 For sale 49
$559,000
3 bed2 bath1,100–1,500 sq ft
120 Mark Street West
Grey Highlands
1 month agoMLS® X13776460
Grey County Real Estate Inc.
405014 Grey Road 4
Grey Highlands, Ontario N0C1K0
For sale· Added
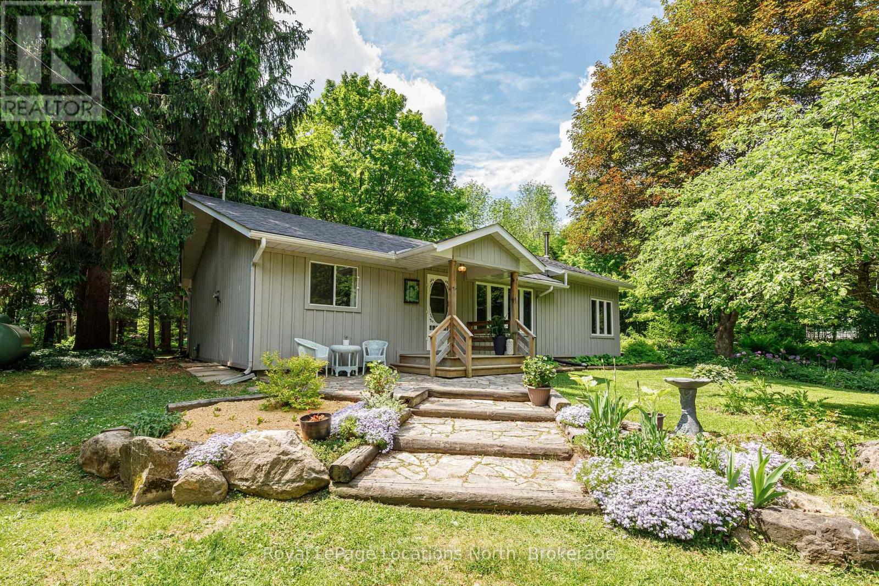
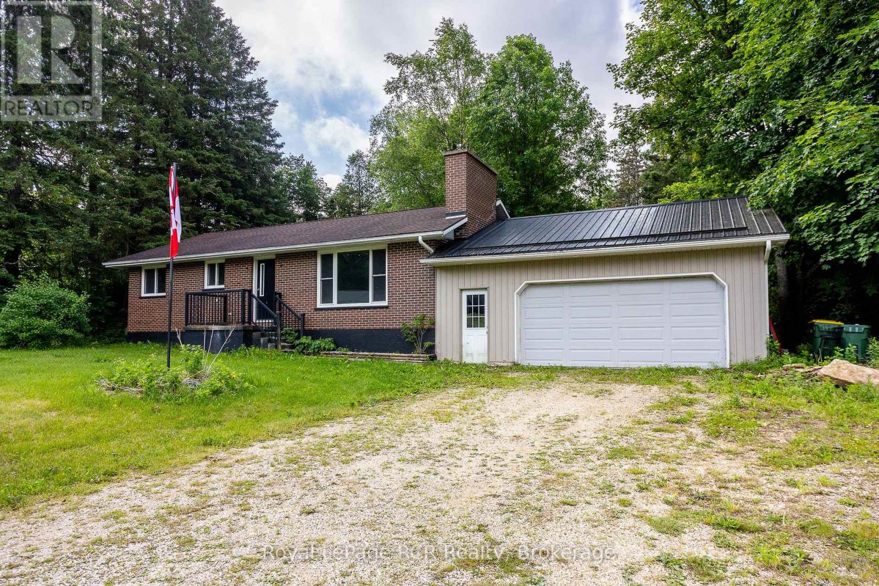
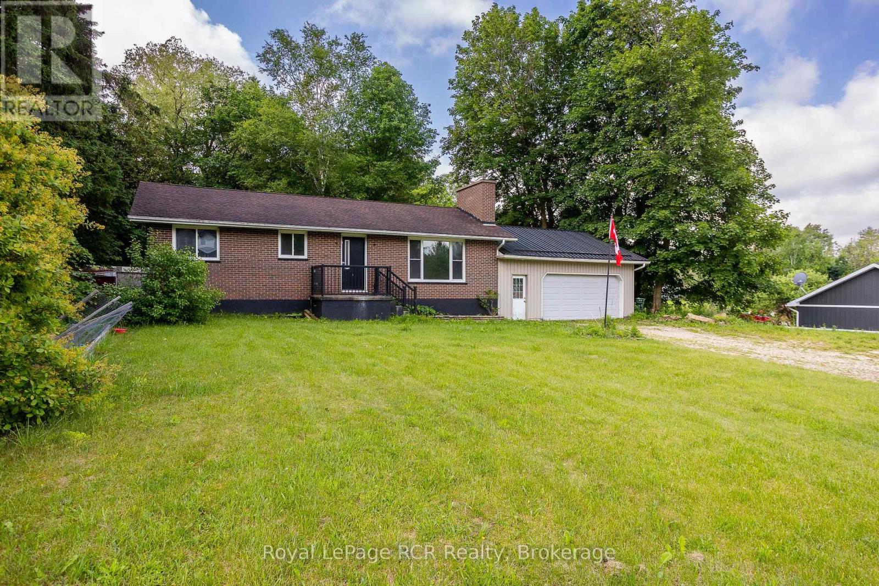
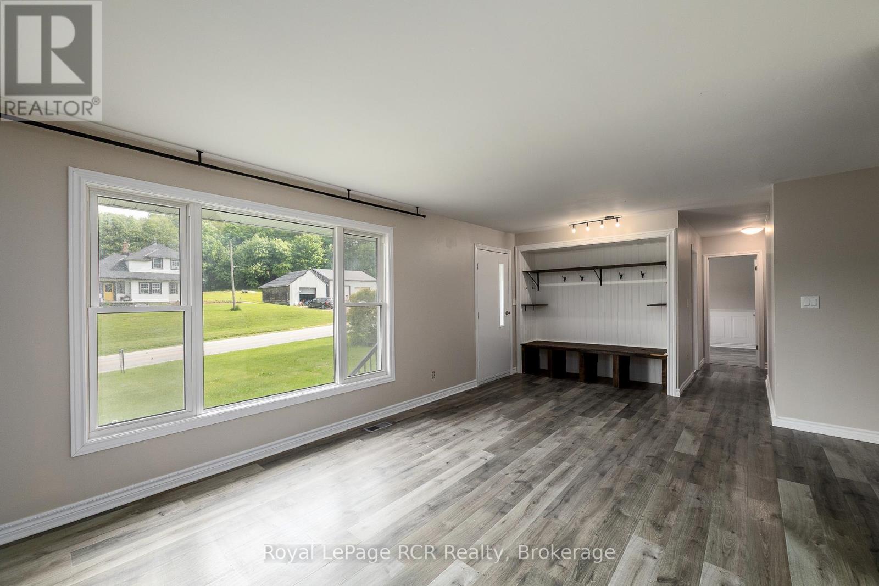
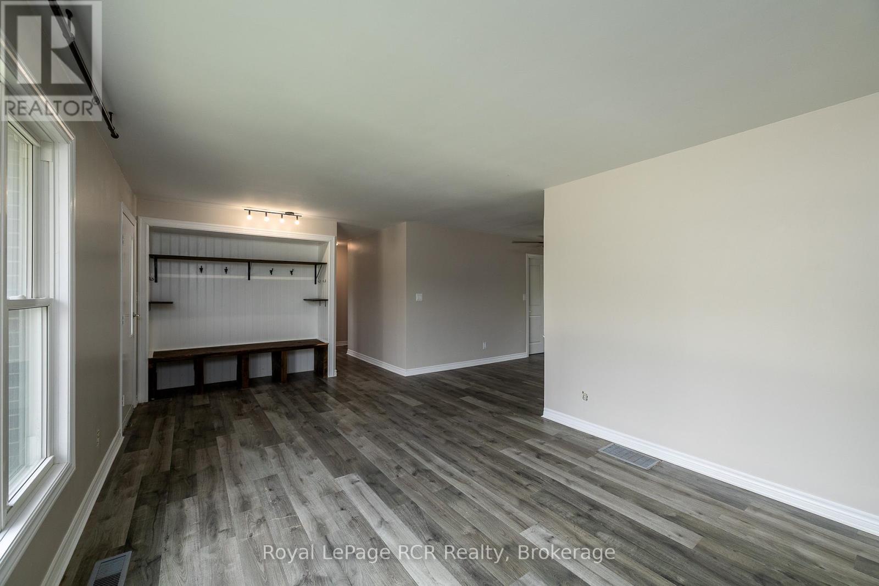
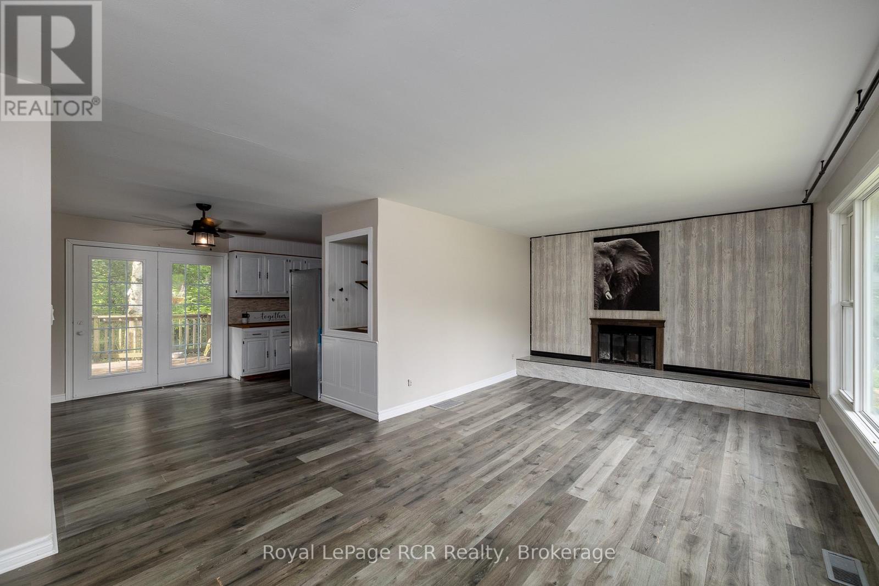
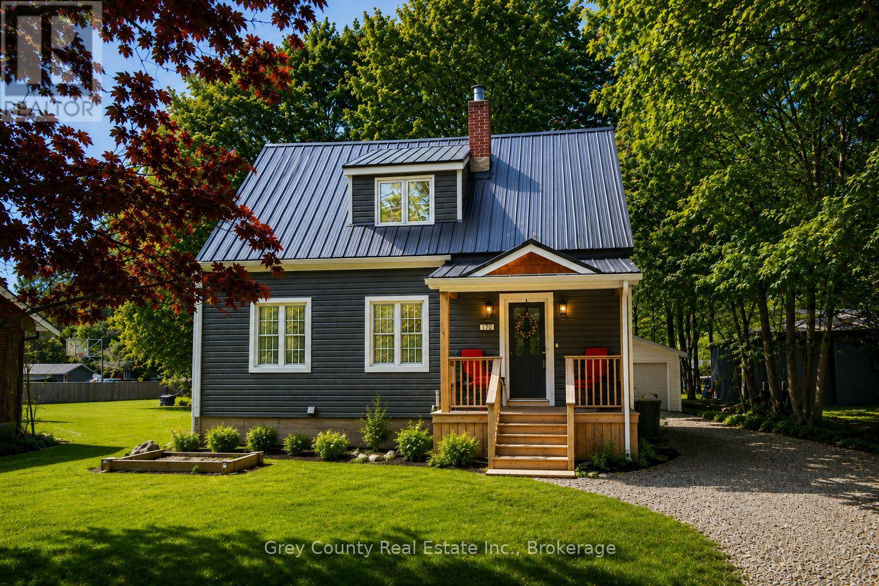
Brick bungalow with attached garage in Priceville. New bathroom, new lighting, new breaker panel, freshly painted - this home has modern touches and is move in ready! Stylish entryway bench and cubby, spacious living room with fireplace accent wall, updated kitchen and dining area including a coffee nook. There is a walkout from the dining area to a deck and the backyard. There are 2 bedrooms and a new 4 piece bath. The lower level is a blank canvas and is currently used as storage and rec space. Propane furnace 2016, water softener and water filter system, new roof and windows 2020. The attached garage with interior access to the house is 26 x 26 and has room for 2 vehicles as well as storage. Priceville is a community-driven village with access to the Saugeen River, events at Stoddart Hall, a park, ball diamond and outdoor skating rink.
Map data © OpenStreetMap contributors
No open houses are scheduled for this home.
Can't make it? Request a private viewing.
| Dining room | Main level | 2.41 x 3.96 m |
| Kitchen | Main level | 2.51 x 3.66 m |
| Laundry room | Main level | 1.88 x 3.51 m |
| Bedroom | Main level | 2.72 x 3.3 m |
| Bedroom | Main level | 3.12 x 4.34 m |