 For sale 49
$559,000
3 bed2 bath1,100–1,500 sq ft
120 Mark Street West
Grey Highlands
1 month agoMLS® X13776460
Grey County Real Estate Inc.
794116 Grey Rd 124 Road
Grey Highlands, Ontario N0C1M0
For sale· Added
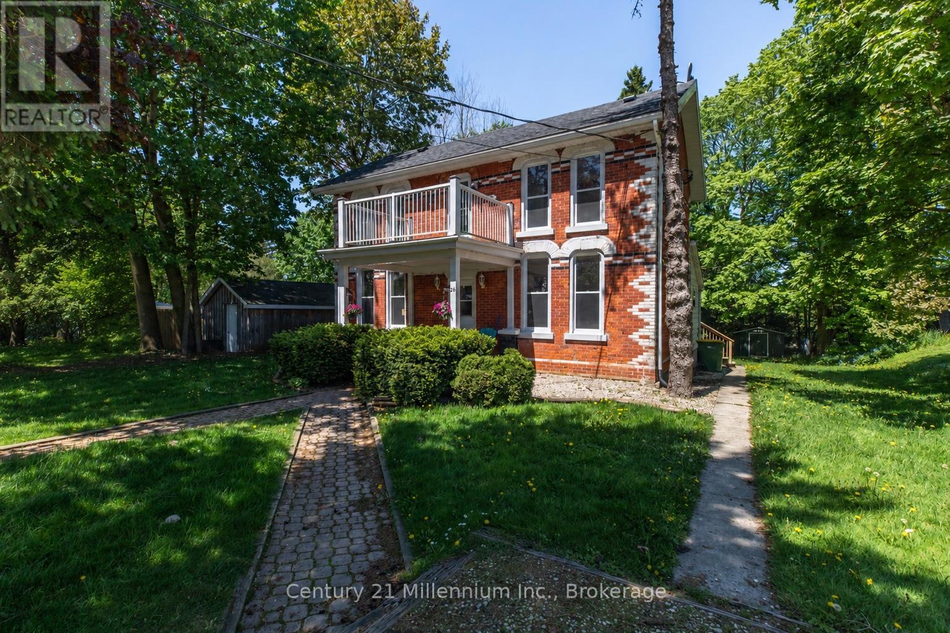
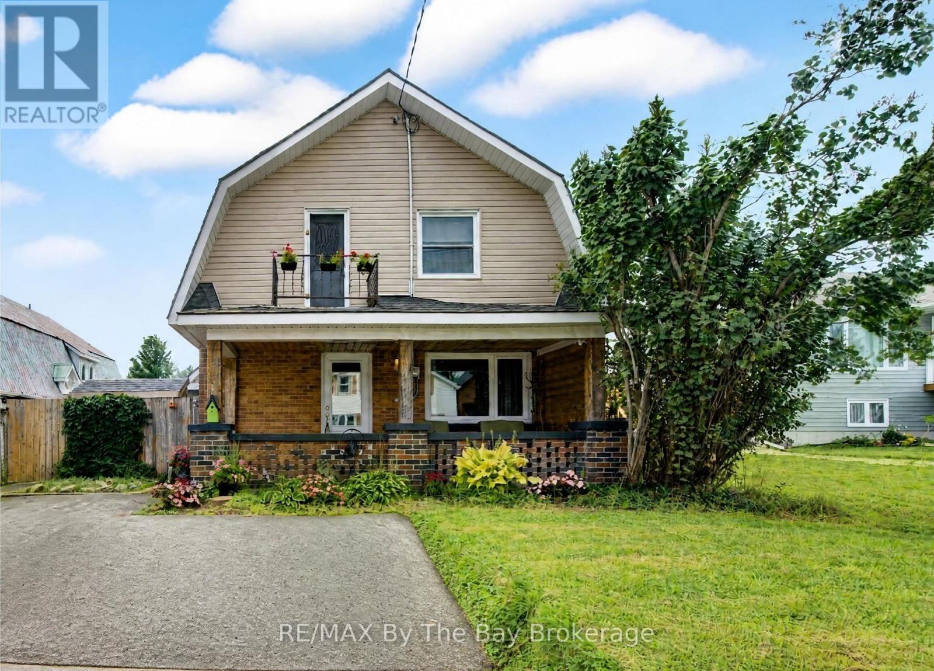
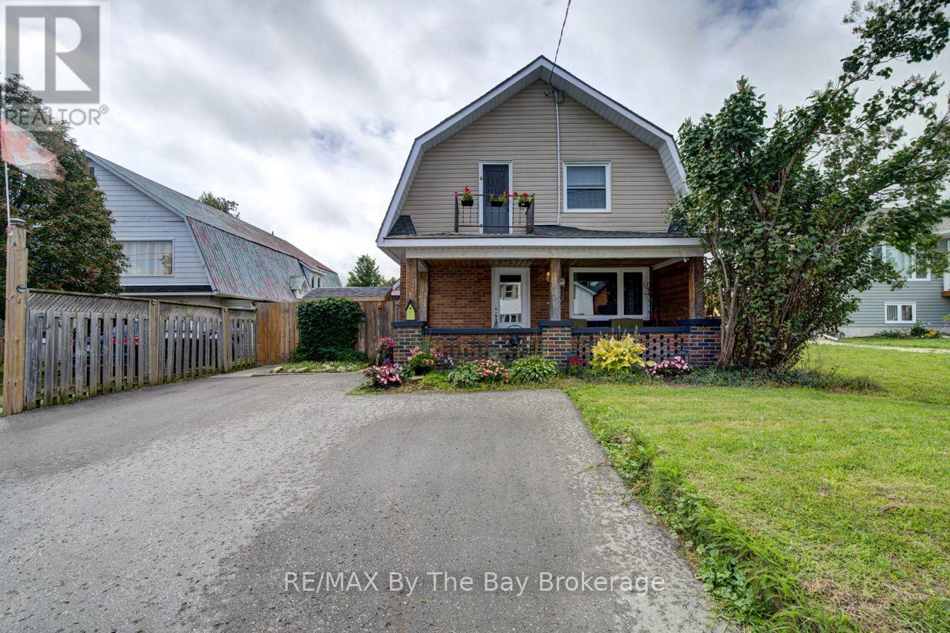
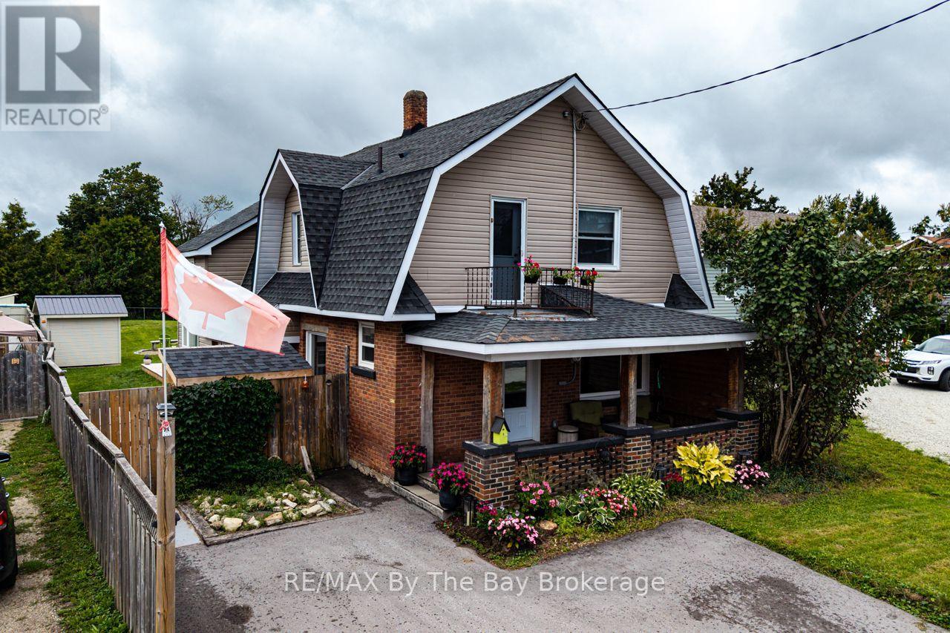
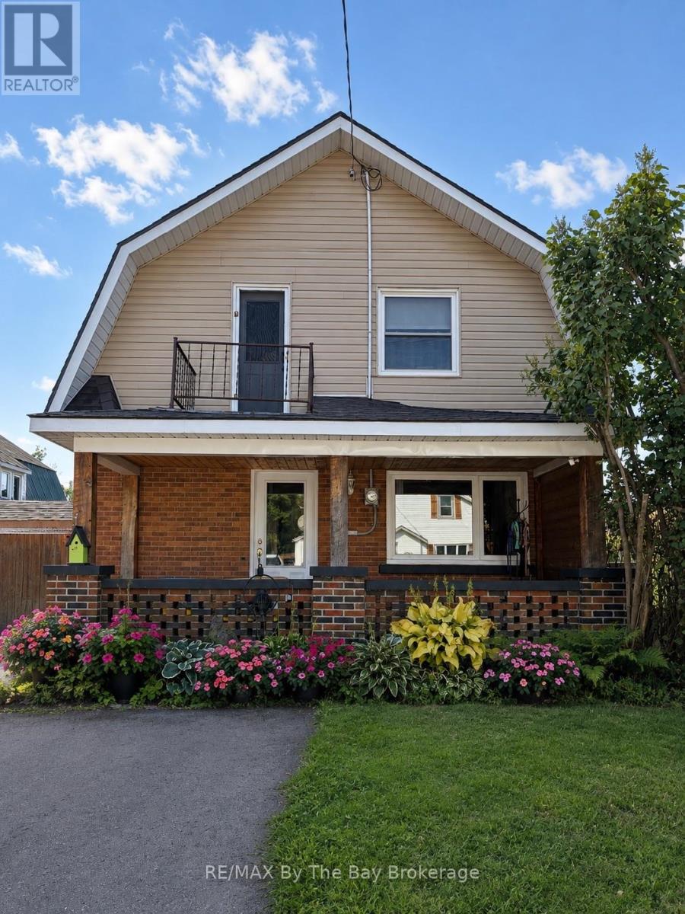
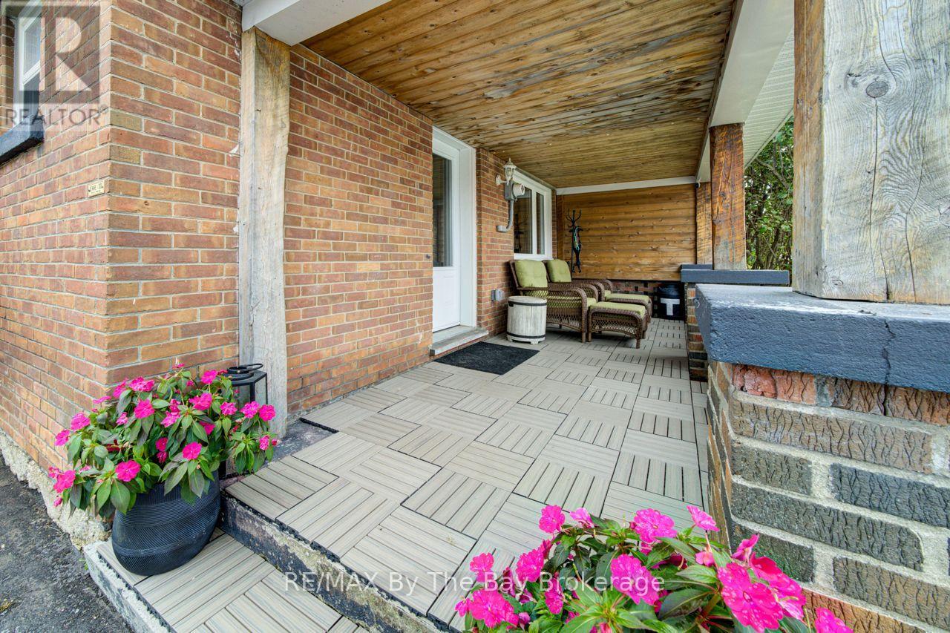
Welcome to this beautifully updated two-storey home featuring 3 bedrooms and 2 bathrooms located in the charming village of Singhampton. The primary has a large attached room currently used as a walk in closet which has a closet. Full of character and thoughtfully modernized, the home showcases a gorgeous large island kitchen with patio doors opening to an **extra-large rear deck** overlooking the expansive, fully fenced backyard. Original details have been lovingly preserved, including the glass doorknobs, oak hardwood floors, and distinctive wood staircase and railing. Extensive updates include new windows, a complete electrical system, flooring and drywall, sewage and well pumps, spray foam insulation in the attic and crawl space, brand new ductwork, and a woodstove professionally completed to WETT certification. Outside, enjoy the double asphalt driveway and a fabulous post-and-beam built shed offering exceptional storage or workspace. A wonderful blend of timeless character and modern convenience-this is a home with a story, beautifully updated for today.
Map data © OpenStreetMap contributors
No open houses are scheduled for this home.
Can't make it? Request a private viewing.
| Dining room | Main level | 3.2 x 2.9 m |
| Living room | Main level | 3.1 x 5.79 m |
| Kitchen | Main level | 5.48 x 3.04 m |
| Laundry room | Main level | 3.35 x 1.64 m |
| Utility room | Main level | 2.51 x 2.9 m |
| Bedroom | Second level | 3.35 x 4.29 m |
| Bedroom 2 | Second level | 2.74 x 3.2 m |
| Primary Bedroom | Second level | 5.61 x 2.9 m |
| Eating area | Main level | 1.76 x 2.74 m |
| Other | Second level | 3.35 x 3.23 m |