 For sale 50
$1,390,000
6+1 bed7 bath3,000–3,500 sq ft
235299 Grey Road 13
Grey Highlands
20 days agoMLS® X13817812
Chestnut Park Real Estate
413669 Road 41a
Grey Highlands, Ontario N0C1J0
For sale· Added
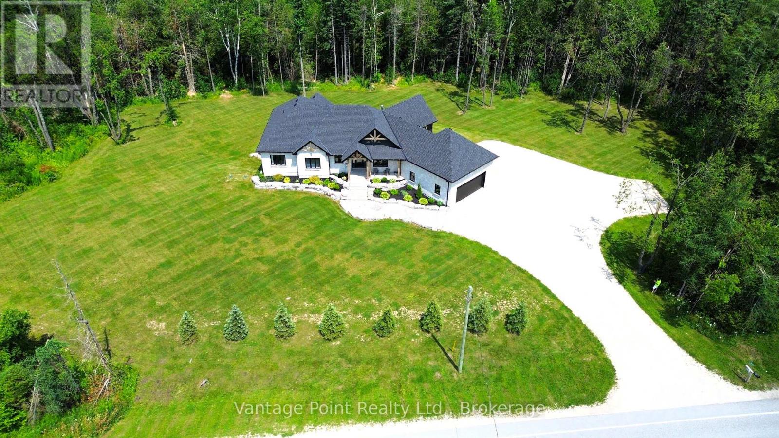
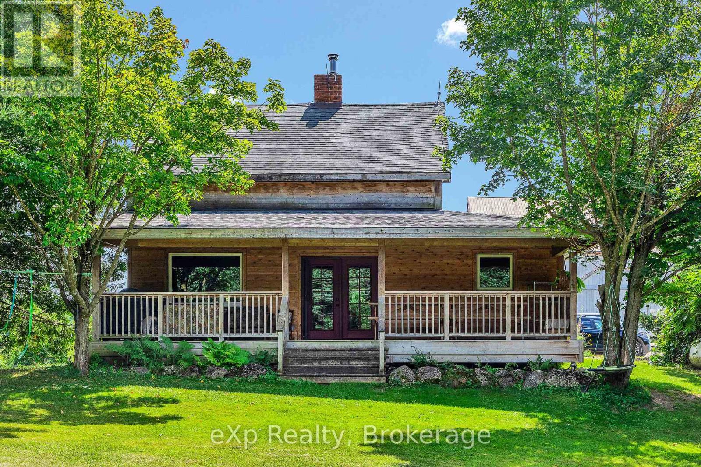
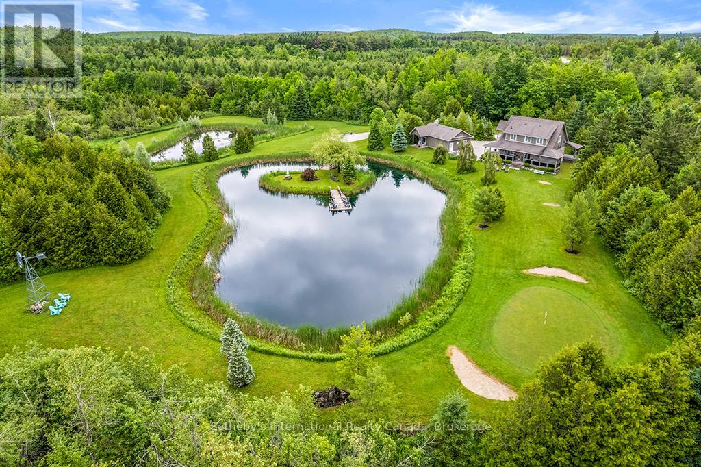
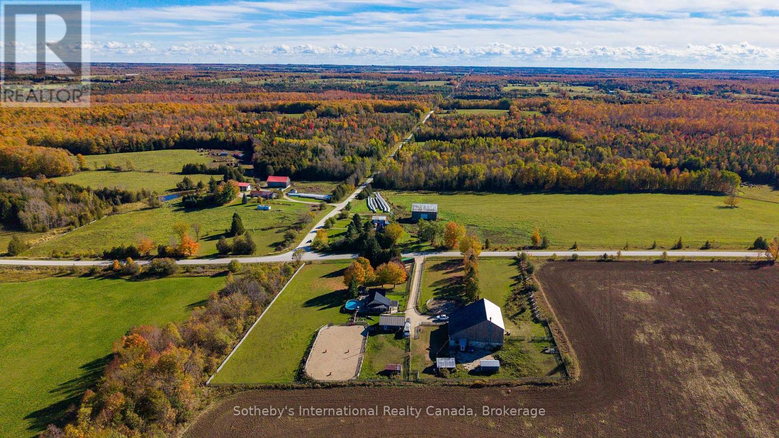
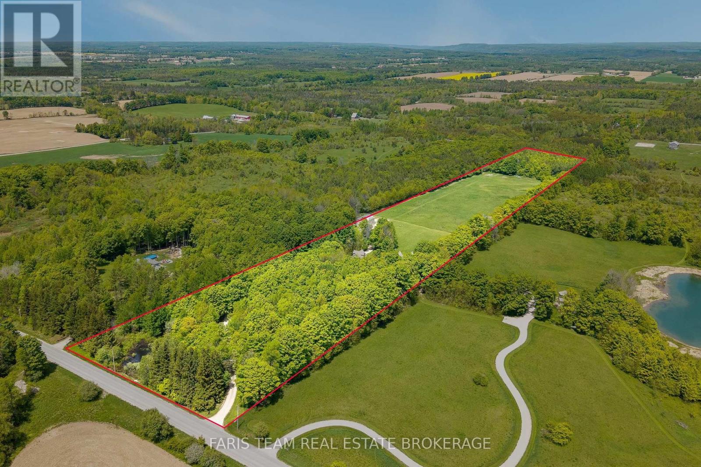
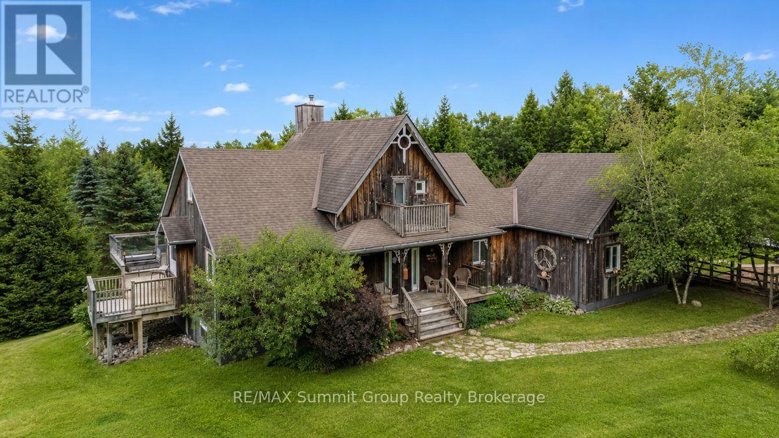
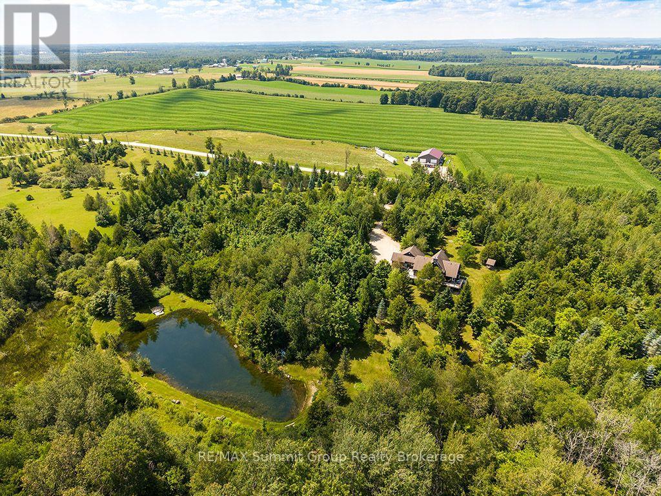
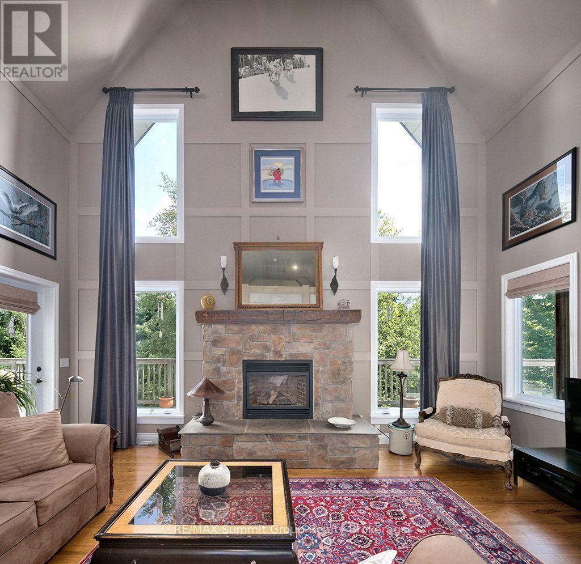
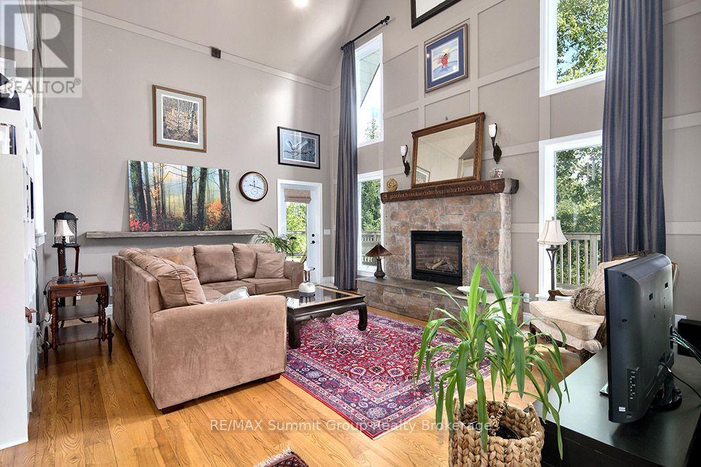
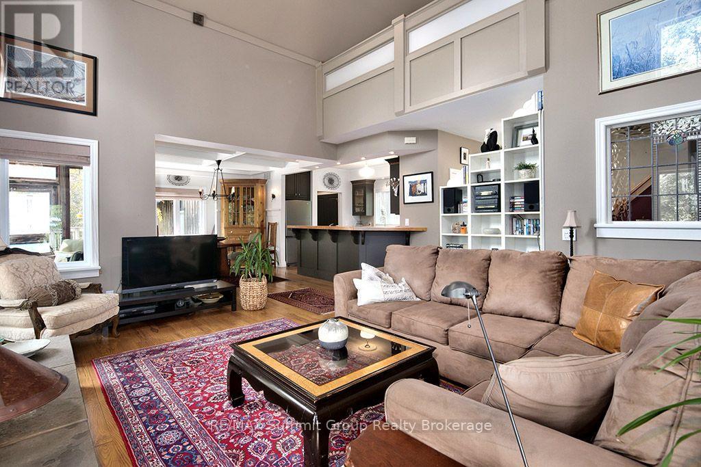
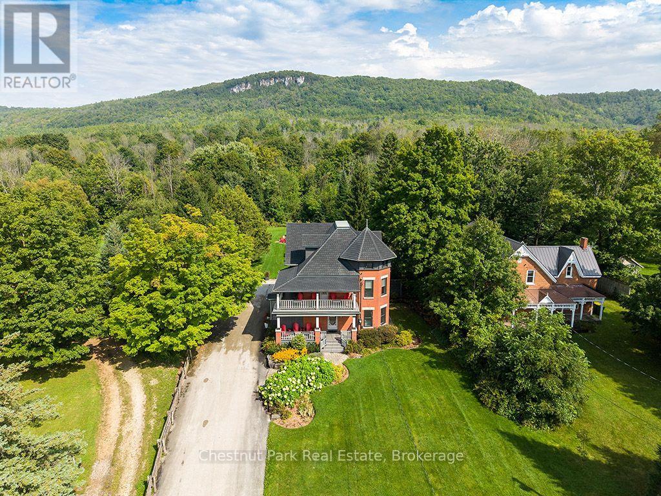
Imagine coming home to your own private 14-acre retreat where every season offers something to enjoy. Surrounded by nature, this property offers the perfect balance of privacy, comfort & recreation. Inside, ash wood floors with slate accents add warmth & character, while the layout offers the flexibility of up to 5 bedrooms. The living room features vaulted 2-storey ceilings, a stone propane fireplace & large windows connecting it to the outdoors. The loft overlooks the living area below, offering flexible space for guests, a home office or additional sleeping accommodations. The main floor features a spacious primary suite with walk-in closet, ensuite with jet tub & walk-in shower. The expansive deck is accessed from the suite, living room & sunroom off the dining area. Main floor laundry & a practical mudroom with a 3-pc bath make cleaning up after time on the trails, working outdoors or bringing in the family dog simple & convenient. The fully finished walkout lower level extends the living space with a family room anchored by a wood-burning fireplace, a full bath & addt'l versatile rooms that adapt to your family's needs. Whether accommodating overnight guests or creating a home office, library or hobby room, the layout offers flexibility for every stage of life. Outside, spend summer afternoons swimming from the dock or casting a line from the fishing dock on the pond. Explore the network of trails on foot, snowshoes or cross-country skis, gather around one of two fire pits with family & friends, or relax in the gazebo or one of the seating areas throughout the property. Landscaped grounds, a chicken coop & a double attached garage complete the property. Lovingly maintained & designed to embrace its surroundings, this is more than just a beautiful home. It offers a lifestyle that's becoming harder to find, a short drive to Beaver Valley Ski Club, Lake Eugenia, Blue Mountain, Collingwood & the year-round recreation that makes Grey Highlands such a special place.
Map data © OpenStreetMap contributors
No open houses are scheduled for this home.
Can't make it? Request a private viewing.
| Kitchen | Main level | 3.71 x 3.45 m |
| Bedroom 4 | Lower level | 3.2 x 2.9 m |
| Sitting room | Lower level | 3.94 x 3.15 m |
| Den | Lower level | 3.94 x 2.74 m |
| Utility room | Lower level | 3.63 x 1.73 m |
| Dining room | Main level | 4.24 x 2.9 m |
| Living room | Main level | 5.74 x 4.57 m |
| Primary Bedroom | Main level | 4.09 x 3.76 m |
| Foyer | Main level | 3.38 x 2.67 m |
| Mud room | Main level | 3.4 x 2.62 m |
| Bedroom 2 | Second level | 3.78 x 3.48 m |
| Family room | Lower level | 5.74 x 4.5 m |
| Other | Lower level | 2.57 x 2.39 m |
| Bedroom 3 | Lower level | 3.94 x 3.23 m |