 For sale 50
$714,900
3 bed2 bath1,100–1,500 sq ft
235341 Grey 13 Road
Grey Highlands
1 month agoMLS® X13770314
Grey County Real Estate Inc.
67 Cambrai Road
Grey Highlands, Ontario N0C1H0
For sale· Added
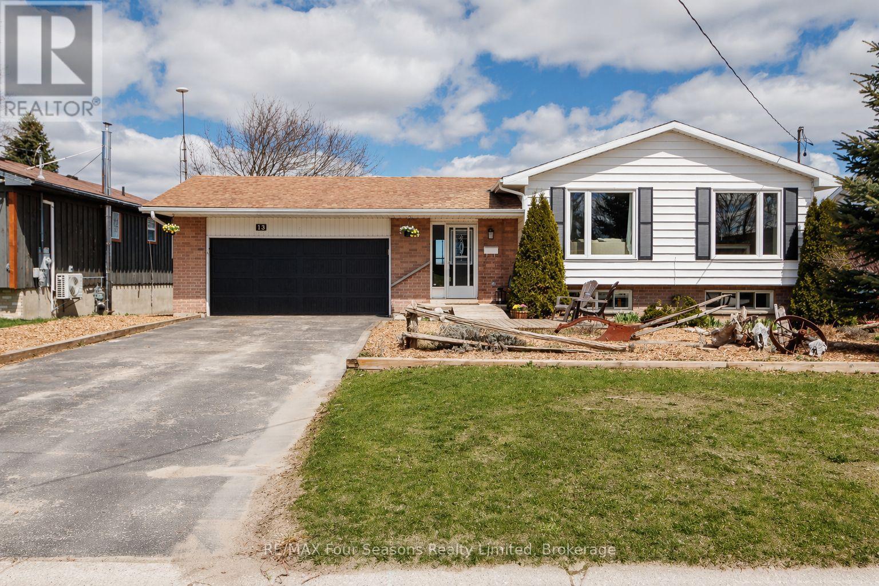
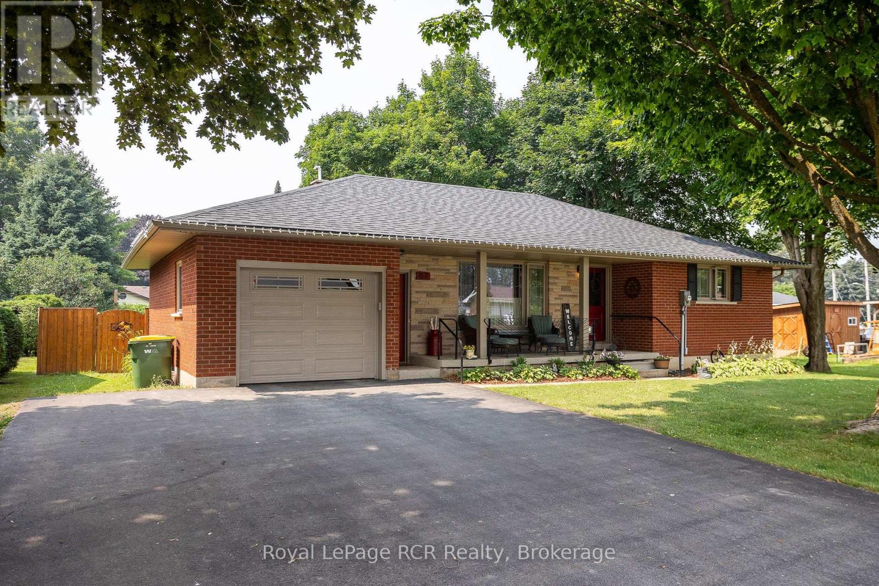
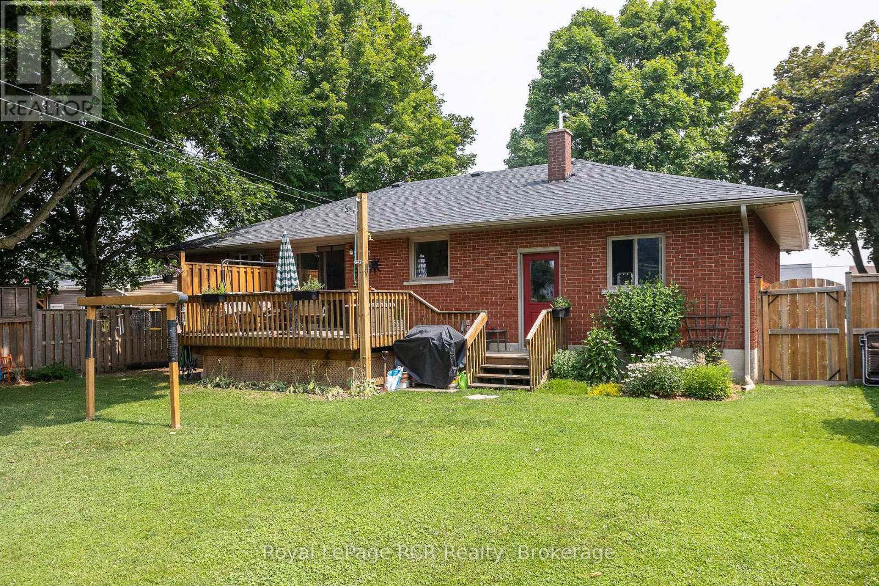
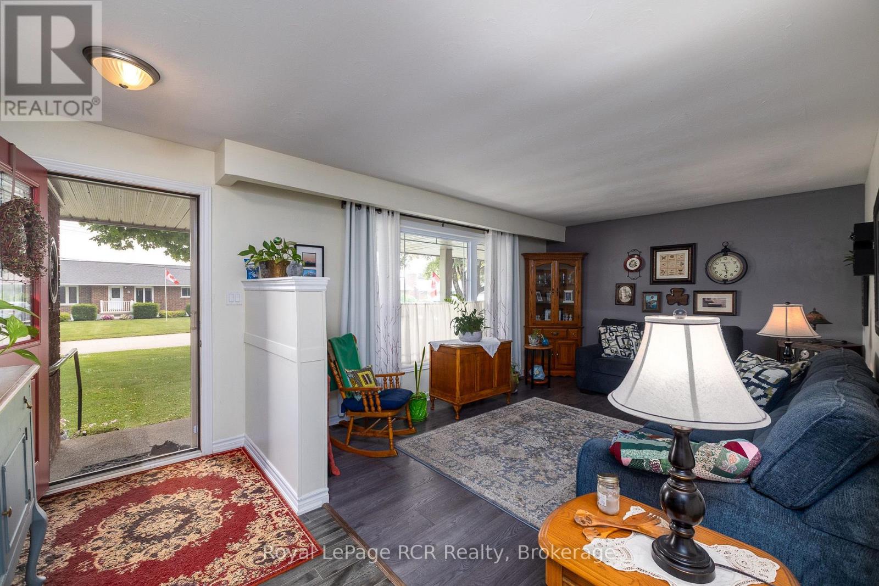
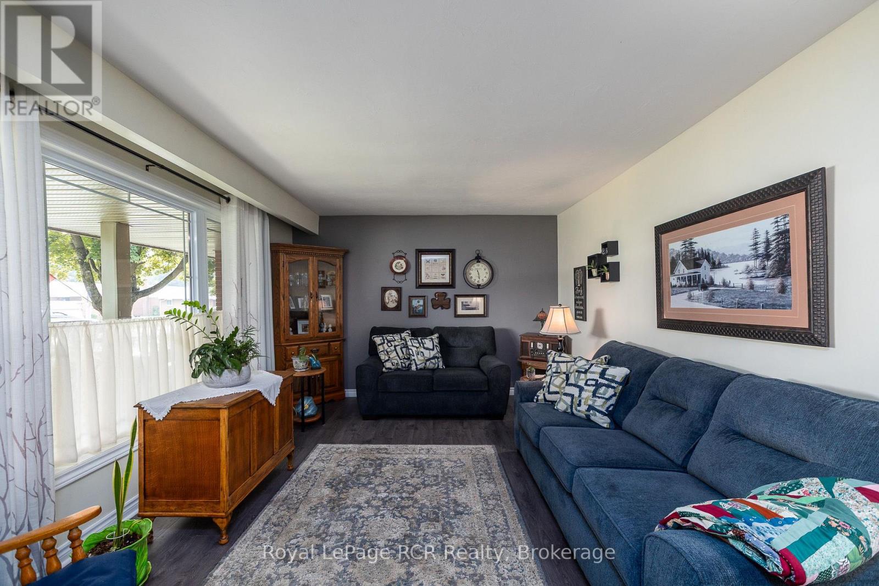
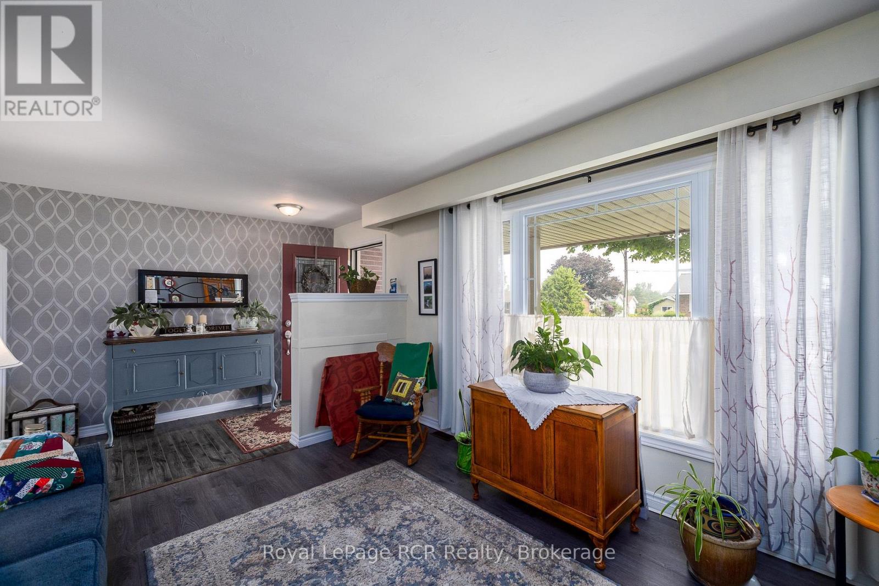
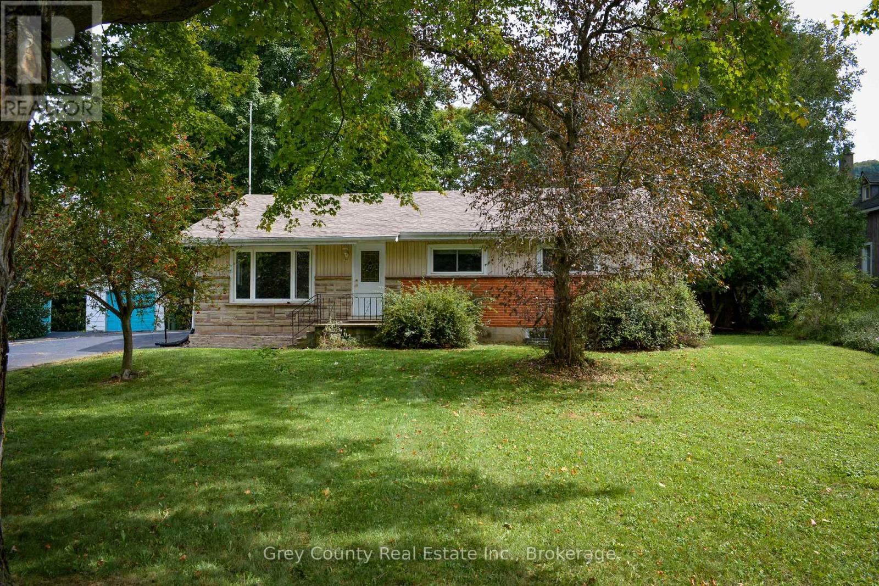
Brick bungalow with attached garage on one of the most desirable streets in Markdale. Beautifully maintained, this home features a spacious living room, kitchen with updated counter tops and dining area with walkout to the deck. Two bedrooms, laundry and a full bath with walk-in tub complete the main level. The lower level has an additional bedroom, a 2 piece washroom and open space with lots of possibilities. The back yard is fully fenced, has established low-maintenance gardens and a handy garden shed. The attached garage has direct access to the home and a door leading to the back yard. Paved driveway, natural gas heat - All the perks of in-town living and being close to school, shopping and the hospital.
Map data © OpenStreetMap contributors
No open houses are scheduled for this home.
Can't make it? Request a private viewing.
| Living room | Main level | 3.56 x 4.8 m |
| Kitchen | Main level | 3.4 x 6.38 m |
| Mud room | Main level | 1.07 x 1.5 m |
| Bedroom | Main level | 3.35 x 4.04 m |
| Bedroom | Main level | 3.07 x 4.01 m |
| Bedroom | Lower level | 3.05 x 3.3 m |
| Bathroom | Main level | 0 x 0 m |
| Bathroom | Lower level | 0 x 0 m |