 For sale 50
$725,000
3+2 bed3 bath1,500–2,000 sq ft
407113 Grey Rd 4 Road
Grey Highlands
5 months agoMLS® X13130680
MCCARTHY REALTY
71 Uplands Drive
Grey Highlands, Ontario N0C1H0
For sale· Added
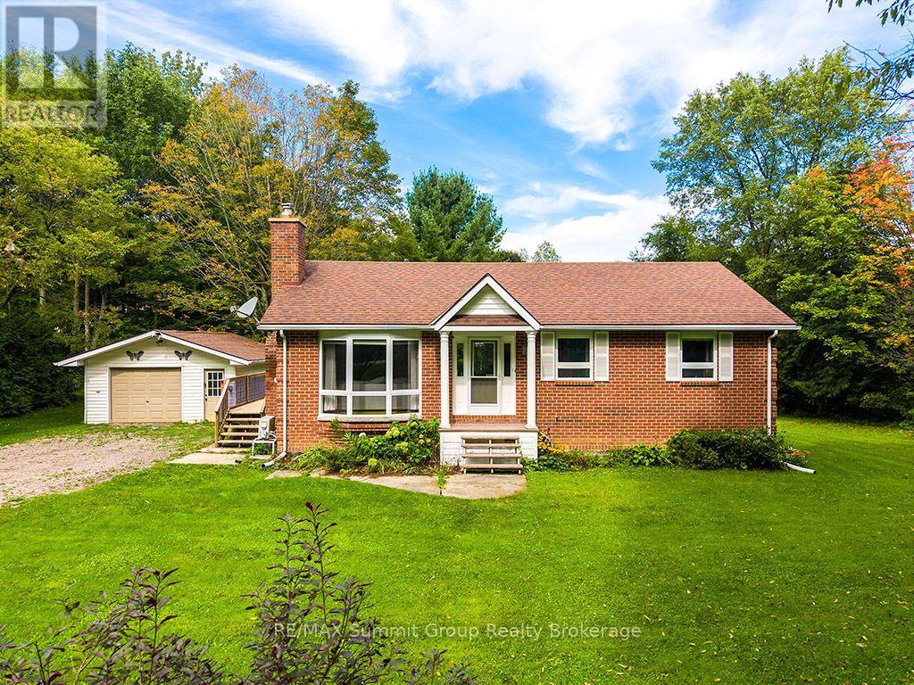
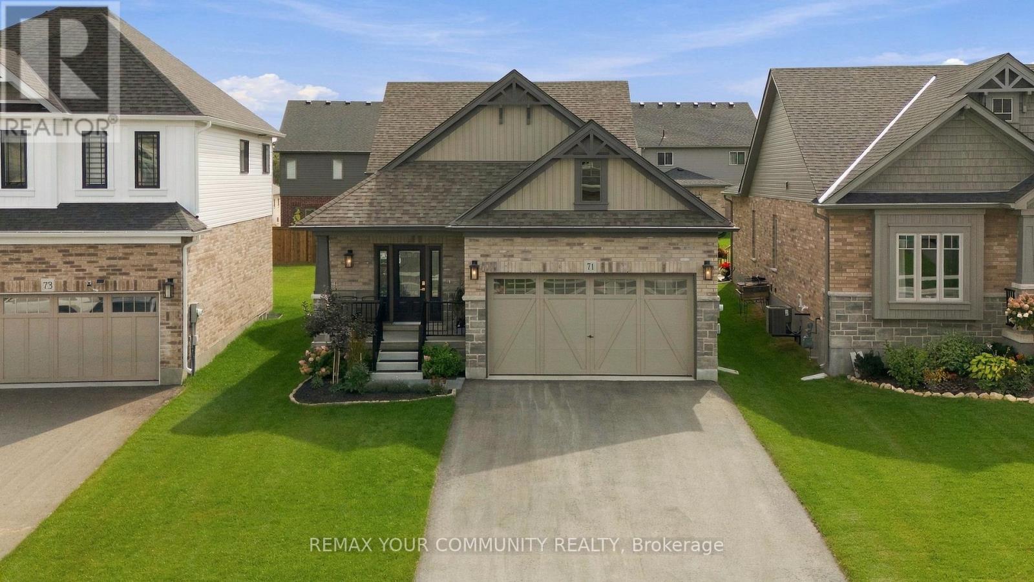
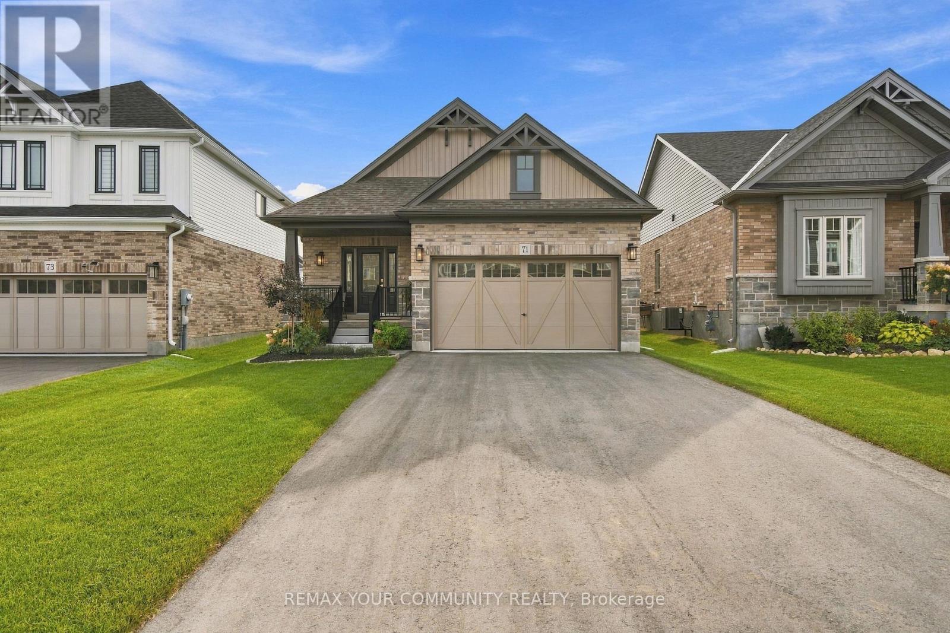
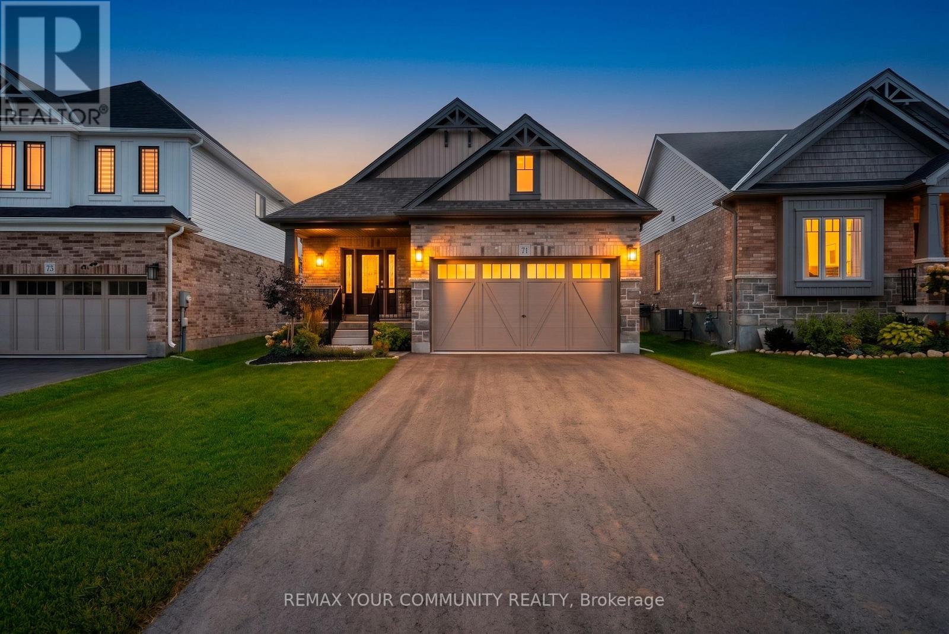
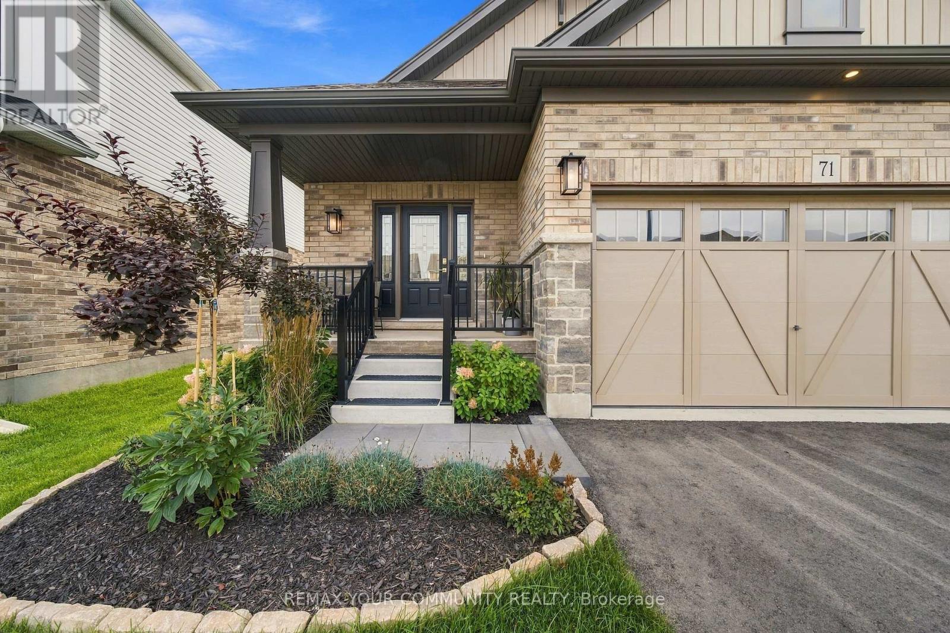
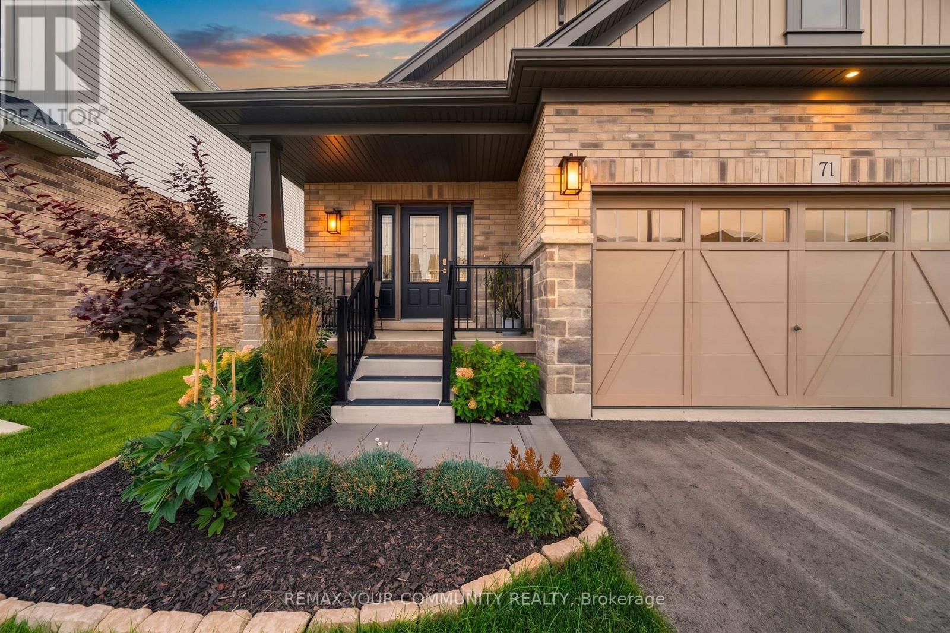
Welcome to this beautifully upgraded 3-bedroom backsplit in the heart of Markdale, offering approximately 2,026 sq. ft. of above-grade living space plus an unfinished basement with even more potential. Featuring over $70,000 in upgrades alone, in addition to the professionally finished third/lower level, this home stands apart with thoughtful finishes and extensive enhancements throughout. Step inside to soaring vaulted ceilings, an open and airy layout, and large windows that fill the home with natural light. The impressive list of upgrades includes new flooring, upgraded stairs, modern light fixtures, custom window blinds, feature walls, and more. At the heart of the home, the beautifully upgraded kitchen showcases extended two-tone cabinetry, quartz countertops, upgraded appliances, a stylish backsplash, centre island with breakfast-bar seating, and contemporary fixtures and accents-combining style with everyday functionality.The finished third/lower level provides valuable additional living space, complete with above-grade windows and recessed lighting for a bright and welcoming atmosphere. Whether used as a family room, entertainment space, playroom, home office, or relaxing retreat, it adds exceptional versatility to the home. Ideally situated in the welcoming community of Markdale, you're just minutes from schools, shopping, restaurants, golf, the new hospital, and the hometown of Chapman's Ice Cream. With extensive upgrades already completed, generous living space, and an unfinished basement ready for future possibilities, this move-in-ready home offers an exceptional combination of modern finishes, functionality, and small-town living.
Map data © OpenStreetMap contributors
No open houses are scheduled for this home.
Can't make it? Request a private viewing.
| Great room | Main level | 5.79 x 4.83 m |
| Kitchen | Main level | 4.17 x 2.51 m |
| Dining room | Main level | 4.17 x 2.34 m |
| Primary Bedroom | Upper Level | 3.84 x 2.92 m |
| Bedroom 2 | Upper Level | 2.9 x 3.99 m |
| Bedroom 3 | Upper Level | 3.84 x 2.92 m |
| Family room | Lower level | 7.49 x 7.87 m |
| Office | Lower level | — |
| Laundry room | Lower level | 2.55 x 1.62 m |