 For sale 50
$1,149,000
3+2 bed2 bath1,500–2,000 sq ft
196313 Grey 7 Road
Grey Highlands
5 months agoMLS® X13119910
Royal LePage RCR Realty
734565 West Back Line
Grey Highlands, Ontario N0C1H0
For sale· Added
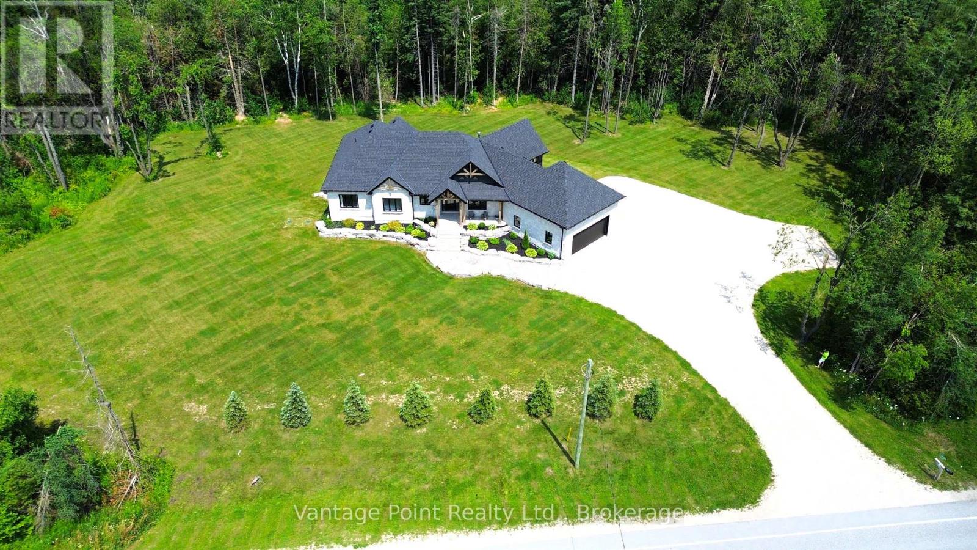
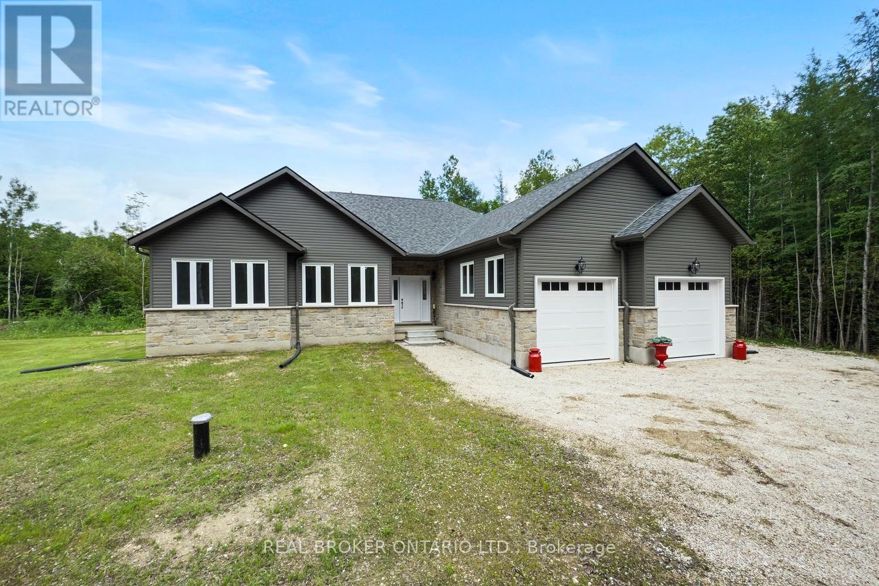
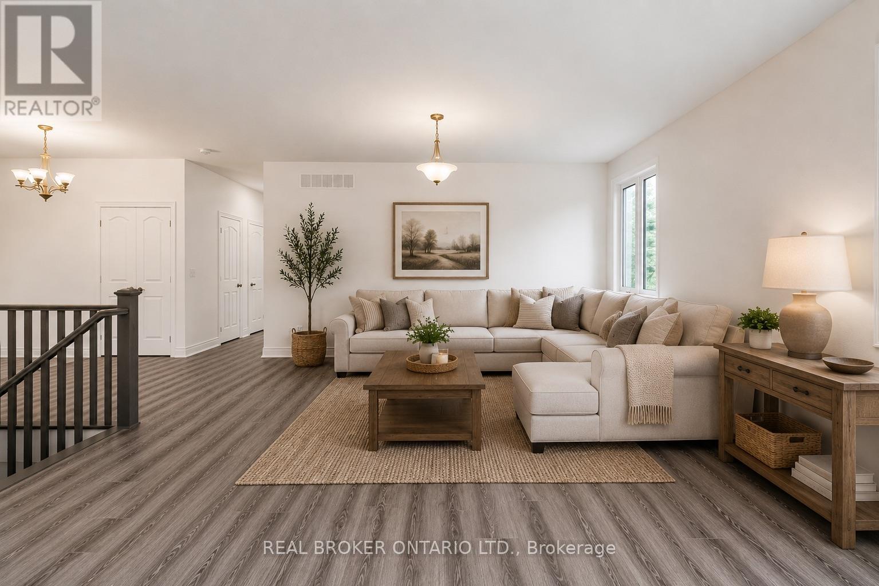
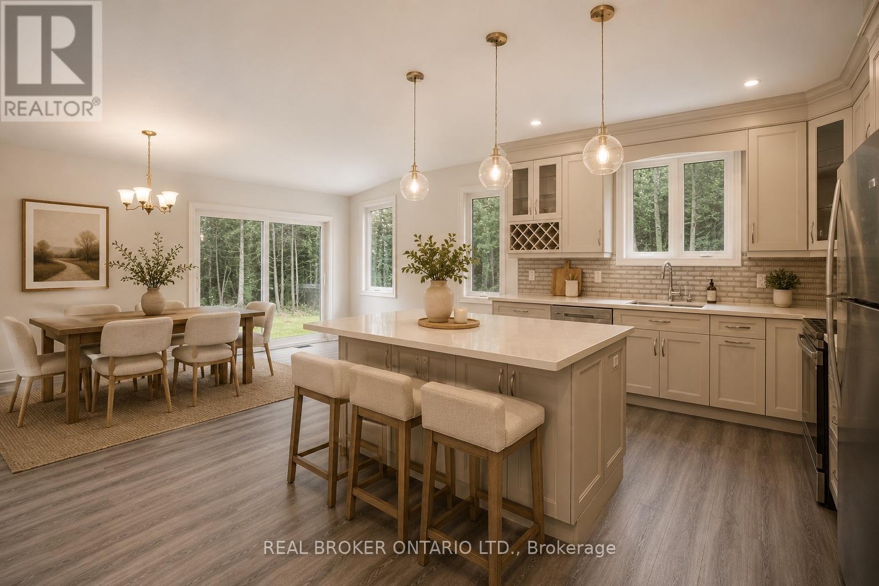
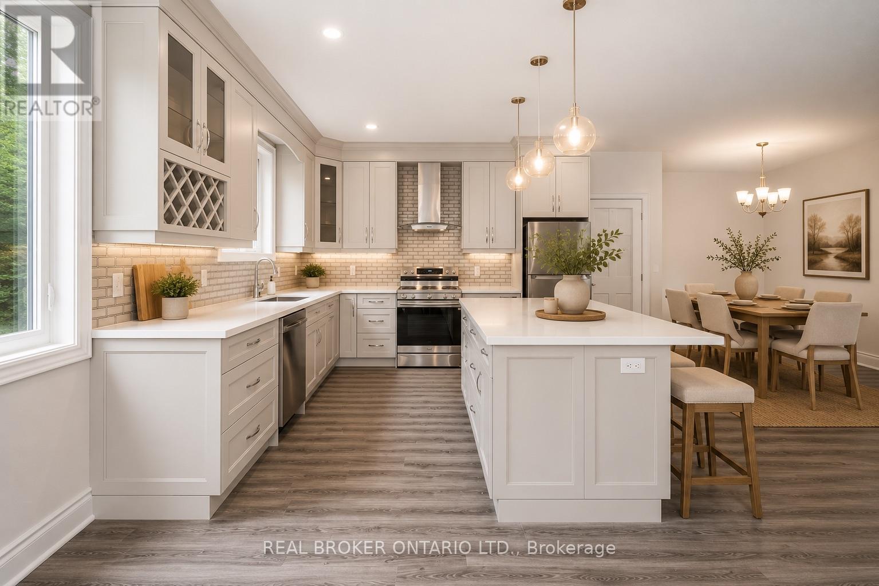
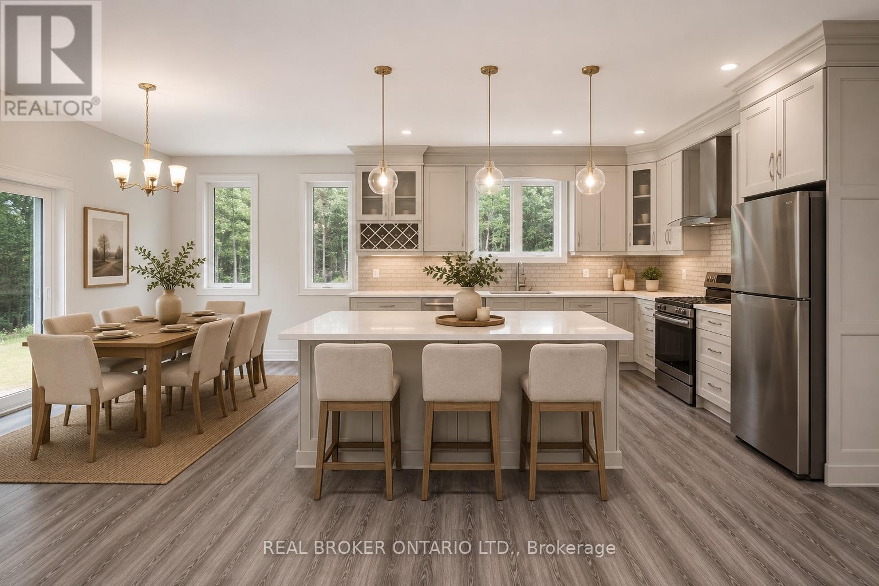
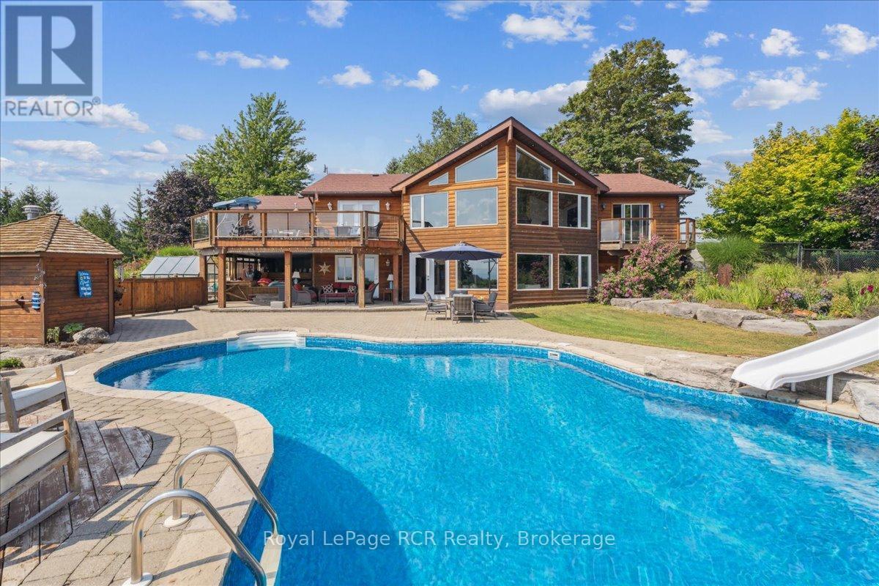
Be the first to call this 3+2 bedroom, 4-bathroom modern bungalow home. With just under 2,000 sq ft of living space and set on a flat, usable 2.5-acre lot, this home offers a rare combination of space, privacy, and a layout that actually works. Inside, the open-concept floor plan connects the great room, dining area, and kitchen centered around a large island built for anyone who likes to cook or entertain. The main level has three generous bedrooms, including a primary with a walk-in closet and a 5-piece ensuite. You have direct access from the double garage into a laundry/mudroom setup, along with a 2-piece bath for convenience. Downstairs is fully finished with another bedroom, a full bathroom, a large office, and a bonus room that could be a gym or home theatre. There is still lots of open space for storage or family get togethers. Extras: A quiet, tree-lined setting with a large backyard, plenty of room to spread out, and the comfort of a newer build. Nothing to do here just move in and enjoy.
Map data © OpenStreetMap contributors
No open houses are scheduled for this home.
Can't make it? Request a private viewing.
| Great room | Ground level | 5.12 x 4.87 m |
| Dining room | Ground level | 3.04 x 1.82 m |
| Kitchen | Ground level | 3.65 x 1.82 m |
| Primary Bedroom | Ground level | 4.87 x 3.65 m |
| Bedroom | Ground level | 3.65 x 3.04 m |
| Bedroom 2 | Ground level | 3.65 x 3.04 m |