 For sale 50
$1,799,900
3 bed3 bath3,000–3,500 sq ft
429 Ridge Road East
Grimsby Escarpment, Grimsby
11 days agoMLS® X13853430
RE/MAX NIAGARA REALTY LTD, BROKERAGE
1 Twelfth Street
Grimsby, Ontario L3M2V6
For sale· Added
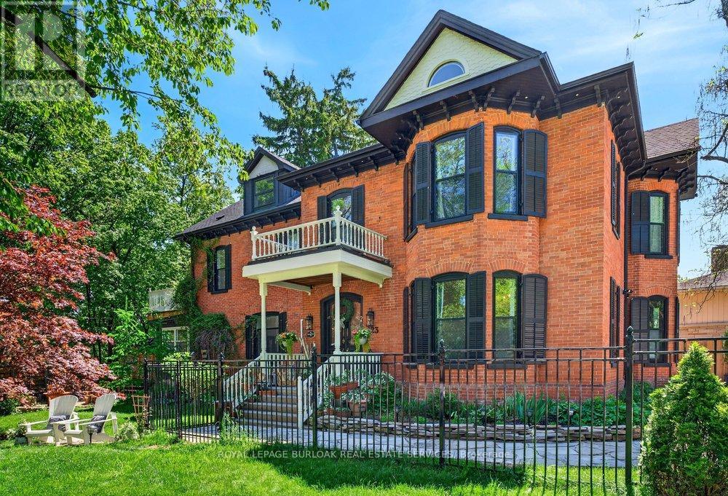
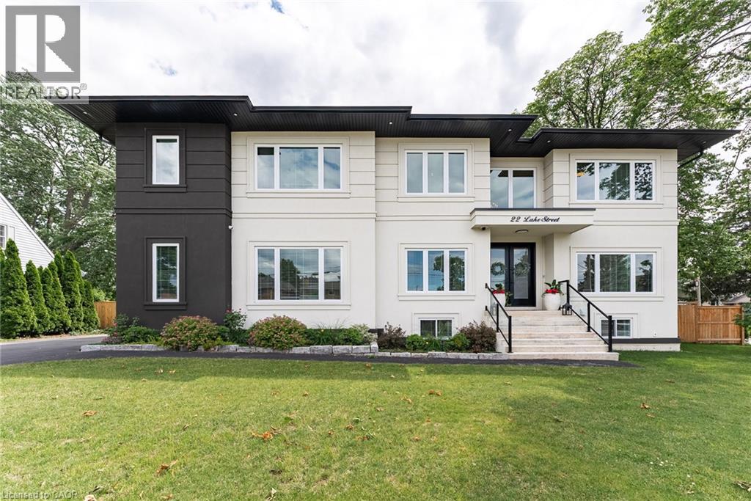
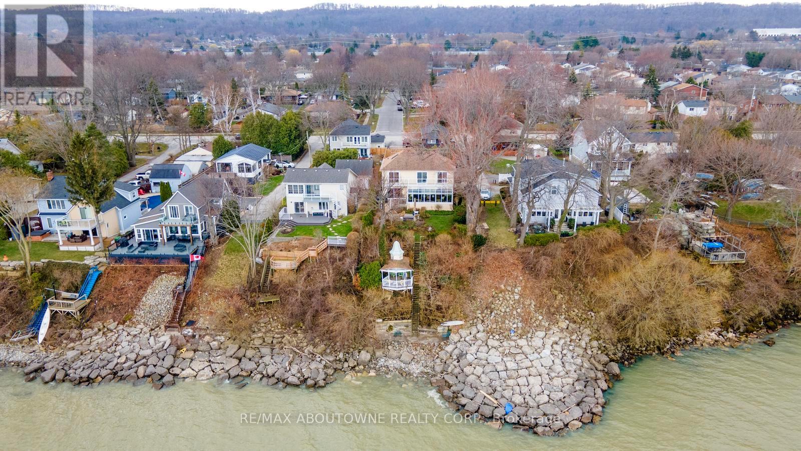
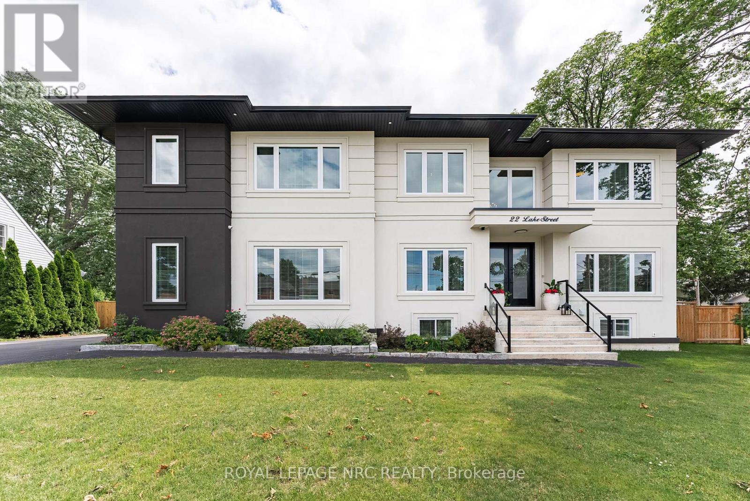
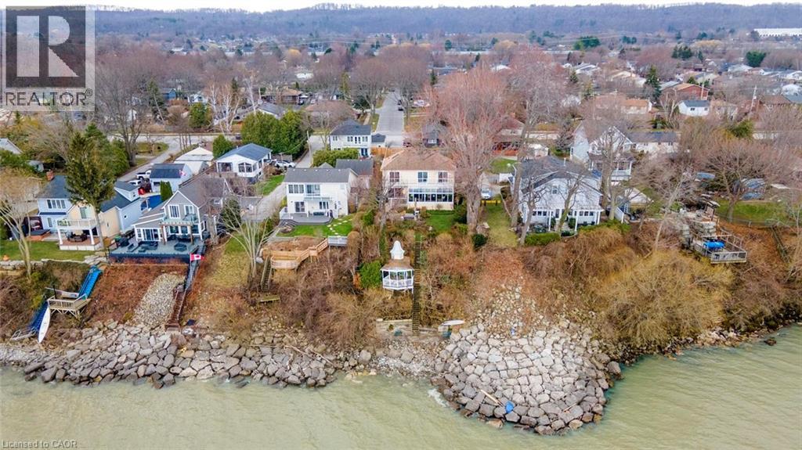
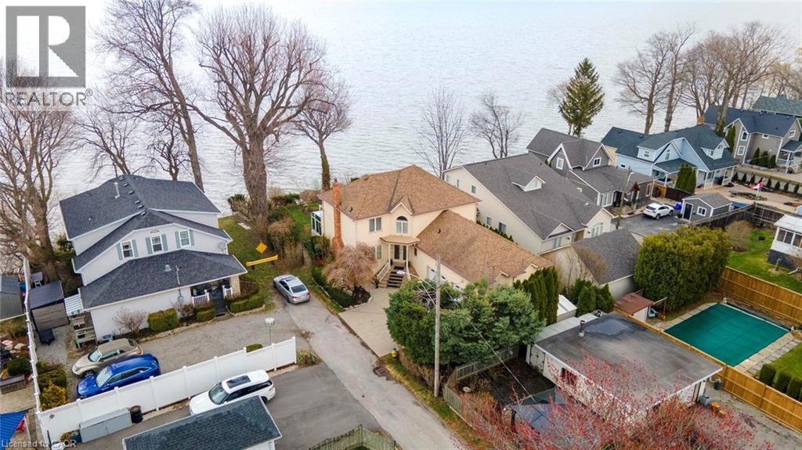
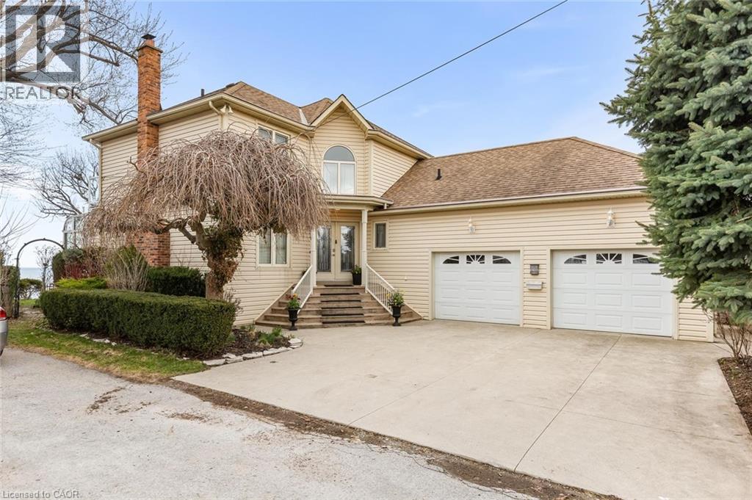
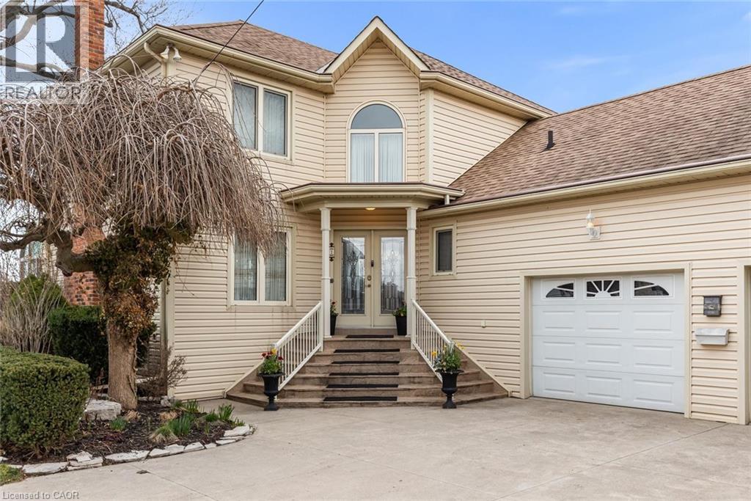
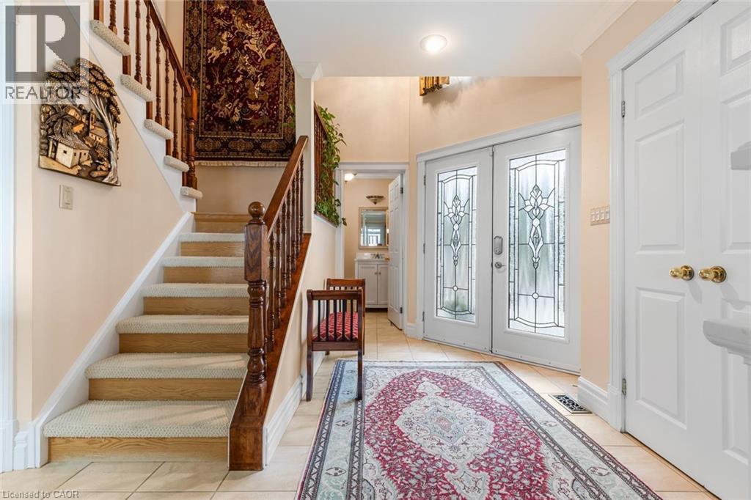
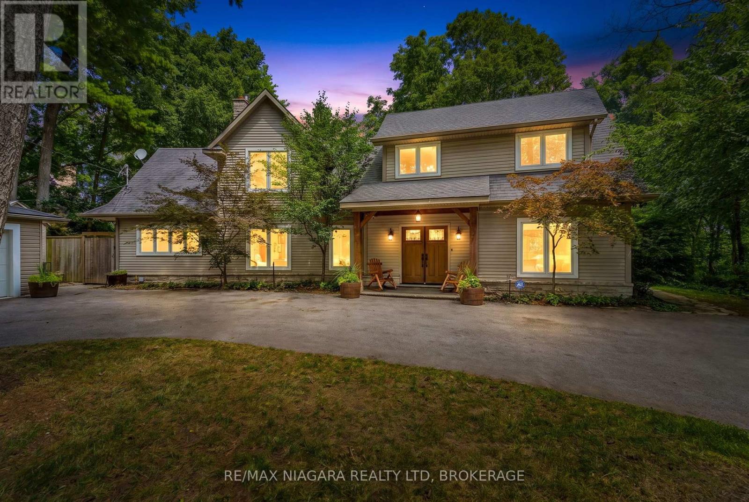
Exceptional waterfront 3 +1 bedroom and 3.5 bathrooms detached home in Grimsby, offering a grand double door entry and an impressive foyer with soaring 16'11 ceilings. This well-appointed home features a beautiful wood staircase and a spacious layout designed for both comfortable living and entertaining. The bright living room showcases rich hardwood flooring and a charming wood-burning fireplace, while the inviting family room seamlessly opens to a stunning and expansive sunroom complete with a gas fireplace—perfect for relaxing and enjoying natural light year round. The well-equipped kitchen features tile flooring, stainless steel appliances, a built-in wine rack, garburator, and abundant cabinetry and counter space. A separate dining area is ideal for hosting guests, while the breakfast area provides the perfect setting for morning coffee or tea. Main floor laundry adds everyday convenience. The upper level offers three generously sized bedrooms, 2 full bathrooms, and access to a charming balcony. The primary bedroom retreat includes a walk-in closet and a private ensuite with a tub and jacuzzi. The finished basement provides additional living space with a large recreation room featuring a gas fireplace, a dedicated office for working from home, an additional bedroom, a full bathroom, and ample storage. Step outside to enjoy a large deck, garden shed, and gas BBQ hookup, ideal for outdoor entertaining. The home also features a double garage with extra ceiling height and windows for added light. Just steps to the waterfront, gazebo, and breathtaking sunsets. Close to parks, trails, schools, shopping, and easy highway access.
Map data © OpenStreetMap contributors
No open houses are scheduled for this home.
Can't make it? Request a private viewing.
| Other | Basement | 5'7'' x 6'1'' |
| Storage | Basement | 11'6'' x 11'6'' |
| Storage | Basement | 10'11'' x 9'6'' |
| 3pc Bathroom | Basement | 10'11'' x 6'10'' |
| Bedroom | Basement | 10'11'' x 11'7'' |
| Recreation room | Basement | 18'9'' x 21'1'' |
| Other | Second level | 14'2'' x 8'11'' |
| Other | Second level | 10'11'' x 3'1'' |
| Other | Second level | 3'10'' x 11'1'' |
| 4pc Bathroom | Second level | 10'10'' x 5'6'' |
| Bedroom | Second level | 10'10'' x 15'6'' |
| Bedroom | Second level | 10'9'' x 11'1'' |
| 4pc Ensuite bath | Second level | 10'11'' x 8'7'' |
| Primary Bedroom | Second level | 10'11'' x 17'6'' |
| 2pc Bathroom | Main level | 5'10'' x 6'1'' |
| Other | Main level | 20'10'' x 29'5'' |
| Other | Main level | 12'10'' x 16'8'' |
| Foyer | Main level | 11'3'' x 12'6'' |
| Laundry room | Main level | 7'9'' x 6'1'' |
| Sunroom | Main level | 23'5'' x 11'8'' |
| Kitchen | Main level | 10'11'' x 14'9'' |
| Family room | Main level | 11'3'' x 21'2'' |
| Dining room | Main level | 10'11'' x 11'10'' |
| Living room | Main level | 13'9'' x 14'2'' |