 For sale 50
$699,888
2 bed3 bath1,500–2,000 sq ft
31 Book Road #44
Grimsby East, Grimsby
22 days agoMLS® X13811098
ROYAL LEPAGE MACRO REALTY
10 Jeanette Avenue
Grimsby, Ontario L3M5B8
For sale· Added
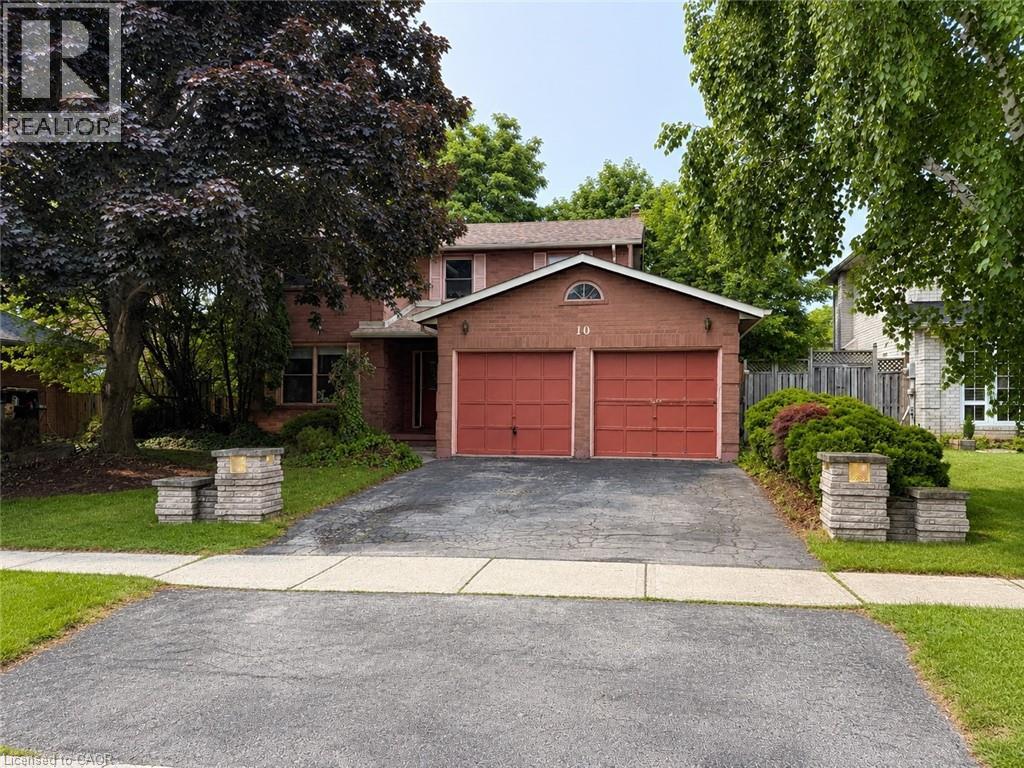
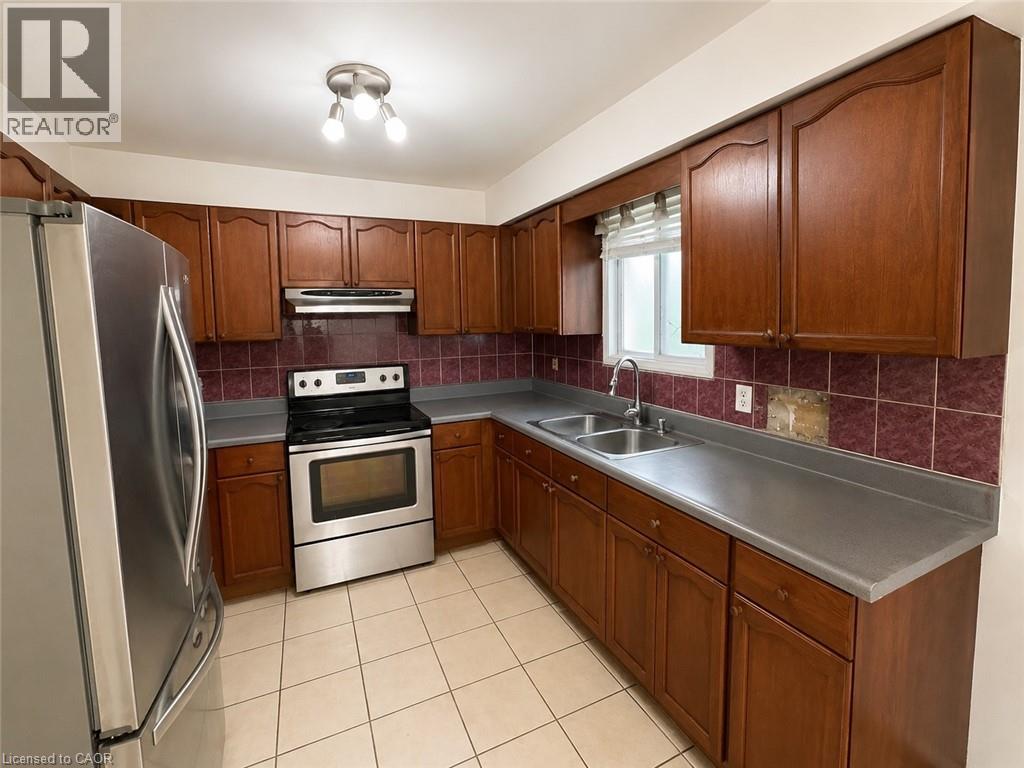
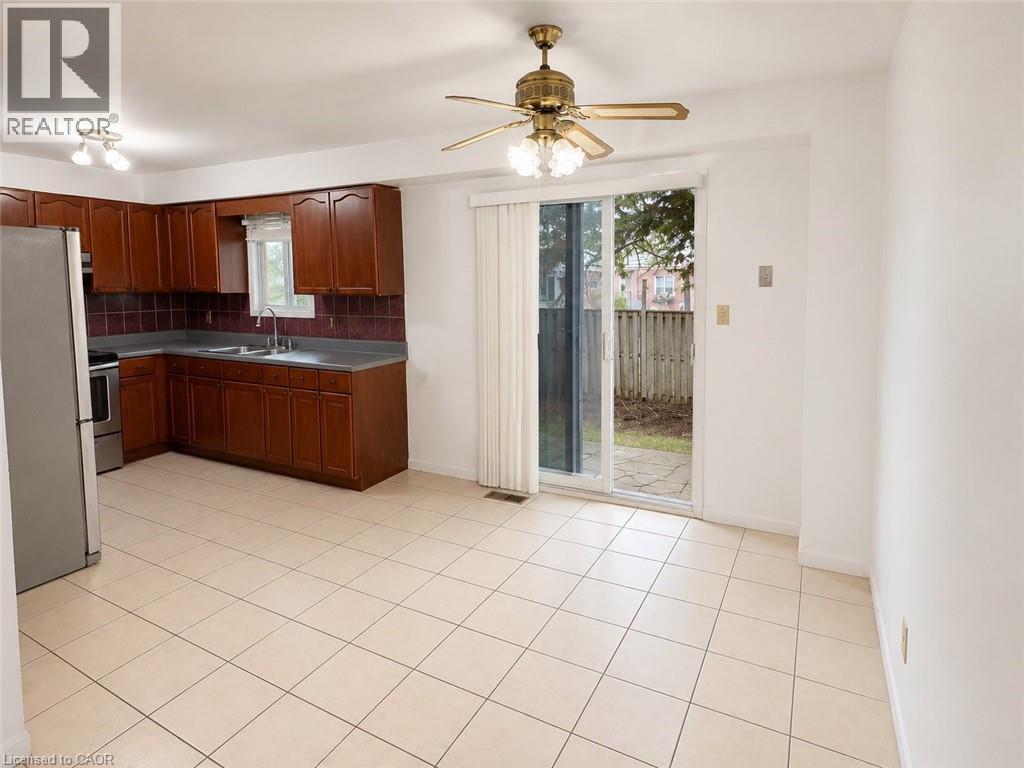
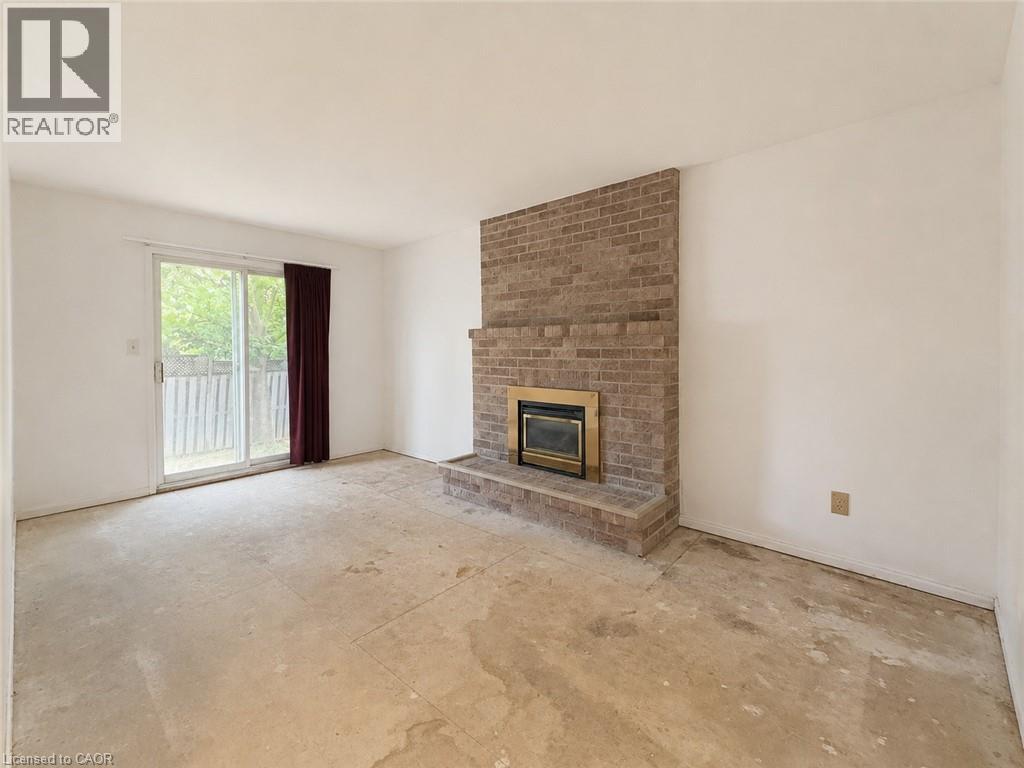
POWER OF SALE! 10% DOWN PRIVATE FINANCING AVAILABLE TO QUALIFIED PURCHASERS. Calling all renovators, flippers, investors and handy buyers. Spacious 4-bedroom brick home located on a quiet dead-end street in one of Grimsby's sought-after lakeside neighbourhoods. Features a double garage, family room with gas fireplace, loft area, primary bedroom with ensuite, main-floor laundry and fenced backyard. Requires updating and cosmetic improvements throughout—an excellent opportunity to build equity and unlock this home's full potential. Close to parks, waterfront trails, Lake Ontario and local amenities. Property sold as is, where is without representation or warranty
Map data © OpenStreetMap contributors
No open houses are scheduled for this home.
Can't make it? Request a private viewing.
| Bedroom | Second level | 11'7'' x 11'0'' |
| Bedroom | Second level | 12'11'' x 9'11'' |
| Bedroom | Second level | 13'0'' x 9'11'' |
| 4pc Bathroom | Second level | 8'0'' x 9'0'' |
| 4pc Bathroom | Second level | 8'6'' x 5'0'' |
| Primary Bedroom | Second level | 16'8'' x 11'0'' |
| Living room/Dining room | Main level | 27'0'' x 10'11'' |
| Family room | Main level | 17'4'' x 10'6'' |
| 2pc Bathroom | Main level | 4'8'' x 6'0'' |
| Eat in kitchen | Main level | 17'6'' x 11'0'' |
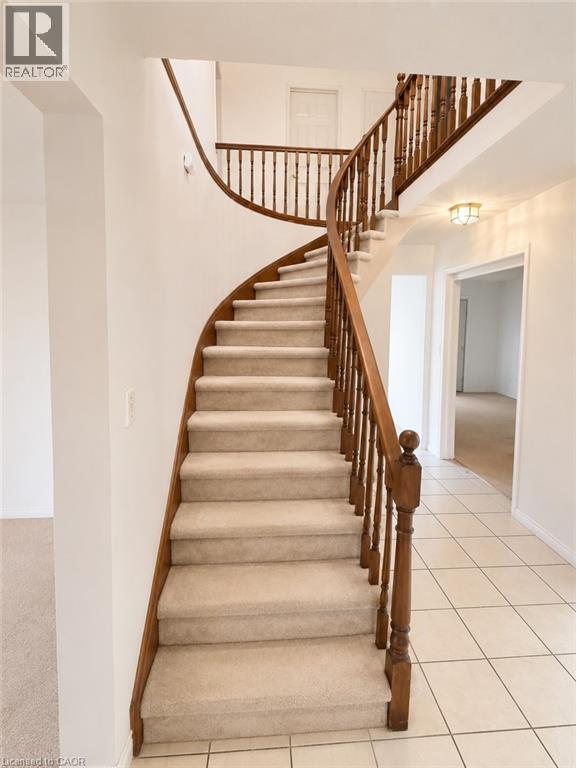
| Foyer | Main level | 10'0'' x 5'10'' |