 For sale 50
$525,000
3 bed2 bath1,400–1,599 sq ft
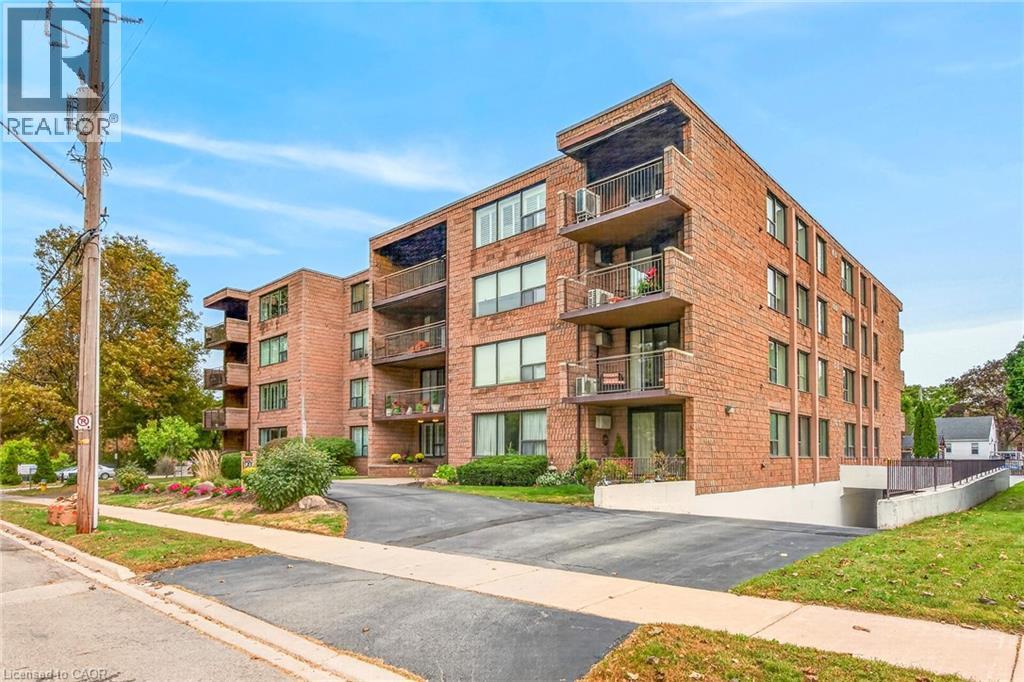
28 Robinson Street North #101
Grimsby East, Grimsby
11 days agoMLS® X13851736
CENTURY 21 HERITAGE GROUP LTD.
31 Book Road #44
Grimsby East, Grimsby, Ontario L3M2M3
For sale· Added
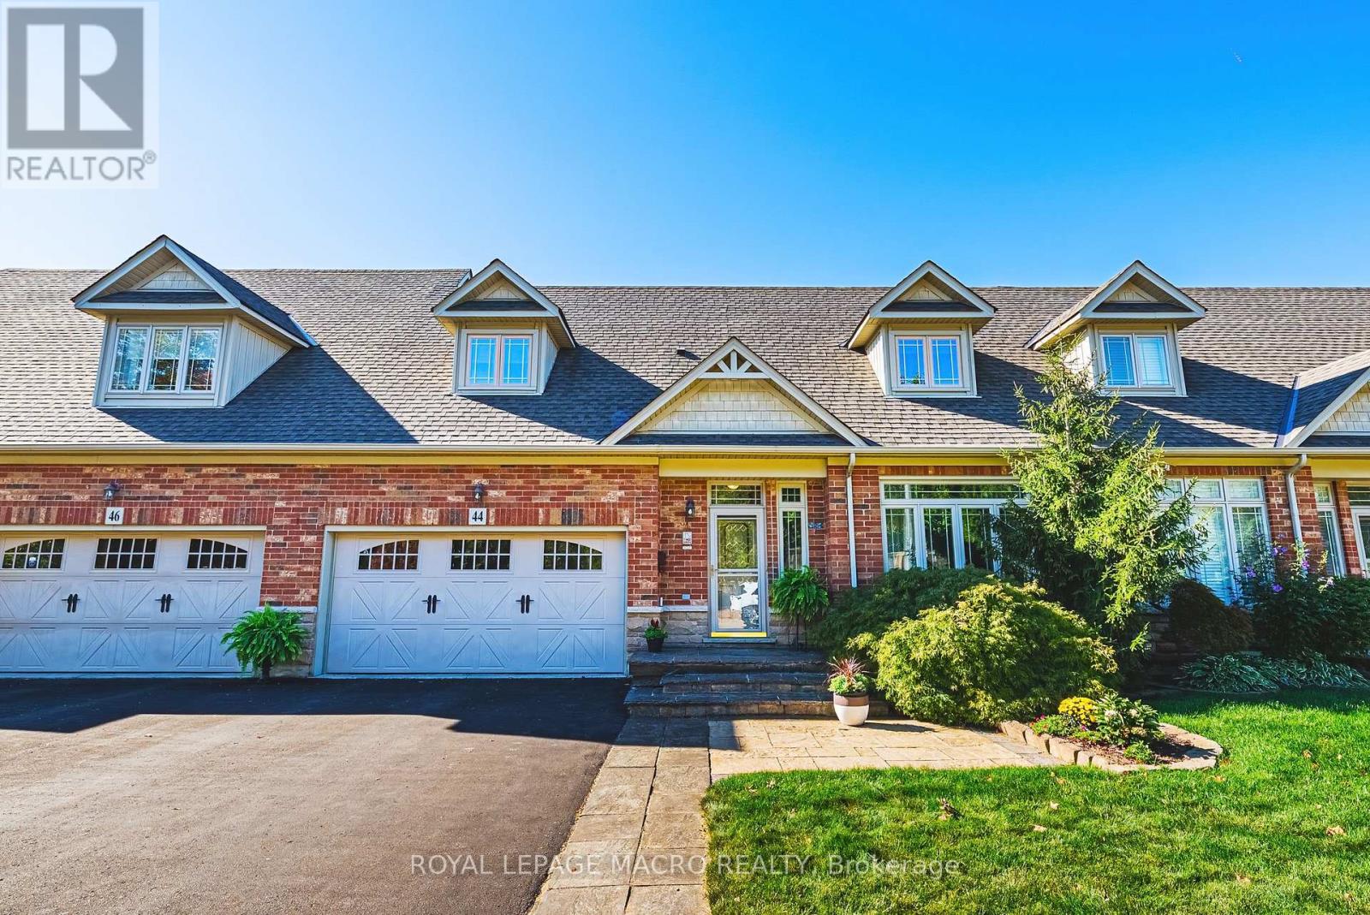
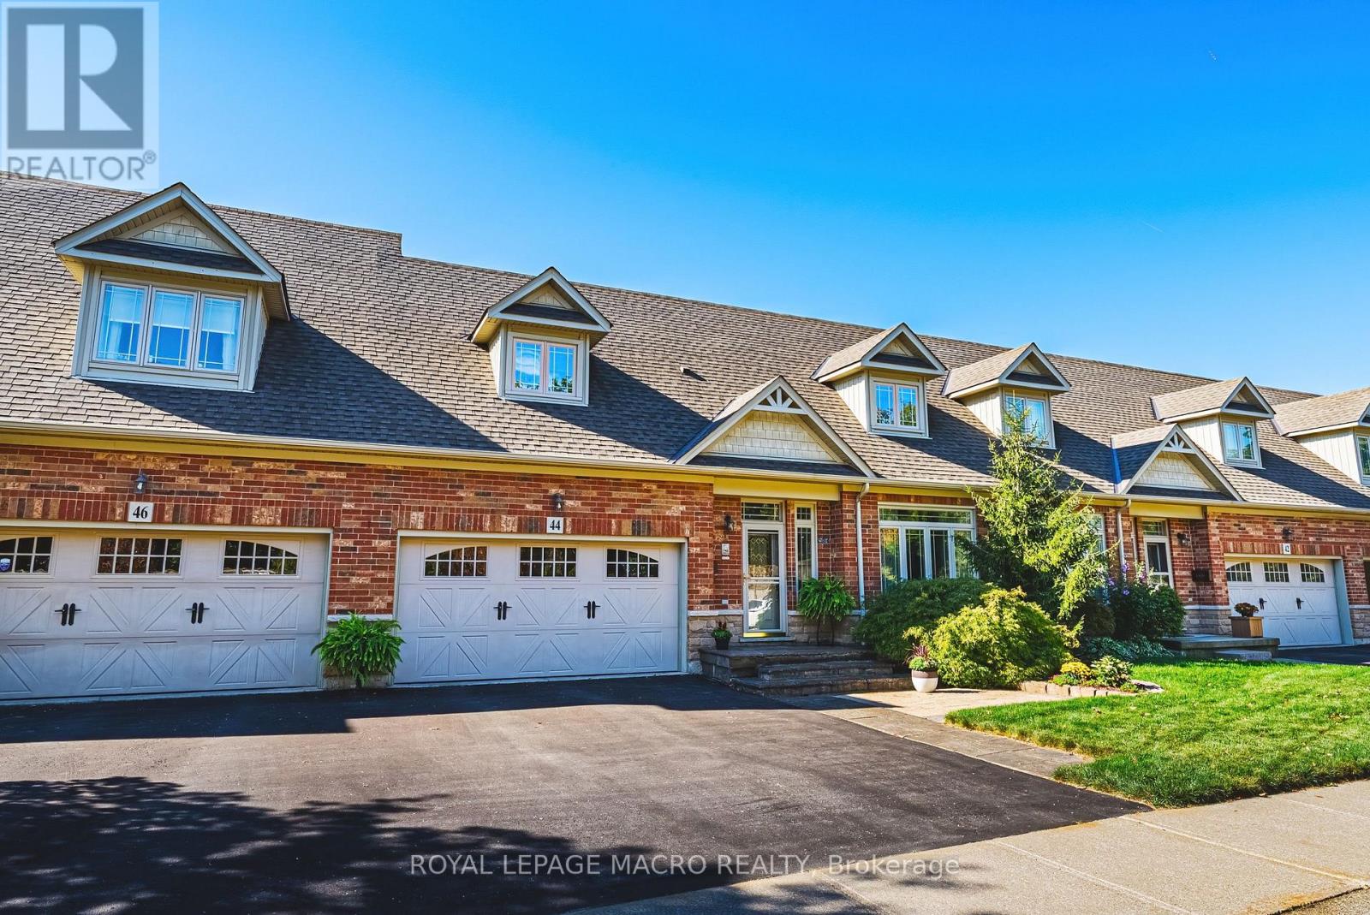
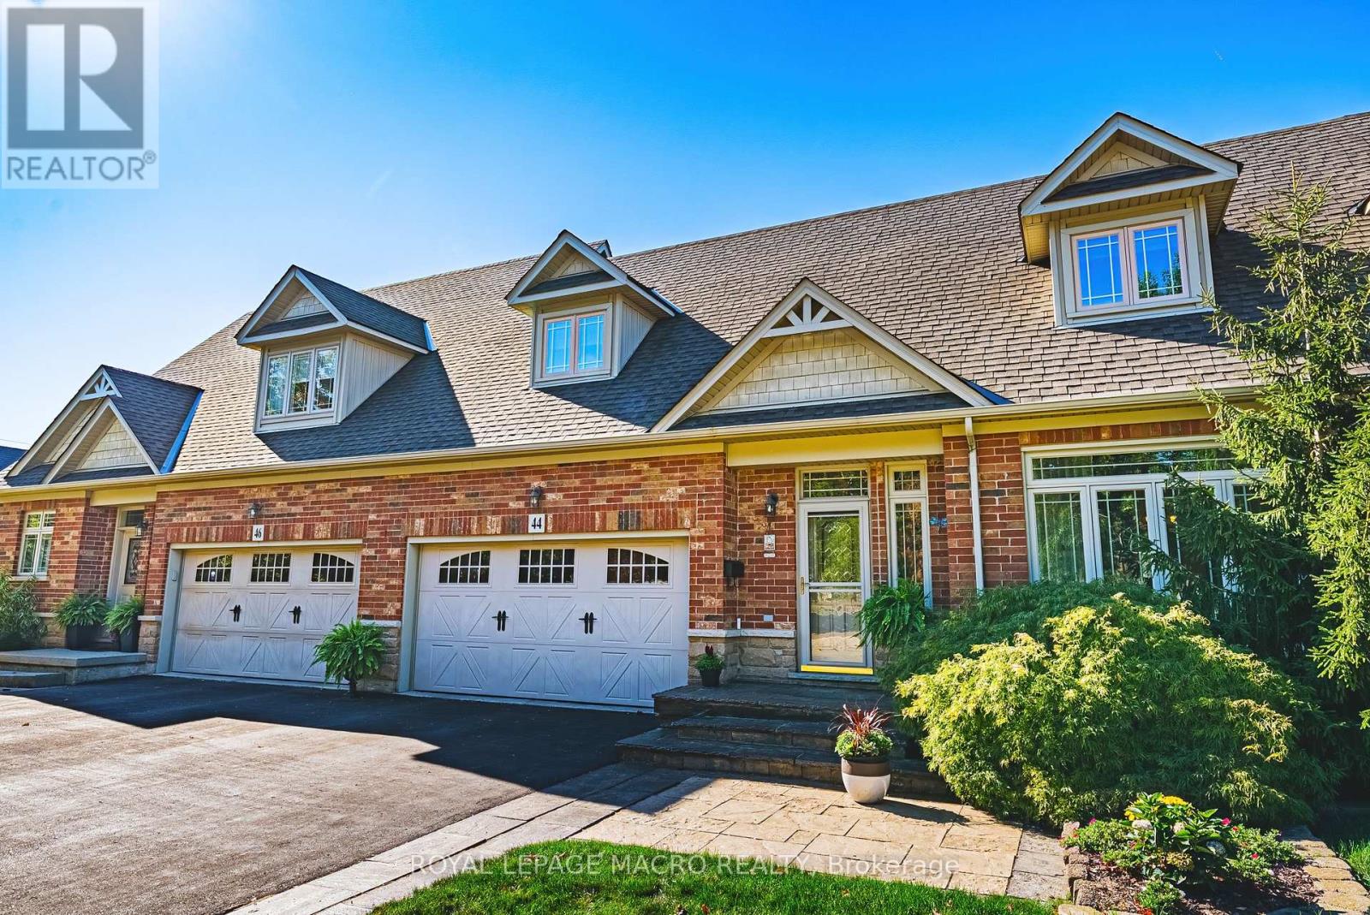
Welcome to 44-31 Book Road, an extremely well-maintained bungalow loft townhome in a quiet Grimsby community. The thoughtfully designed floor plan offers the convenience of a main-floor primary bedroom, making everyday living comfortable and practical. The open living and dining area features hardwood flooring, a gas fireplace and impressive ceiling height, while the kitchen offers ample cabinetry, stainless steel appliances and convenient pantry pull-outs. Upstairs, the spacious loft adds valuable flexibility for overnight guests, a home office, hobbies or a separate sitting area. Outside, enjoy a private patio and gazebo (2026) with room to relax or entertain without the upkeep of a traditional yard. Recent improvements include triple-pane windows (2016), shingles (2022), furnace (2021), A/C (2021) and updated flooring(2021 & 2022). The unfinished basement with bathroom rough-in provides excellent storage today and plenty of potential for the future. An attached garage and low condo fee of approximately $155/month add to the appeal. Ideally located close to everyday shopping, restaurants, healthcare, recreation, the Grimsby waterfront and QEW access. A great opportunity to simplify your home while keeping the space and flexibility you still want.
Map data © OpenStreetMap contributors
No open houses are scheduled for this home.
Can't make it? Request a private viewing.
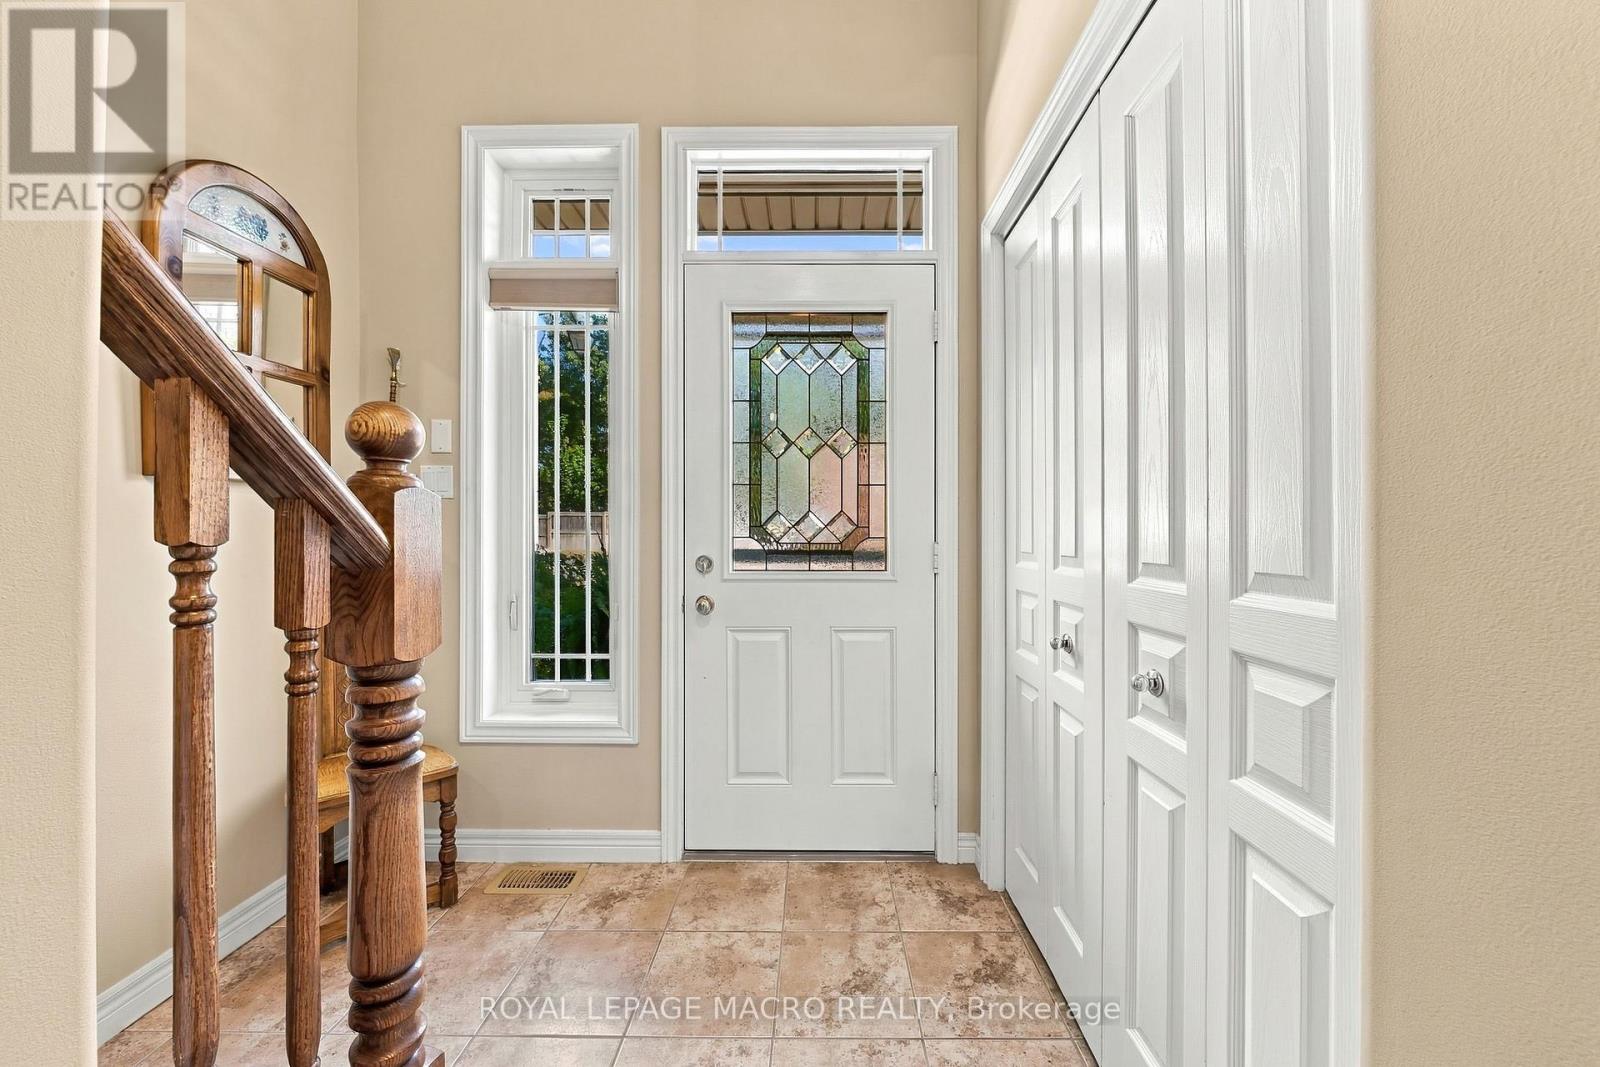
| Foyer | Main level | 2.22 x 4.07 m |
| Living room | Main level | 4.05 x 4.25 m |
| Dining room | Main level | 1.83 x 3.53 m |
| Pantry | Main level | 1.53 x 1.91 m |
| Kitchen | Main level | 3.51 x 2.79 m |
| Primary Bedroom | Main level | 3.36 x 4.35 m |
| Bedroom | Second level | 3.43 x 5.43 m |
| Family room | Second level | 5.48 x 6.56 m |