 For sale 50
$675,000
3 bed2 bath1,259 sq ft
292 Main Street West #C
Grimsby
3 months agoMLS® 40844503
RE/MAX Escarpment Golfi Realty Inc.
102 Willow Lane
Grimsby, Ontario L3M5P7
For sale· Added
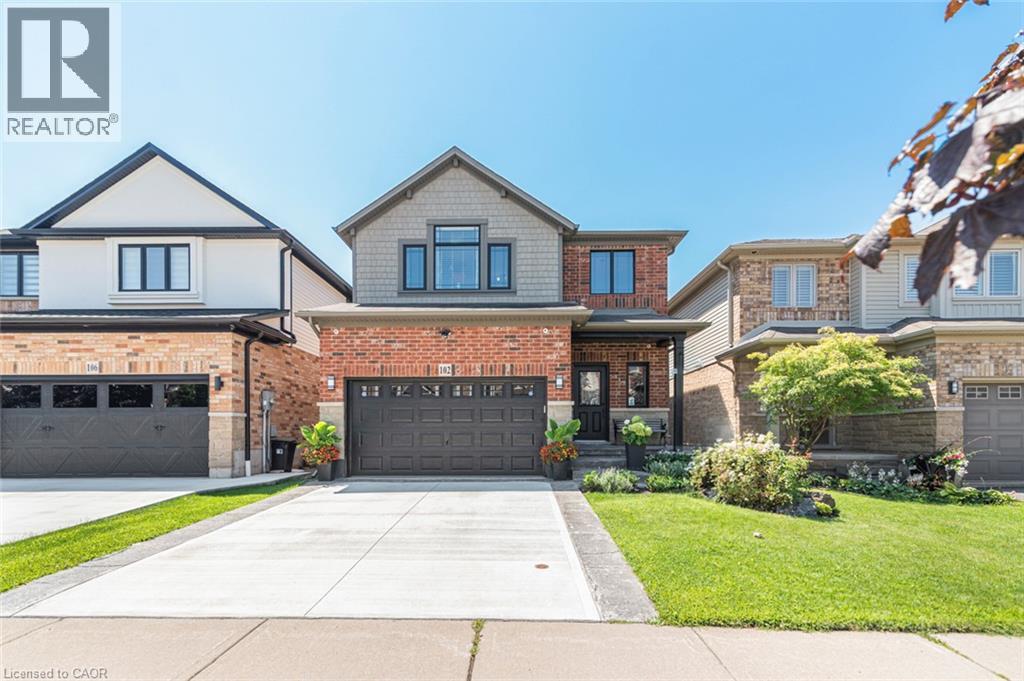
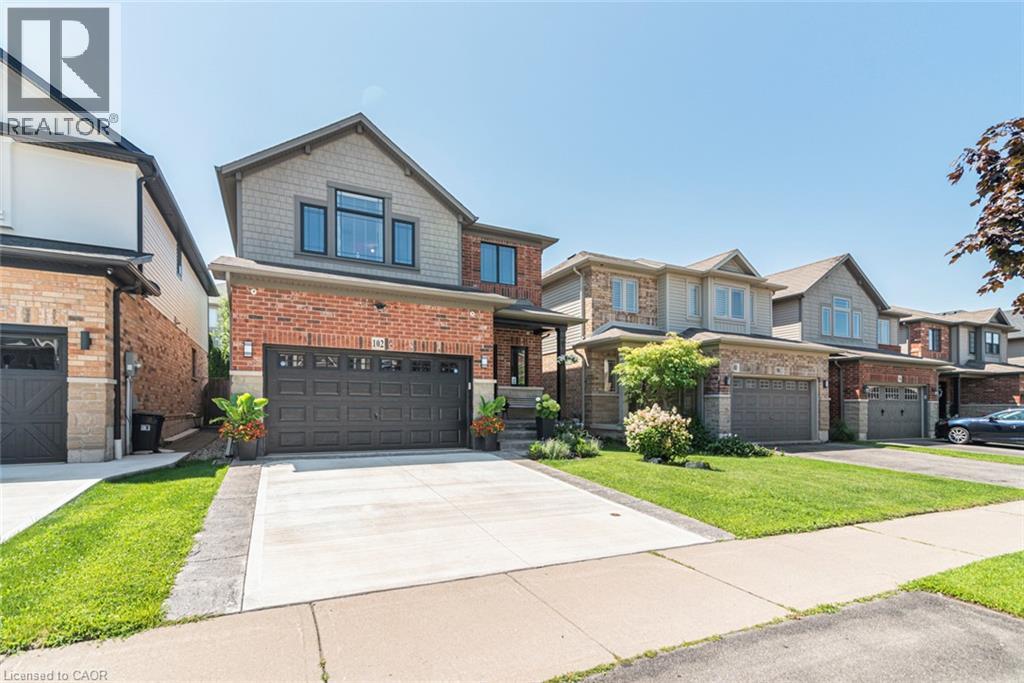
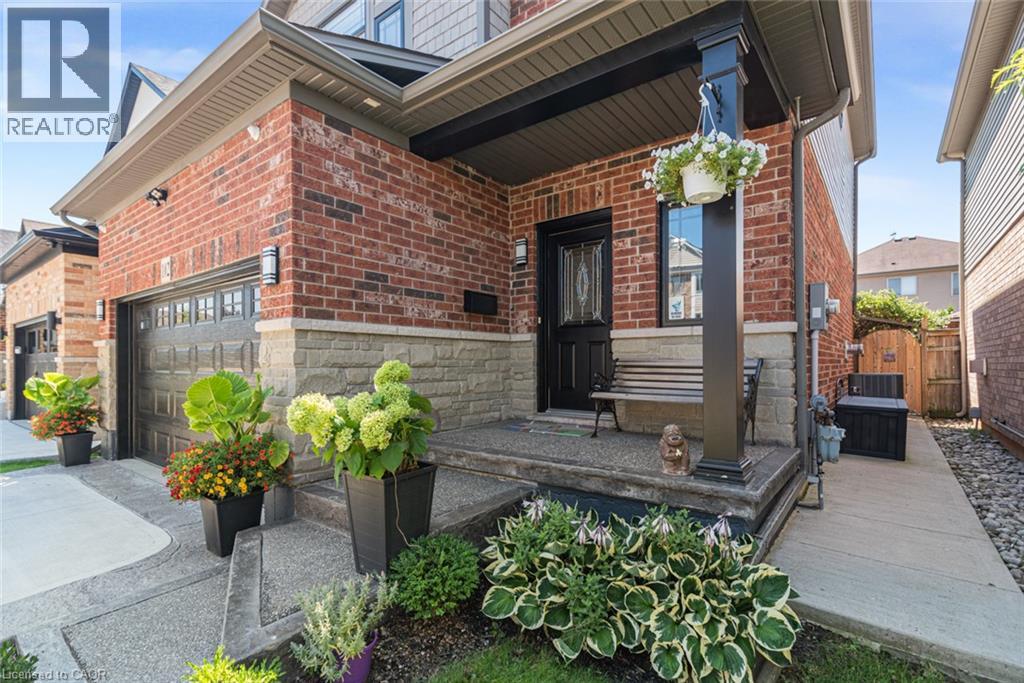
Welcome to 102 Willow Lane, Grimsby, a beautifully maintained single-family residence built in 2007, offering the perfect blend of modern style, comfort, and convenience in the highly sought-after Willowview Village. This inviting two-storey home features 3 bedrooms, 2.5 bathrooms, and a thoughtfully designed layout ideal for families and entertaining alike. The heart of the home is the open-concept kitchen, complete with stainless steel appliances, a functional peninsula with seating, and seamless flow into the bright and spacious living area, creating a warm and connected space for everyday living. Upstairs, the primary suite serves as a private retreat with a well-appointed ensuite, while the additional bedrooms offer comfort and flexibility for family or guests. The professionally finished basement expands the living space with a large recreation area, suitable for a multitude of uses. The private backyard is perfect for relaxing or entertaining. Additional highlights include many recent upgrades such as newer windows, sound proofing, a built-in garage EV charger and much more! See the supplements for a full list of upgrades. Ideally located in Grimsby's desirable west end, this home offers peaceful suburban living just minutes from downtown shopping, dining, and everyday amenities. Enjoy a short walk to Willow Park, easy access to the Bruce Trail, and the Peach King Centre located directly across the street. Commuters will appreciate quick access to the QEW and the planned GO Train expansion, while nearby wineries, farmers' markets, and Grimsby Beach provide endless opportunities to enjoy the area's renowned lifestyle. An exceptional opportunity to own a move-in-ready home in one of Grimsby's most desirable communities.
Map data © OpenStreetMap contributors
No open houses are scheduled for this home.
Can't make it? Request a private viewing.
| Cold room | Basement | 4'4'' x 8'7'' |
| Utility room | Basement | 8'5'' x 12'0'' |
| Exercise room | Basement | 7'10'' x 11'1'' |
| Games room | Basement | 12'2'' x 20'4'' |
| 4pc Bathroom | Second level | 5'6'' x 8'8'' |
| Bedroom | Second level | 10'0'' x 11'11'' |
| Bedroom | Second level | 10'6'' x 11'0'' |
| 4pc Bathroom | Second level | 8'2'' x 9'4'' |
| Primary Bedroom | Second level | 11'11'' x 13'8'' |
| 2pc Bathroom | Main level | 5'2'' x 5'5'' |
| Living room | Main level | 13'3'' x 15'7'' |
| Eat in kitchen | Main level | 17'2'' x 11'0'' |