 For sale 50
$789,900
3 bed2 bath2,143 sq ft
4 Woodcrest Drive
Grimsby
13 days agoMLS® 40867441
Real Broker Ontario Ltd.
11 Kingsway Boulevard
Grimsby East, Grimsby, Ontario L3M3E4
For sale· Added
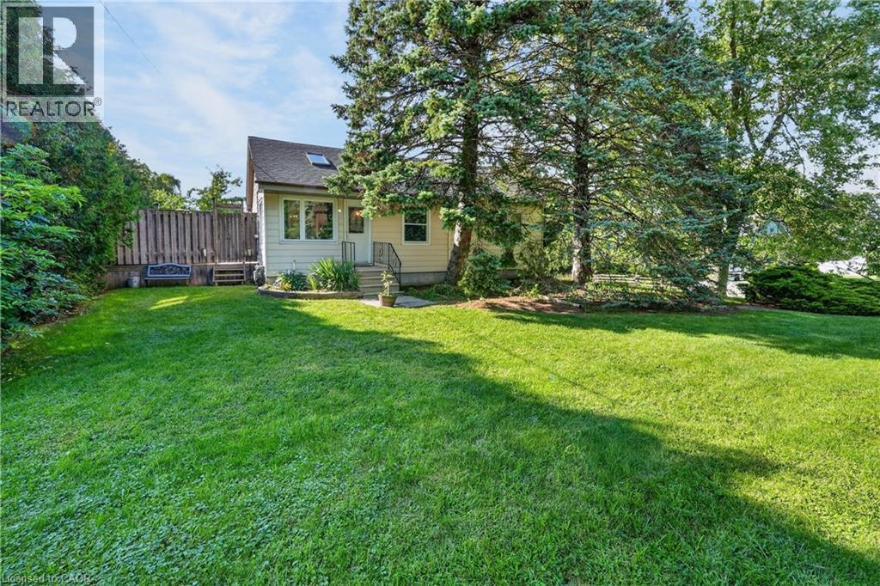
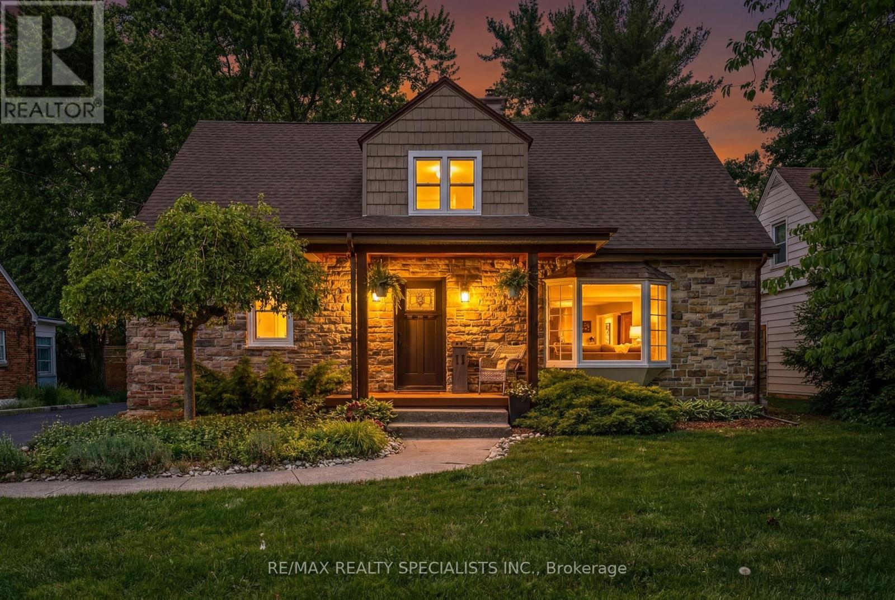
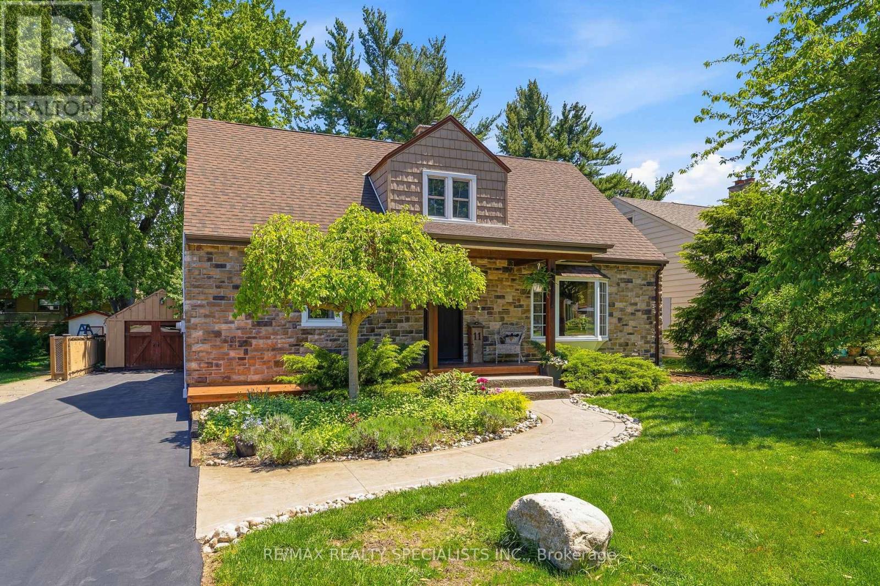
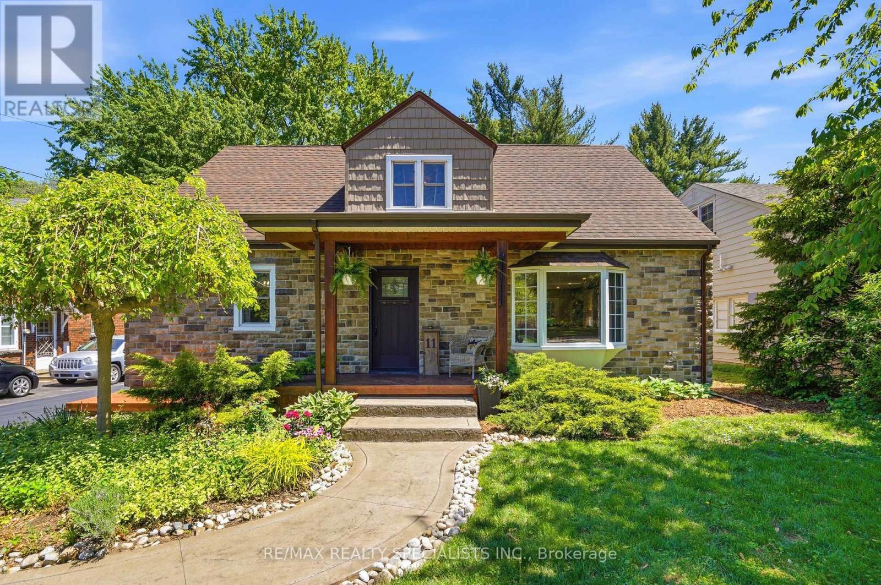
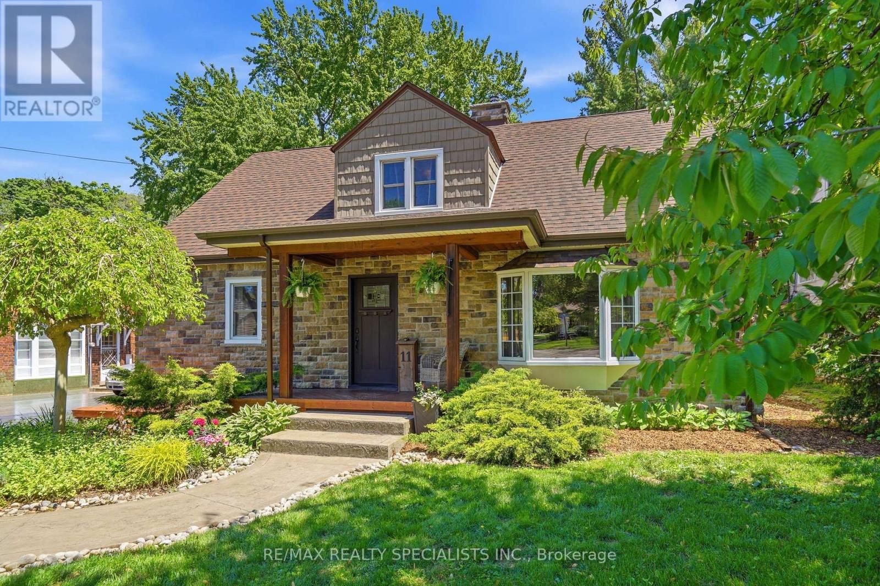
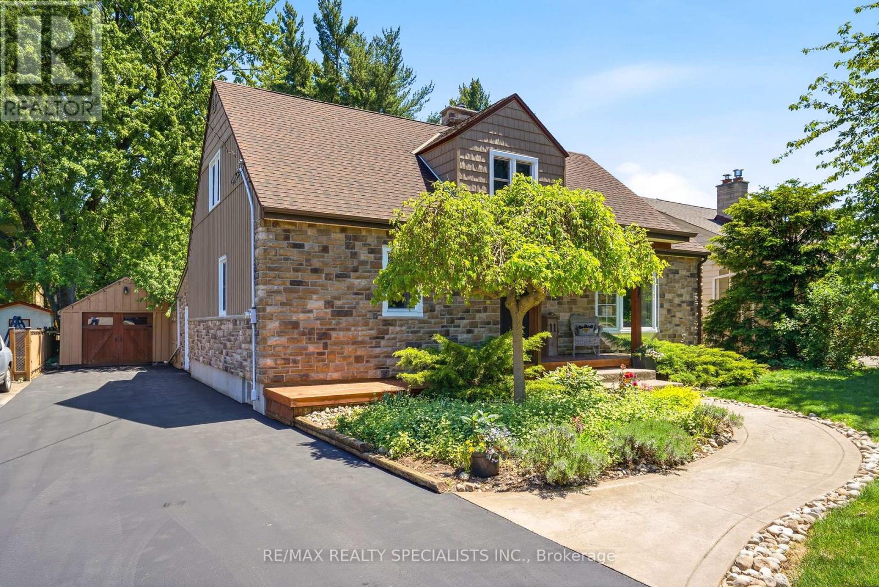
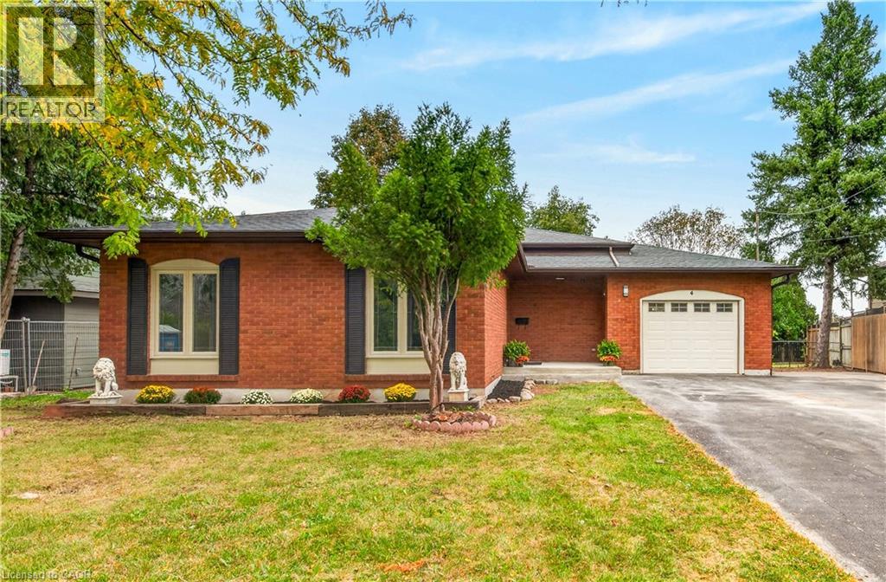
Charming detached home in the heart of Grimsby offering 3+1 bedrooms, 2 full bathrooms, and a spacious layout perfect for families, professionals, or downsizers alike. Situated on a large lot with an expansive backyard, this property is ideal for entertaining, relaxing, and enjoying outdoor living. The inviting main floor features a cozy wood-burning fireplace, Family Room and/or home office with potential to convert into a main floor bedroom, and a beautifully updated main floor bathroom (2026). The partially finished basement provides additional living space with endless possibilities for a recreation room, guest area, or gym. Enjoy summer evenings on the generous deck and take advantage of the prime location just steps to downtown Grimsby's shops, restaurants, parks, and waterfront amenities. Located on a picturesque street with a charming boulevard green space, this home combines comfort, character, and convenience in one sought-after neighbourhood.
Map data © OpenStreetMap contributors
No open houses are scheduled for this home.
Can't make it? Request a private viewing.
| Living room | Main level | 7.19 x 4.32 m |
| Bedroom | Basement | 3.69 x 4.29 m |
| Utility room | Basement | 4.6 x 3.74 m |
| Dining room | Main level | 3.38 x 3.84 m |
| Kitchen | Main level | 5.15 x 3.74 m |
| Family room | Main level | 4.11 x 4.29 m |
| Foyer | Main level | 2.49 x 1.58 m |
| Sunroom | Main level | 4.14 x 3.29 m |
| Primary Bedroom | Second level | 3.99 x 4.35 m |
| Bedroom 2 | Second level | 4.2 x 3.53 m |
| Bedroom 3 | Second level | 2.83 x 3.07 m |
| Recreational, Games room | Basement | 5.85 x 4.29 m |