 For sale 50
$675,000
3 bed2 bath1,259 sq ft
292 Main Street West #C
Grimsby
3 months agoMLS® 40844503
RE/MAX Escarpment Golfi Realty Inc.
116 Russ Road
Grimsby, Ontario L3M4E7
For sale· Added
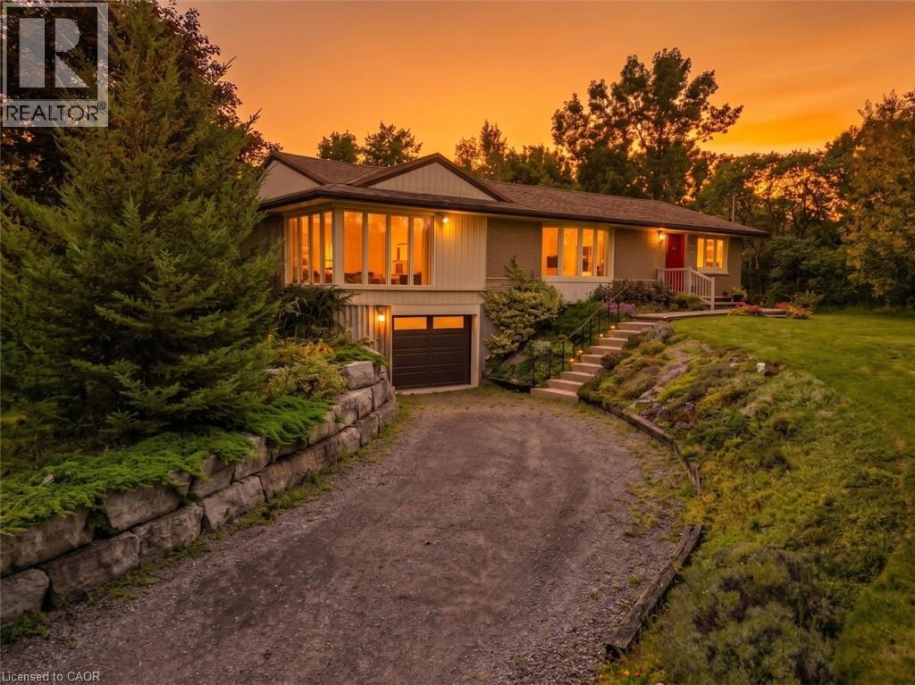
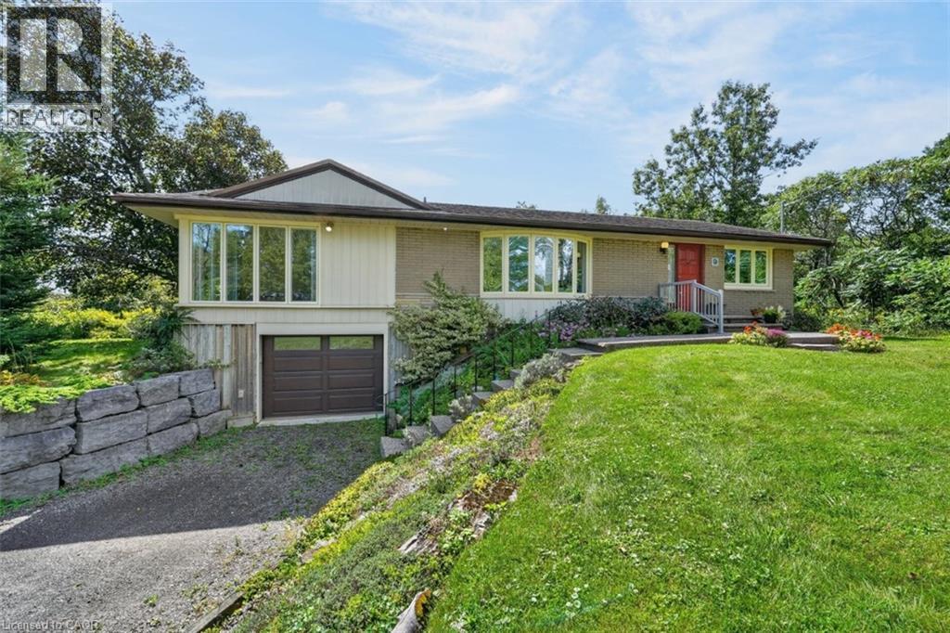
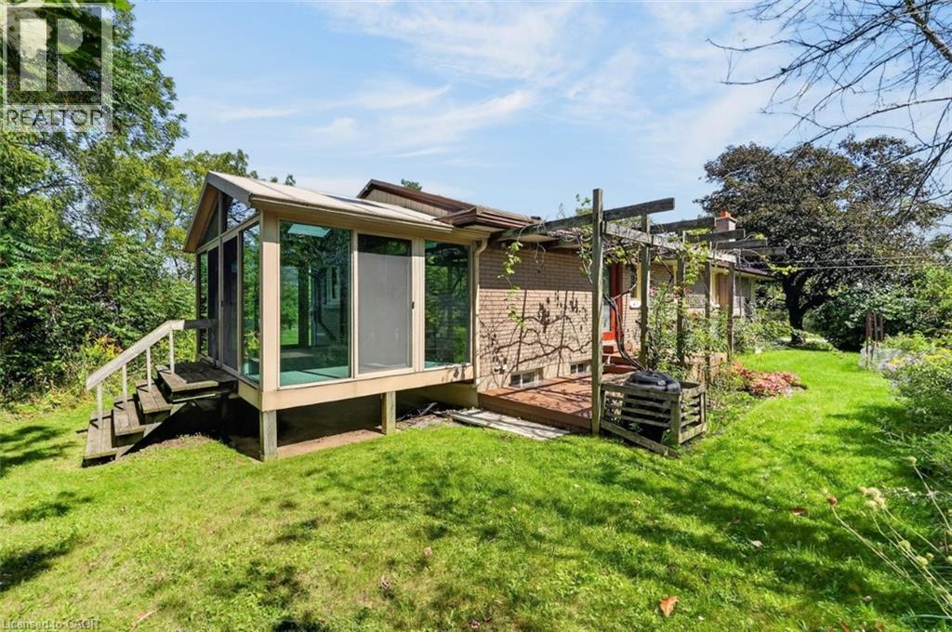
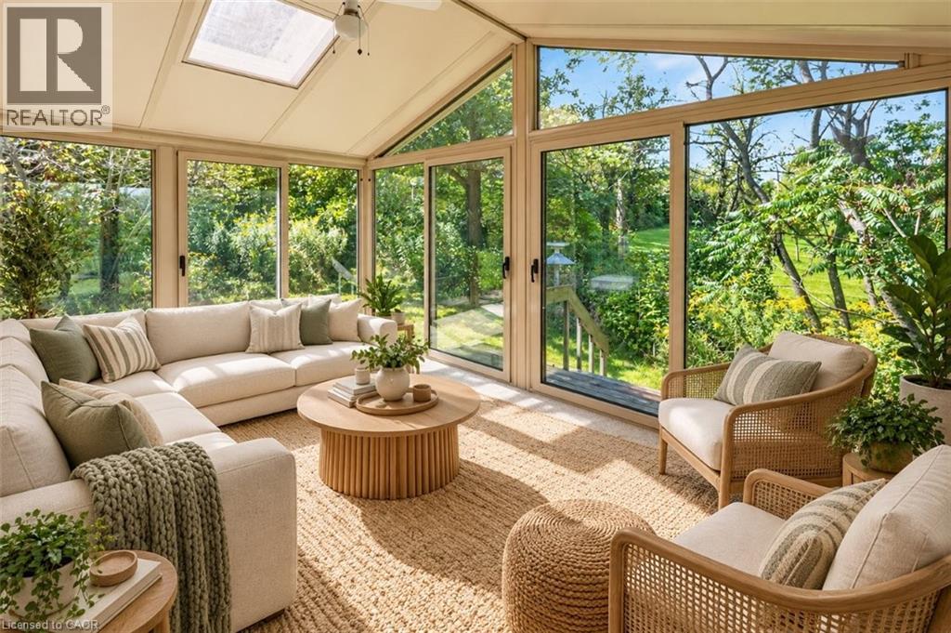
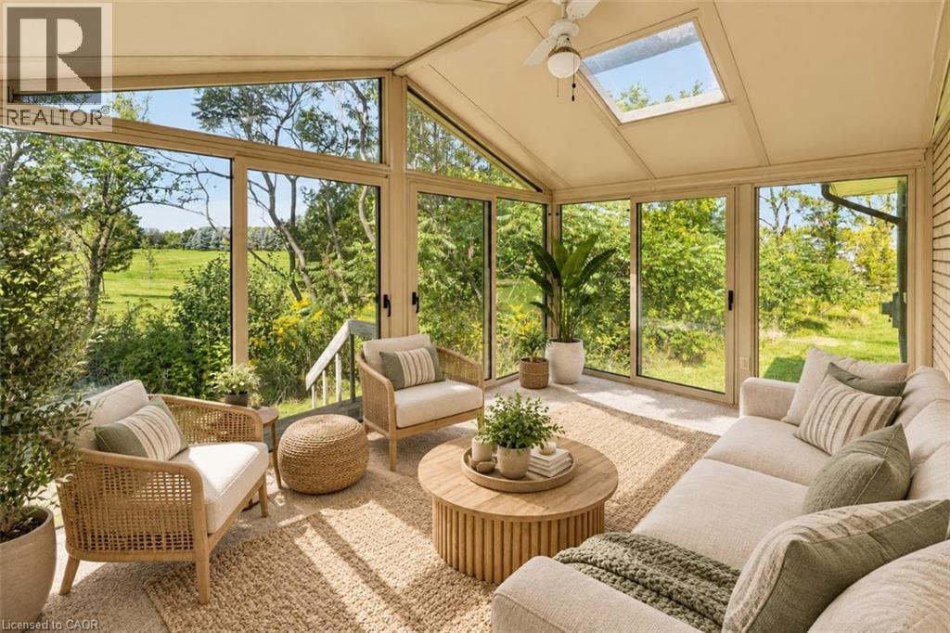
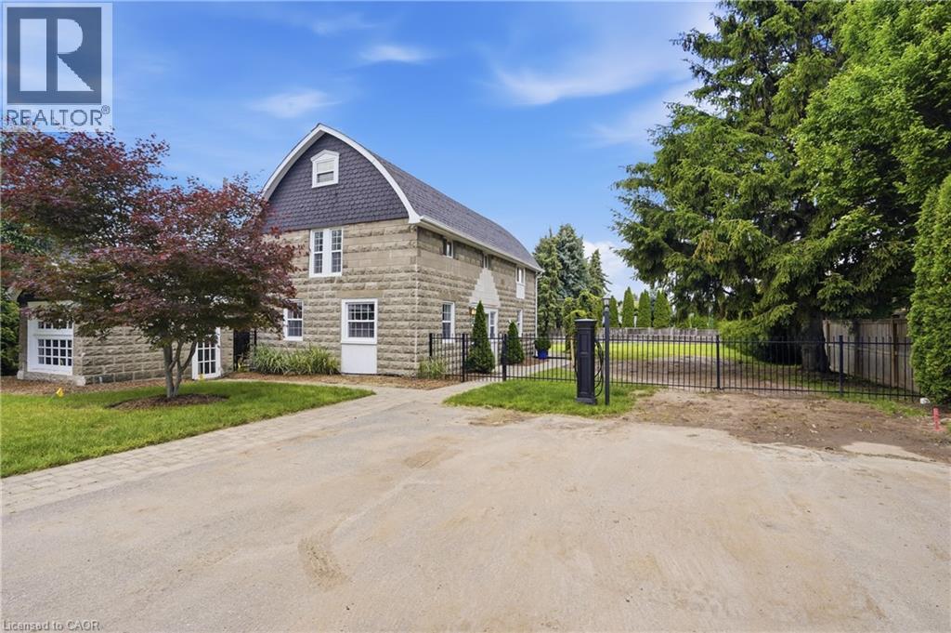
COUNTRY CHARM, CLOSE TO TOWN ... Find the breathing room you've been craving just off Ridge Road at 116 Russ Rd, where nearly 2 acres in one of the Grimsby Escarpment's most sought-after rural settings creates a quiet and peaceful country retreat just 5 minutes from Downtown Grimsby & convenient highway access. Surrounded by a mature landscape, established gardens & beautiful countryside - EVERY WINDOW HAS A VIEW! Relax on the COMPOSITE DECK out back, wander the pathways through the grounds, admire the neighbouring orchards, enjoy the gardens, sit beneath the trees, or simply take in the changing seasons - there's a wonderful sense of privacy & connection to nature here. Inside, 3 main-floor bedrooms are complemented by 2 additional rooms in the lower level, providing flexibility for a home office, hobbies, guests or changing family needs. The primary bedroom is filled w/natural light through FLOOR-to-CEILING WINDOWS, while the living & dining areas - hardwood beneath the carpet - offer comfortable spaces to gather & enjoy the surrounding views. A traditional kitchen features a pantry, tile backsplash & built-ins, while even the 4-pc bathroom enjoys a lovely view. The bright, 3-SEASON SUNROOM w/skylight feels like a natural extension of the outdoors - a peaceful spot for morning coffee, reading or simply watching the gardens and countryside beyond. The LOWER LEVEL extends the living space w/recreation room, additional rooms, storage & garage entry. Practical country-living features include a cistern w/UV filtration, sump pump w/WaterFlow protective system, septic system w/dual tanks, owned instant HWT, ALLMET roof (2009) & newer windows. More than a home, it's a chance to slow down, spread out and enjoy the peace of country living, where nature's beauty abounds, and yet EVERYTHING YOU NEED IN TOWN is just minutes away. Some images are virtually staged. CLICK ON MULTIMEDIA for virtual tour, drone photos, floor plans & more.
Map data © OpenStreetMap contributors
No open houses are scheduled for this home.
Can't make it? Request a private viewing.
| Other | Basement | 21'10'' x 13'11'' |
| Storage | Basement | 6'2'' x 9'8'' |
| Utility room | Basement | 13'0'' x 9'8'' |
| Laundry room | Basement | 5'9'' x 10'4'' |
| Den | Basement | 10'10'' x 11'1'' |
| Bedroom | Basement | 10'8'' x 14'11'' |
| Recreation room | Basement | 17'6'' x 15'0'' |
| 4pc Bathroom | Main level | 9'7'' x 7'8'' |
| Bedroom | Main level | 9'7'' x 11'2'' |
| Bedroom | Main level | 12'8'' x 11'10'' |
| 2pc Ensuite bath | Main level | — |
| Primary Bedroom | Main level | 9'10'' x 13'11'' |
| Dining room | Main level | 12'6'' x 13'4'' |
| Kitchen | Main level | 11'8'' x 11'3'' |
| Sunroom | Main level | 14'9'' x 10'4'' |
| Living room | Main level | 22'4'' x 11'7'' |