 For sale 50
$699,888
2 bed3 bath1,500–2,000 sq ft
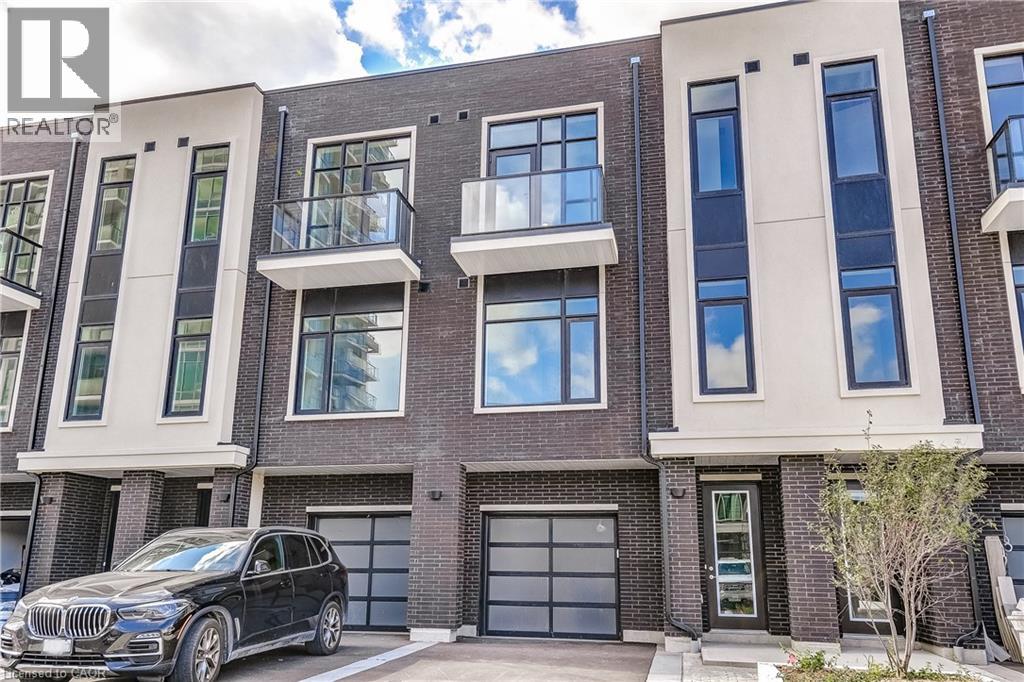
31 Book Road #44
Grimsby East, Grimsby
24 days agoMLS® X13811098
ROYAL LEPAGE MACRO REALTY
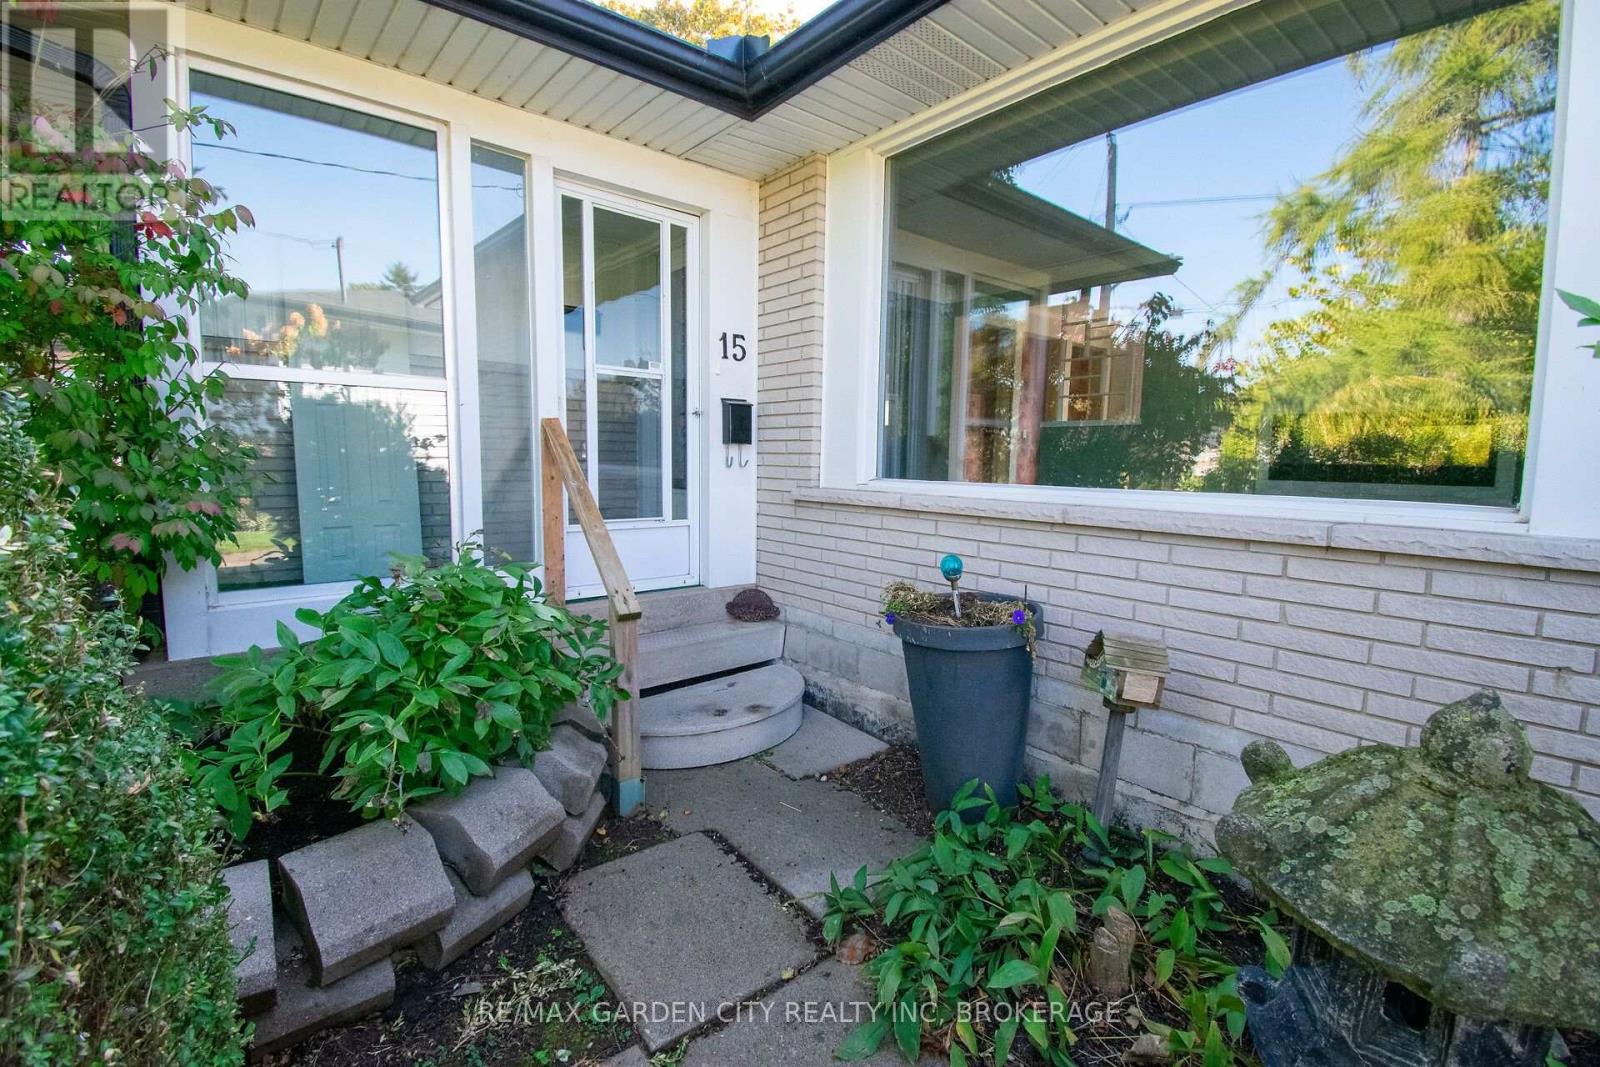
15 Karen Crescent
Grimsby West, Grimsby, Ontario L3M2E3
For sale· Added
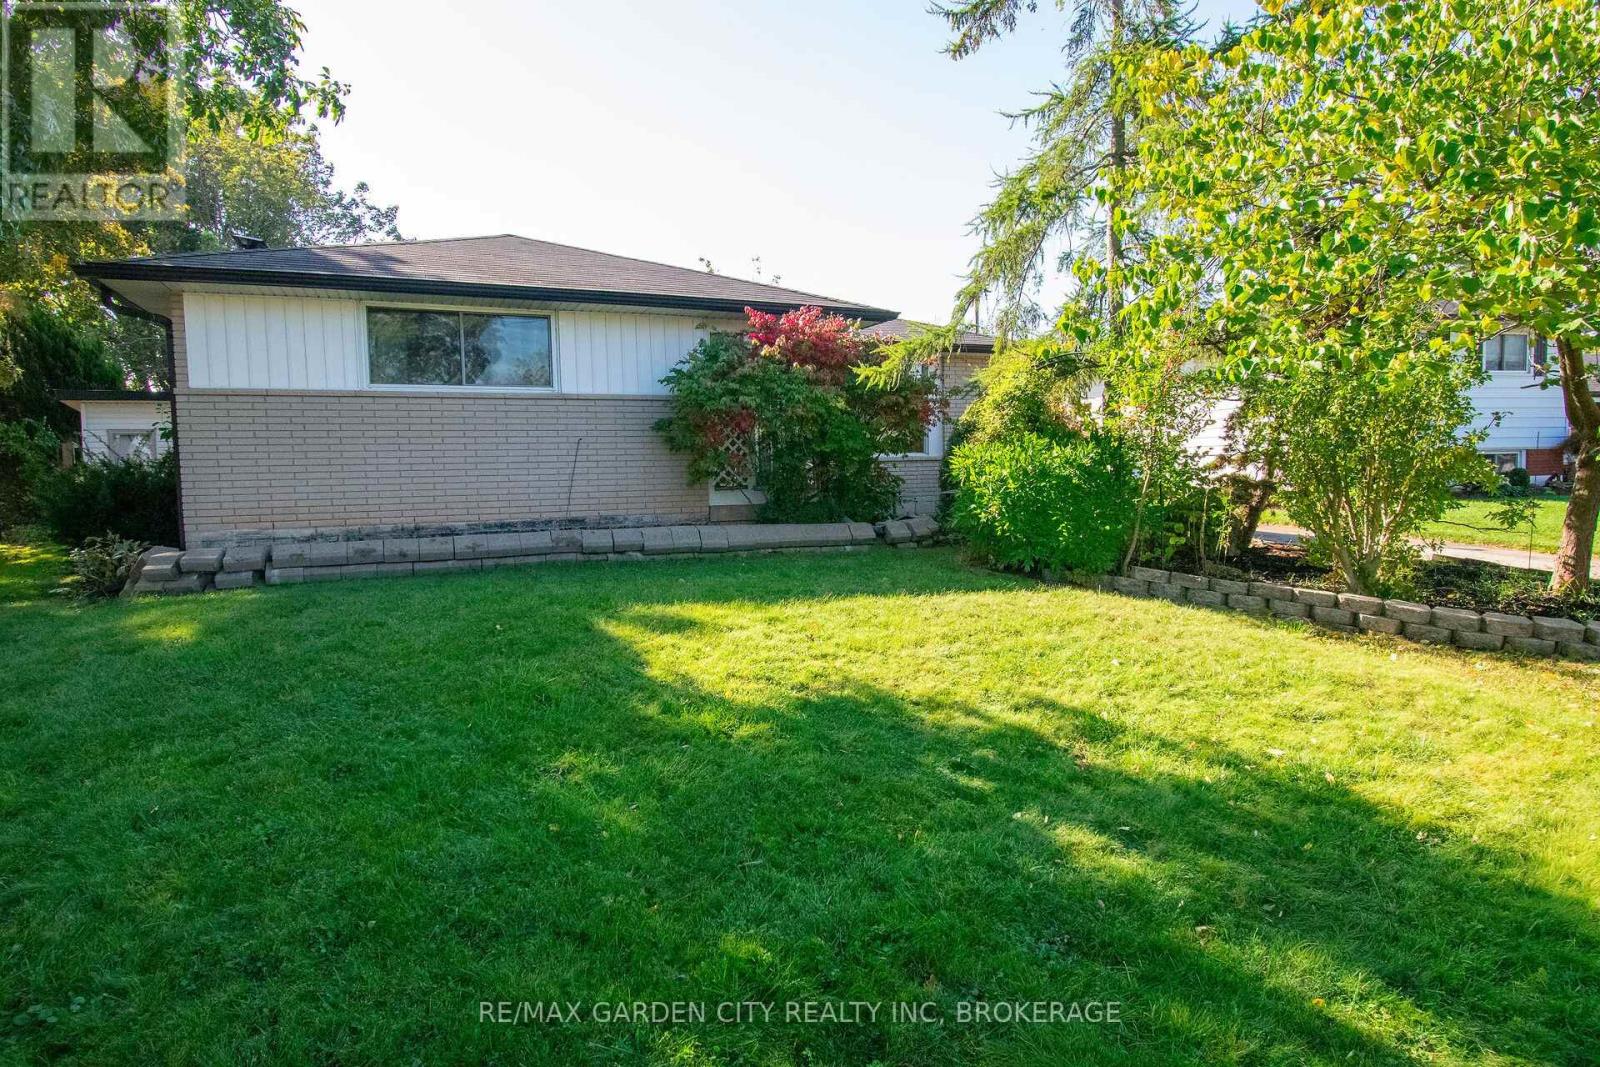
Welcome to this charming 1,200 sq. ft. bungalow nestled in a mature, established neighborhood, just a short walk to the beautiful shores of Lake Ontario. Featuring 3 bedrooms, 2 full bathrooms, and a finished basement, this home offers comfortable living space for families, downsizers, or anyone looking to enjoy a relaxed lakeside lifestyle. The dining room features patio doors that open directly onto the rear yard, creating a seamless connection between indoor and outdoor living. Step outside to enjoy the in-ground swimming pool, with depths ranging from 3 to 10 feet, perfect for summer entertaining, relaxing, and making lasting memories with family and friends. Located in a desirable, mature neighborhood close to the lake, this property offers a wonderful opportunity to enjoy comfortable living with the added appeal of your own private backyard retreat.
Map data © OpenStreetMap contributors
No open houses are scheduled for this home.
Can't make it? Request a private viewing.
| Kitchen | Main level | 2.44 x 3.72 m |
| Furnace | Lower level | 3.4 x 3.66 m |
| Laundry room | Lower level | 3.41 x 5.18 m |
| Bathroom | Lower level | 1 x 1 m |
| Dining room | Main level | 2.99 x 3.38 m |
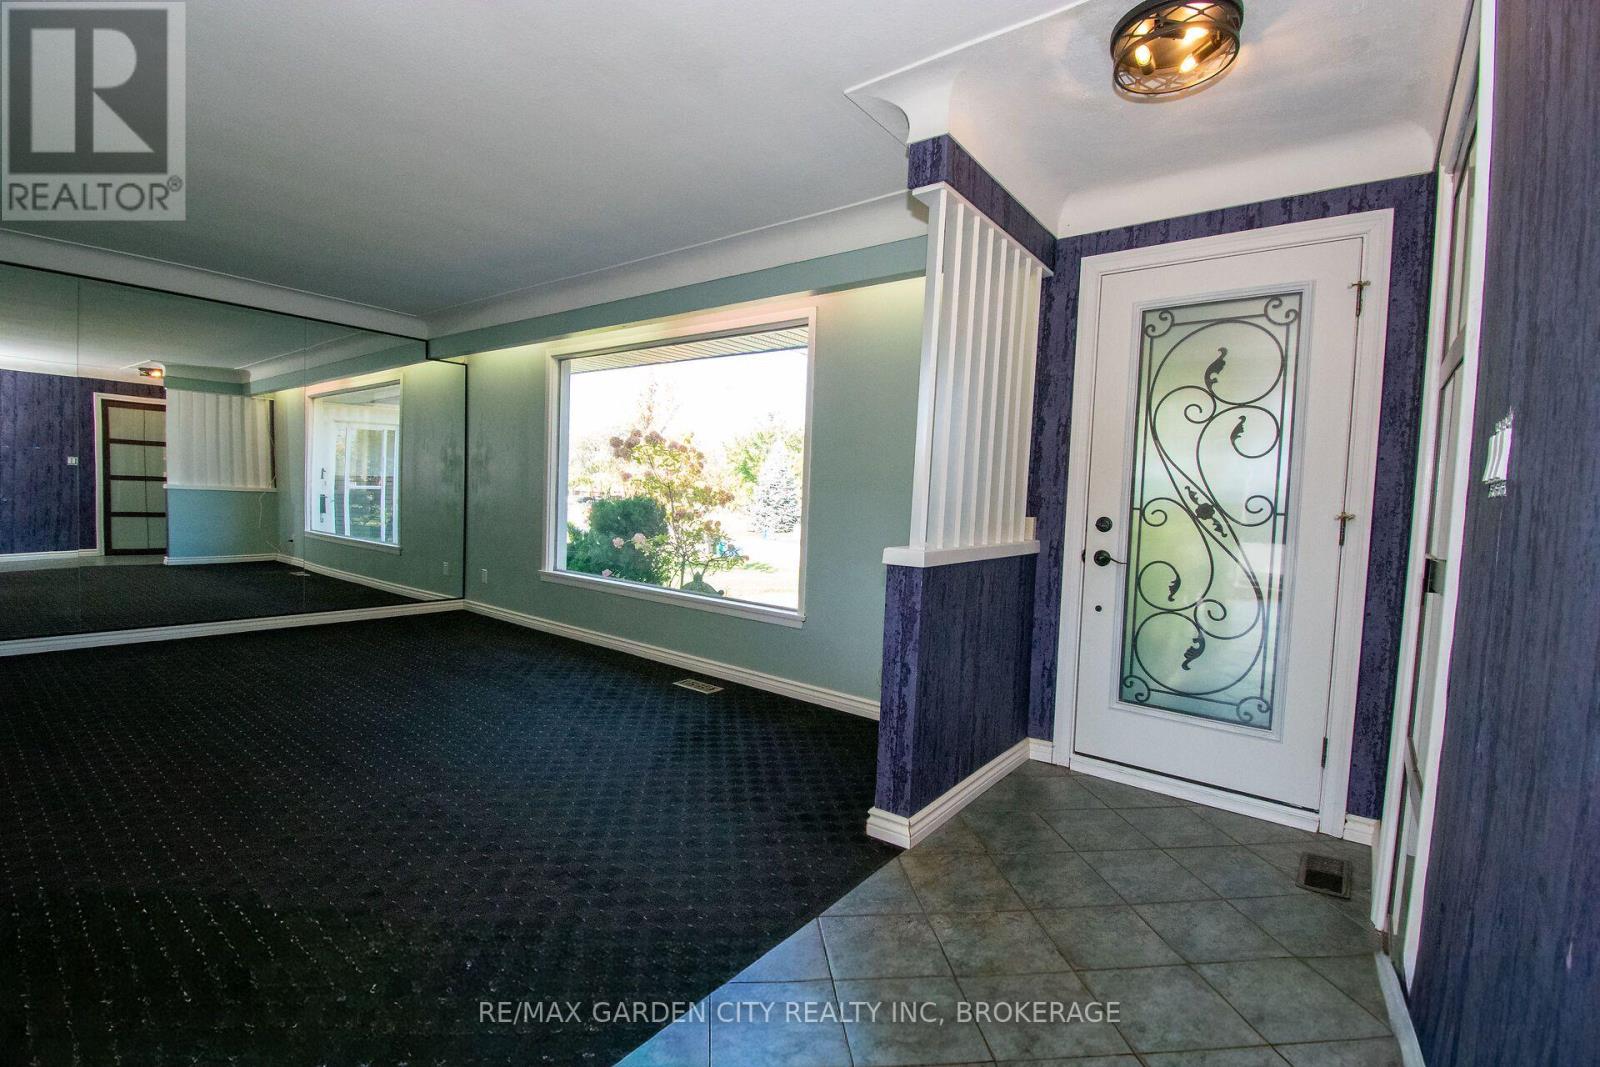
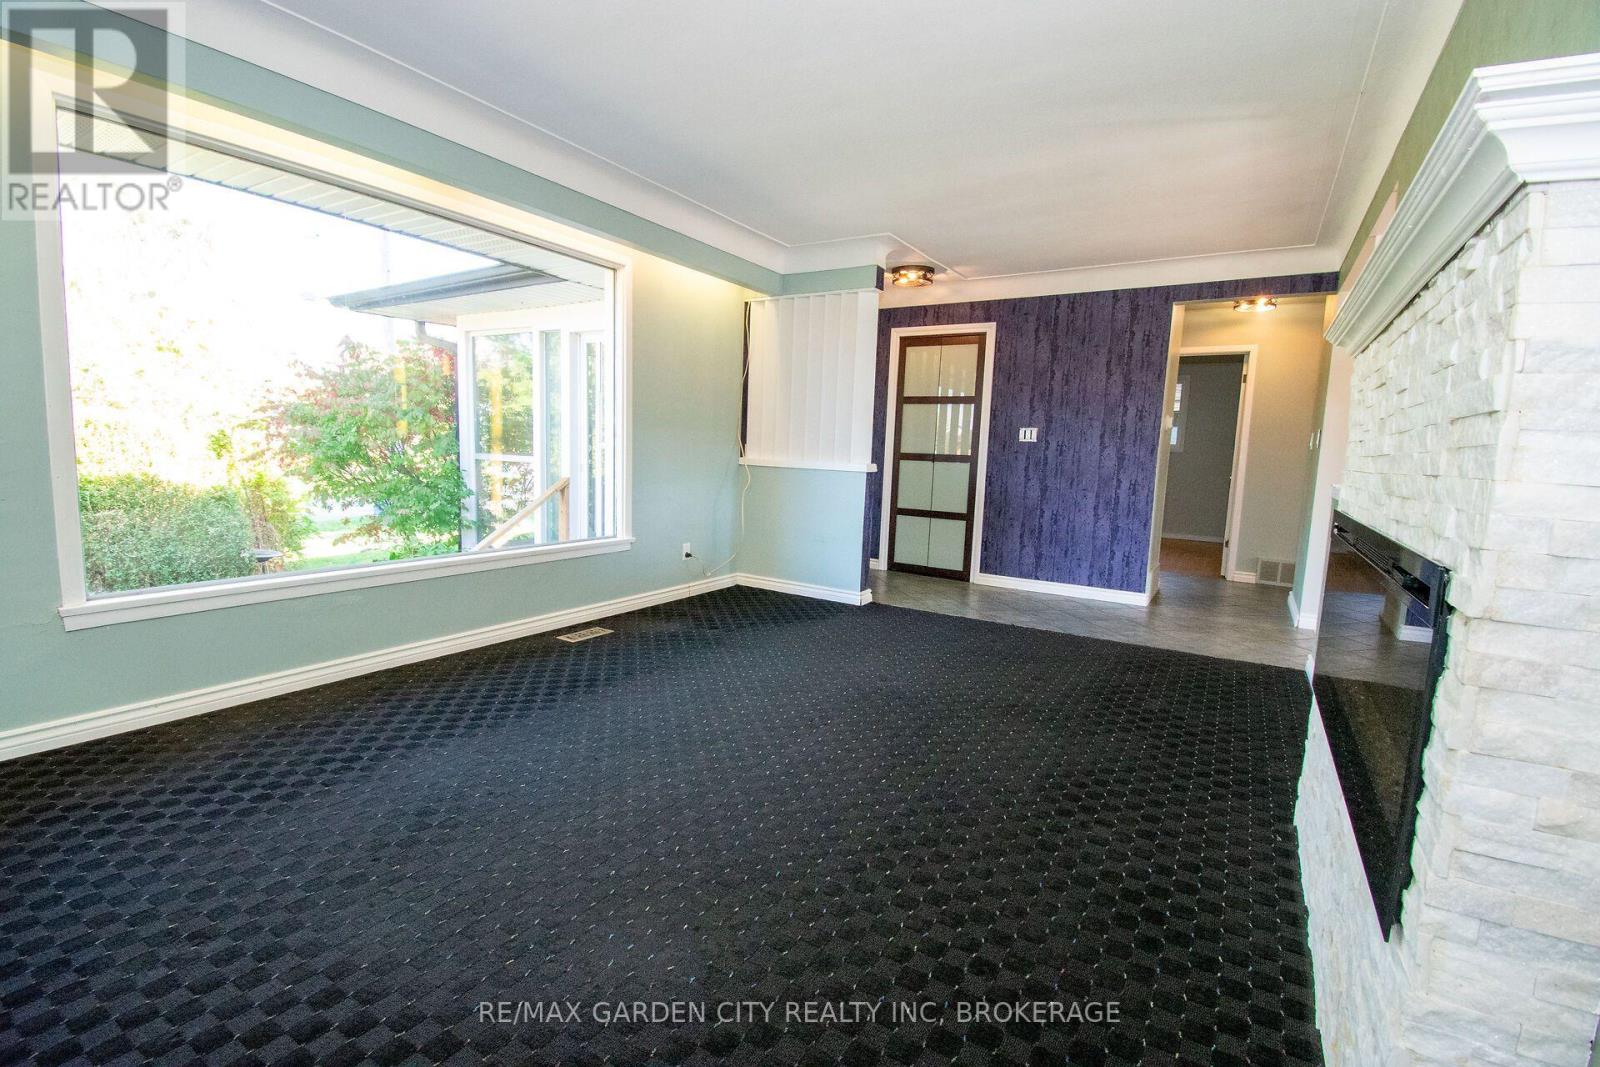
| Living room | Main level | 3.66 x 4.88 m |
| Bedroom | Main level | 3.25 x 3.02 m |
| Bedroom 2 | Main level | 2.74 x 3.23 m |
| Bedroom 3 | Main level | 3.1 x 4.32 m |
| Bathroom | Main level | 1 x 1 m |
| Games room | Lower level | 3.35 x 4.85 m |
| Recreational, Games room | Lower level | 3.28 x 6.4 m |
| Exercise room | Lower level | 2.44 x 4.88 m |