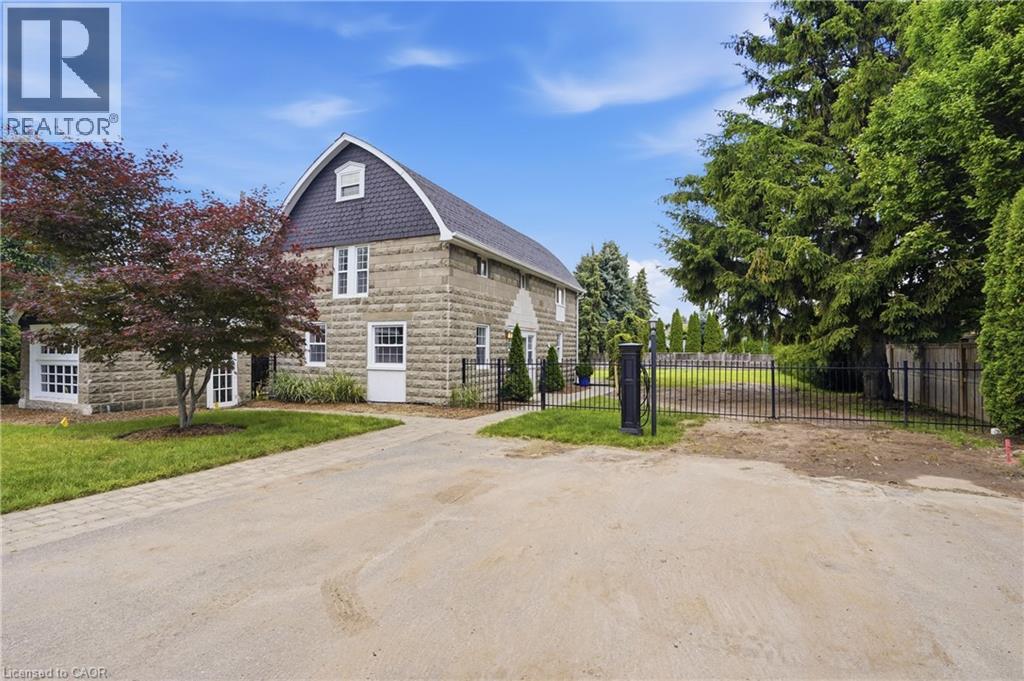
 For sale 50
$675,000
3 bed2 bath1,259 sq ft
292 Main Street West #C
Grimsby
3 months agoMLS® 40844503
RE/MAX Escarpment Golfi Realty Inc.
16 Red Haven Drive
Grimsby, Ontario L3M5J7
For sale· Added
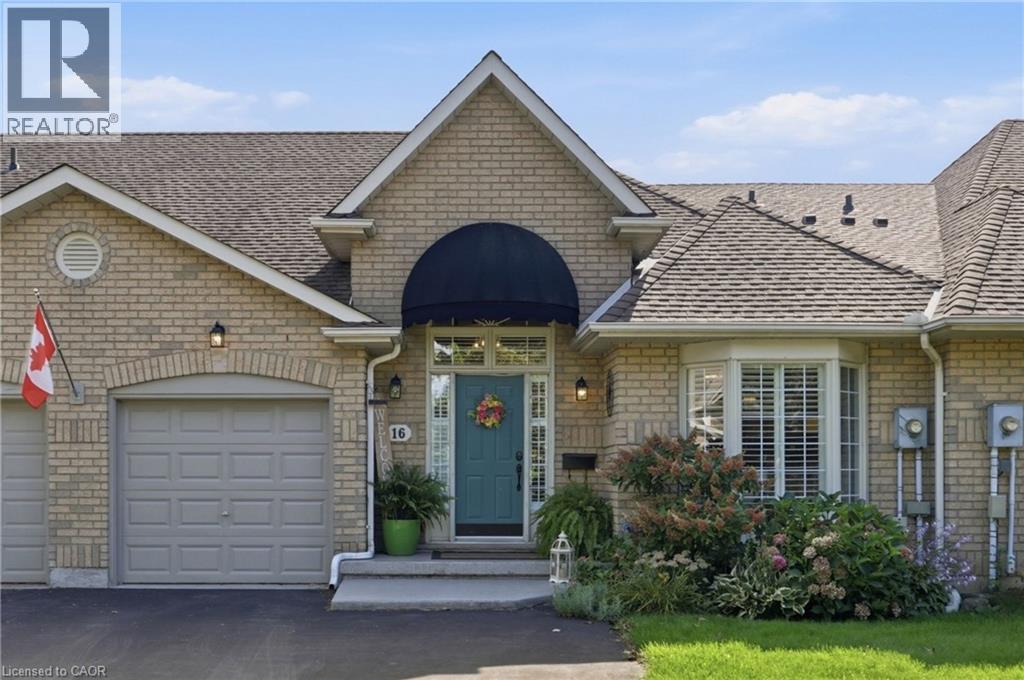
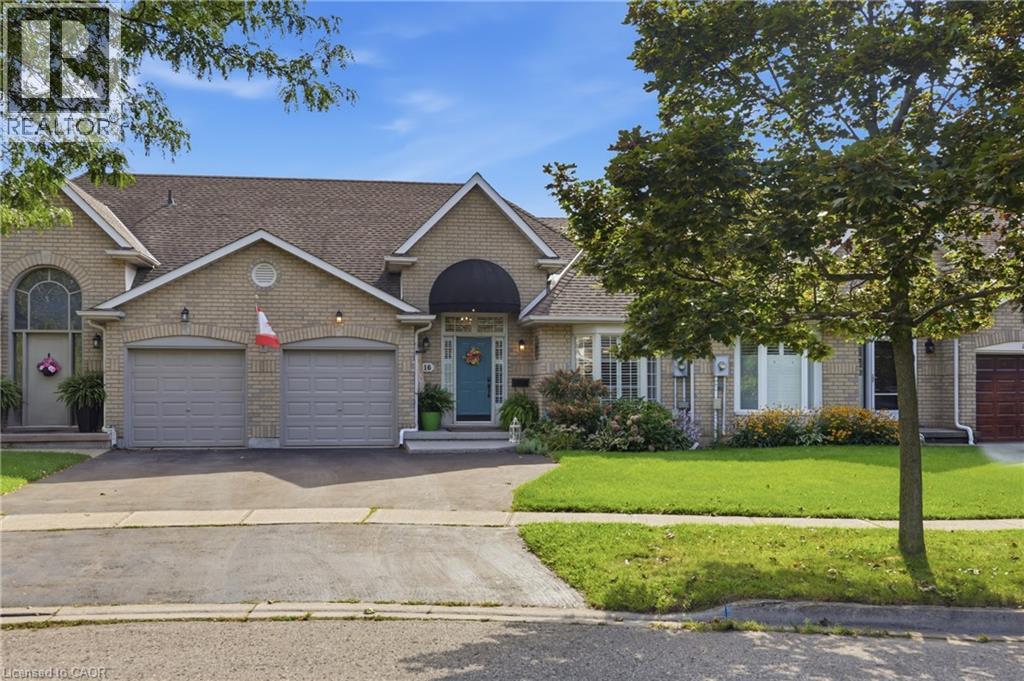
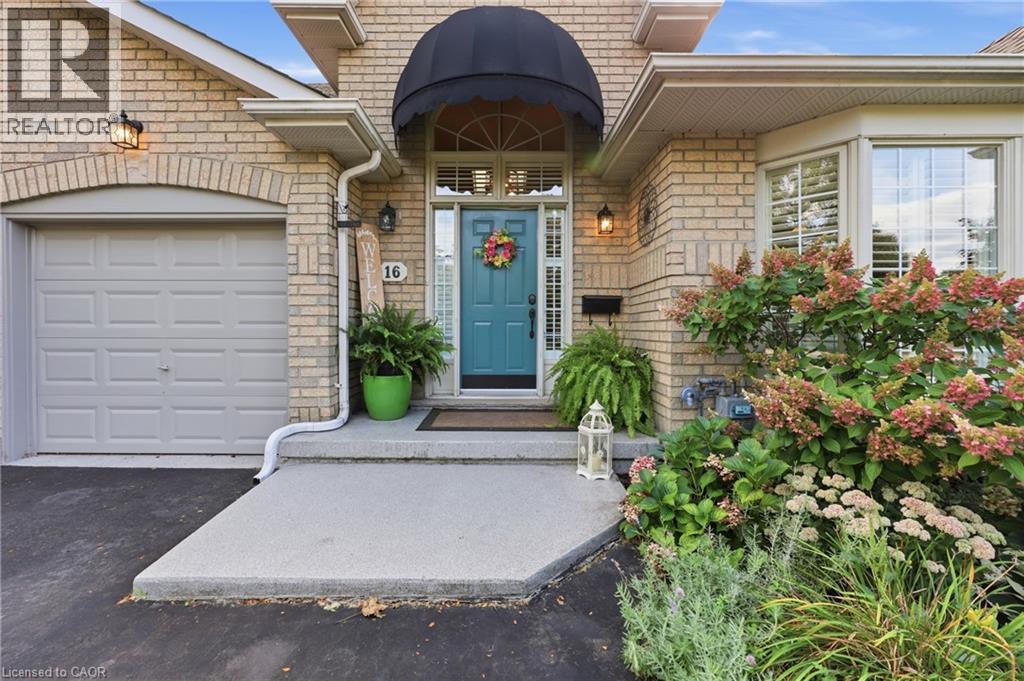
Welcome to 16 Red Haven Drive — a beautifully maintained bungaloft in a quiet, sought-after Grimsby neighbourhood, with no condo fees and easy access to the QEW, shopping, and downtown. The main floor primary bedroom offers a walk-in closet and a beautifully updated bathroom with a separate glass shower.. Upstairs, a bright loft bonus space adds flexible living with a massive storage closet. The finished basement family room is perfect for movie nights, plus a dedicated workshop for hobbies or extra storage. Step outside to a private, fully fenced backyard with mature gardens. Don't miss this one!
Map data © OpenStreetMap contributors
No open houses are scheduled for this home.
Can't make it? Request a private viewing.
| Other | Basement | 23'7'' x 19'6'' |
| Storage | Basement | 11'10'' x 10'5'' |
| Storage | Basement | 12'1'' x 16'5'' |
| Living room/Dining room | Main level | 10'10'' x 24'7'' |
| Kitchen | Main level | 10'5'' x 14'11'' |
| 3pc Ensuite bath | Main level | 7'5'' x 10'6'' |
| Primary Bedroom | Main level | 9'1'' x 18'5'' |
| Bedroom | Main level | 8'4'' x 13'1'' |
| 2pc Bathroom | Main level | 4'8'' x 7'8'' |
| Bedroom | Second level | 12'5'' x 21'5'' |
| 4pc Bathroom | Second level | 4'11'' x 8'6'' |
| Recreation room | Basement | 16'6'' x 18'8'' |
| 2pc Bathroom | Basement | 3'1'' x 6'0'' |
| Storage | Basement | 4'10'' x 10'5'' |
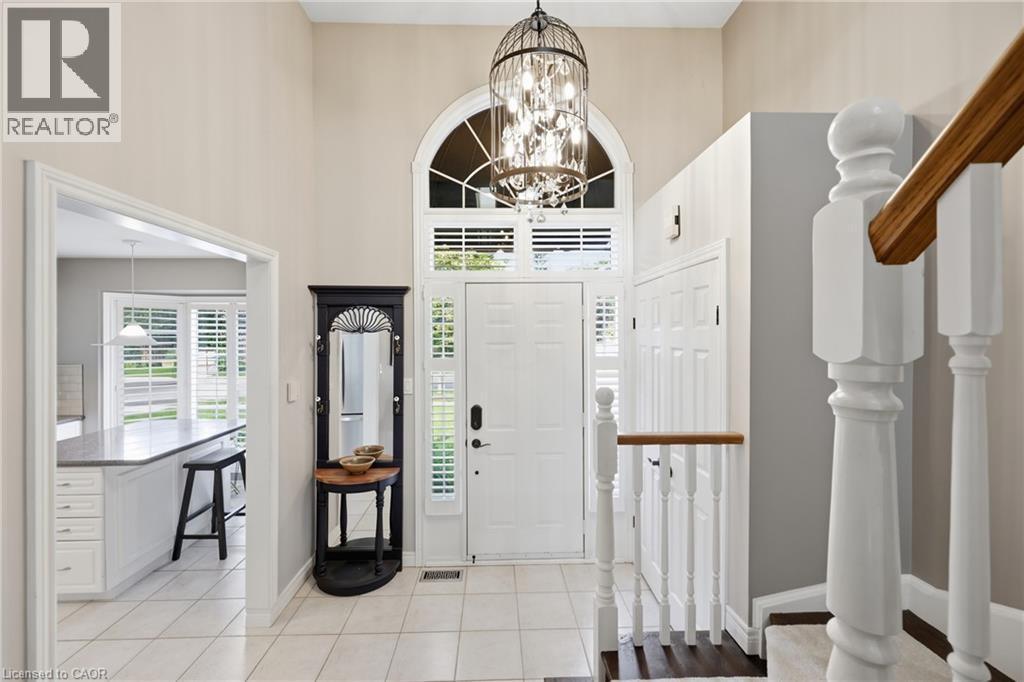
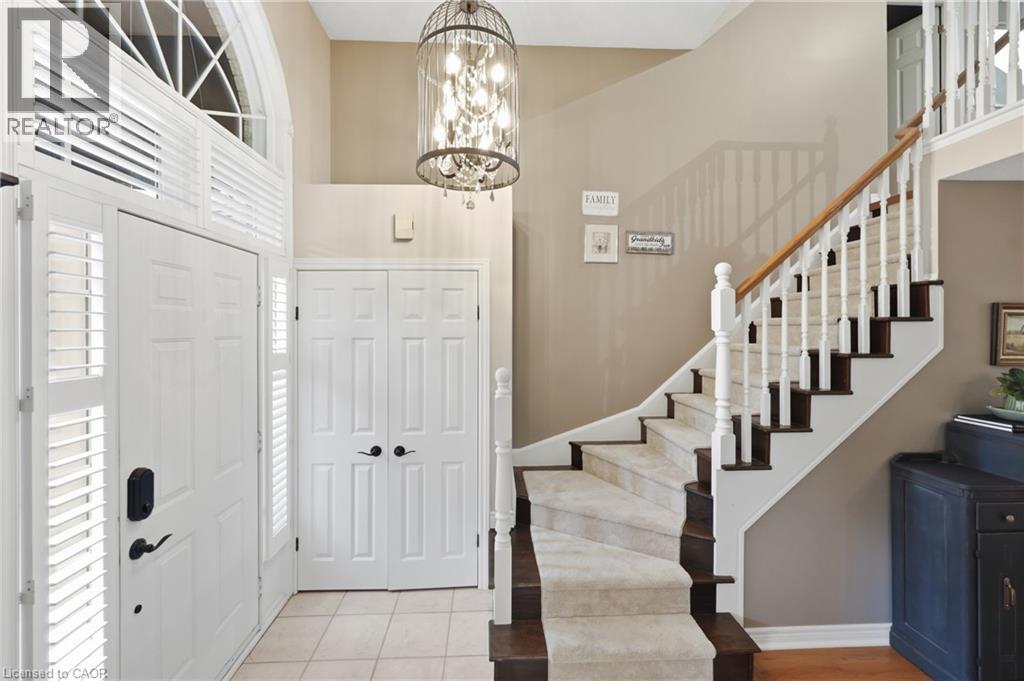
| Foyer | Main level | 7'8'' x 14'5'' |