 For sale 50
$699,888
2 bed3 bath1,500–2,000 sq ft
31 Book Road #44
Grimsby East, Grimsby
22 days agoMLS® X13811098
ROYAL LEPAGE MACRO REALTY
17 Woodsview Avenue
Grimsby, Ontario L3M3S5
For sale· Added
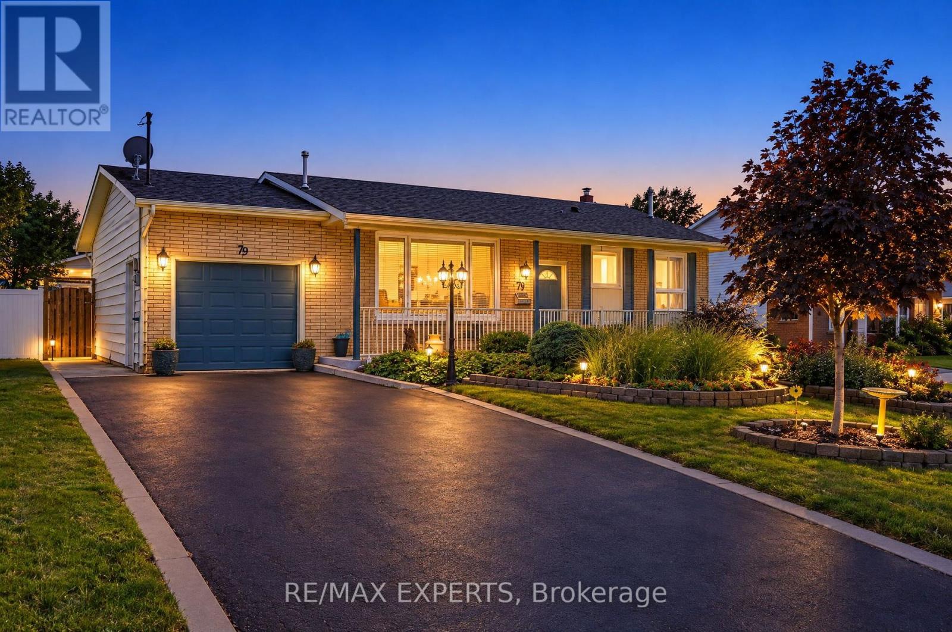
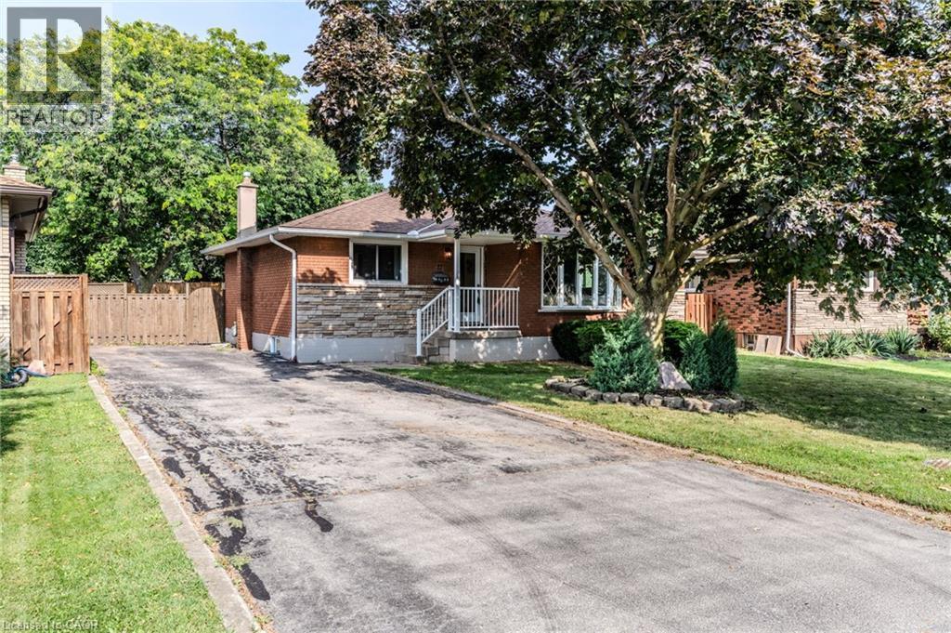
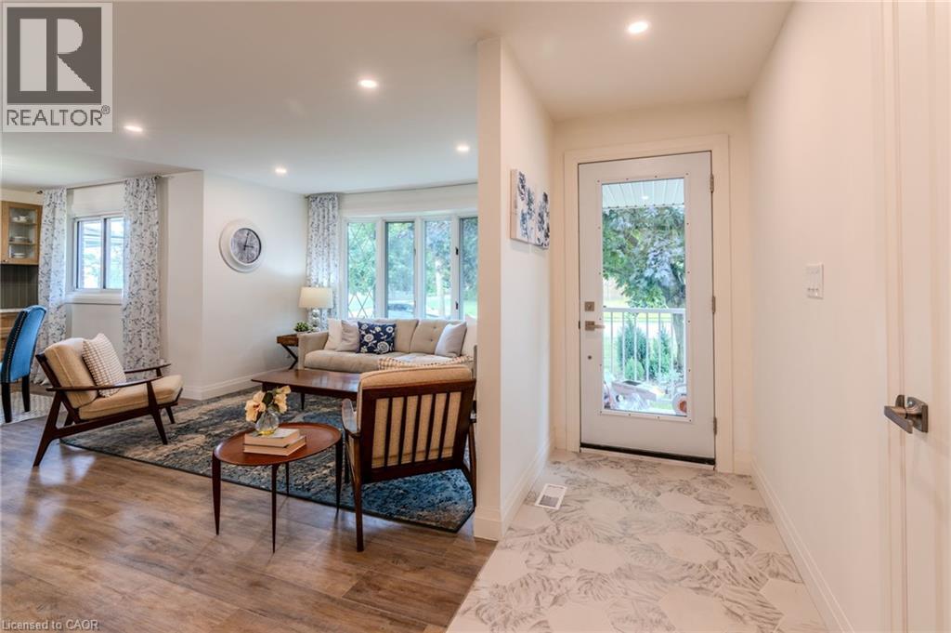
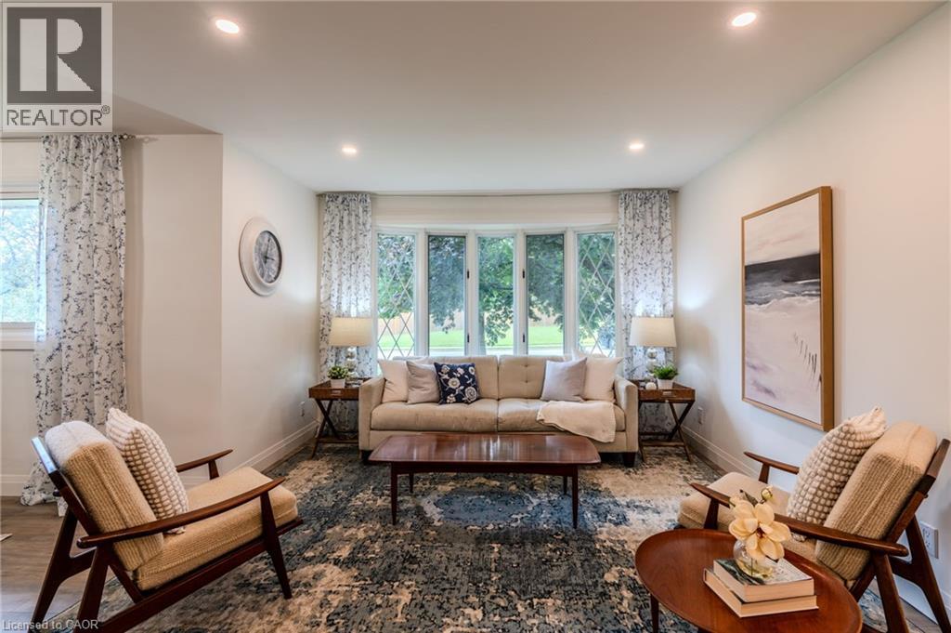
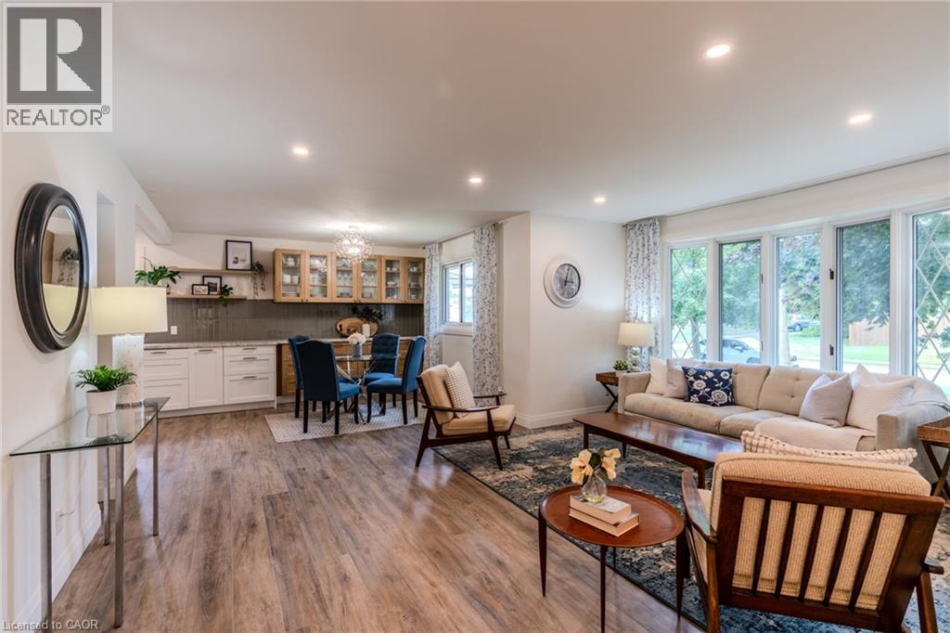
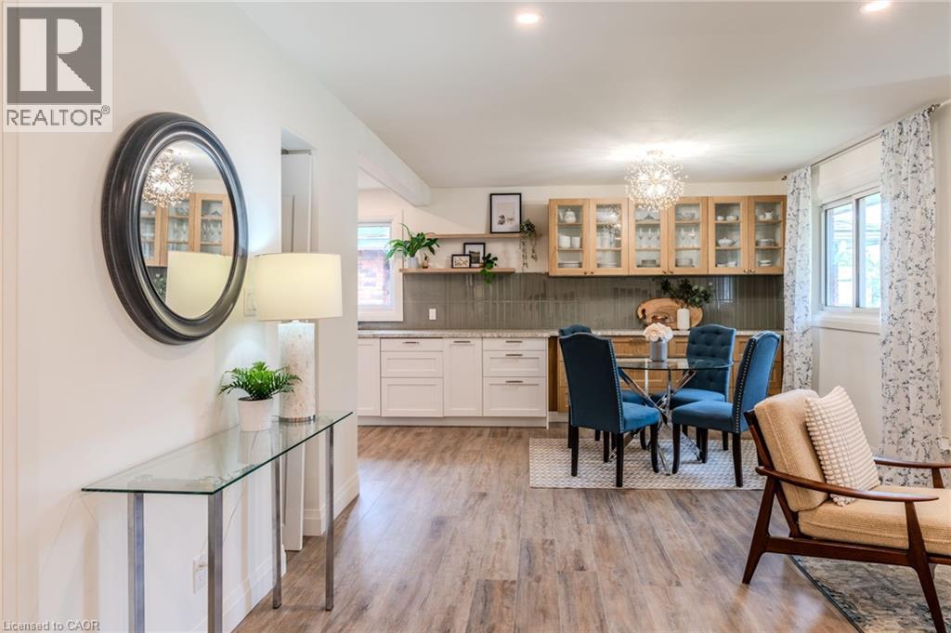
Discover Grimsby Beach, where the best of all worlds come together in one exceptional home. Just a 5-minute walk to the lake, steps to parks and schools, and minutes to the QEW, this fully renovated bungalow offers 3+2 bedrooms, 2 full bathrooms, and a bright open-concept layout. Modern yet warm finishes define the design, with a kitchen featuring quartz countertops, two-tone cabinetry, ample storage, and a walkout to the spacious backyard. The fully finished walk-up basement provides excellent flexibility for multi-generational living or future income potential. Recently upgraded with new electrical, plumbing, insulation, flooring, windows, and doors. Set on a large lot with parking for 5 vehicles, this home is just minutes from shopping, downtown Grimsby, and Niagara wine country.
Map data © OpenStreetMap contributors
No open houses are scheduled for this home.
Can't make it? Request a private viewing.
| Living room | Main level | 12'0'' x 16'10'' |
| Dining room | Main level | 8'0'' x 10'1'' |
| Kitchen | Main level | 10'6'' x 12'4'' |
| Primary Bedroom | Main level | 11'7'' x 12'0'' |
| Bedroom | Main level | 9'8'' x 12'4'' |
| Bedroom | Main level | 8'5'' x 11'10'' |
| 4pc Bathroom | Main level | — |
| Foyer | Main level | 5'0'' x 10'4'' |
| Family room | Basement | 10'9'' x 26'5'' |
| Bedroom | Basement | 10'9'' x 12'0'' |
| Bedroom | Basement | 10'9'' x 12'0'' |
| 3pc Bathroom | Basement | — |