 For sale 50
$699,888
2 bed3 bath1,500–2,000 sq ft
31 Book Road #44
Grimsby East, Grimsby
22 days agoMLS® X13811098
ROYAL LEPAGE MACRO REALTY
17 Woodsview Avenue
Grimsby Beach, Grimsby, Ontario L3M3S5
For sale· Added
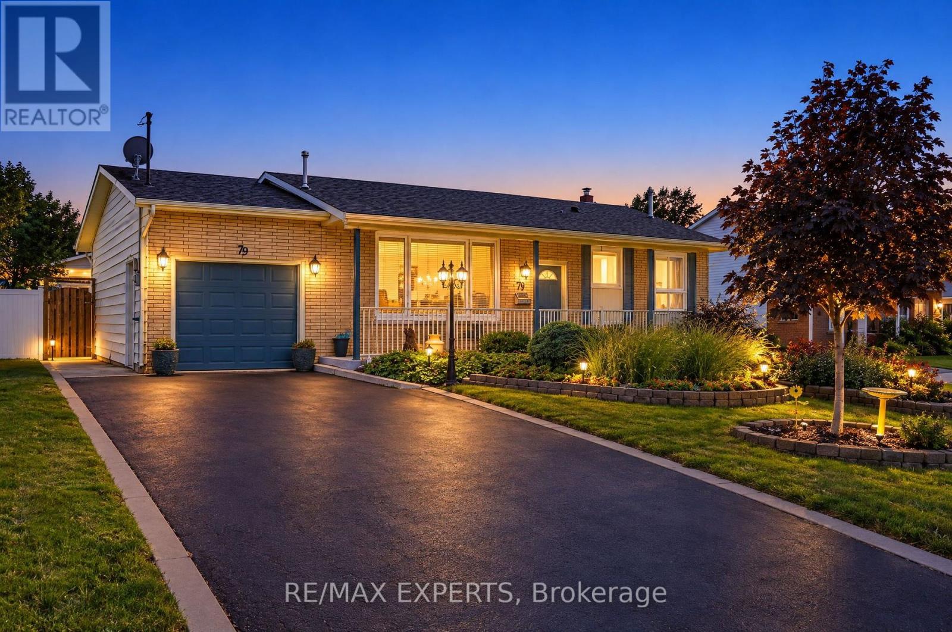
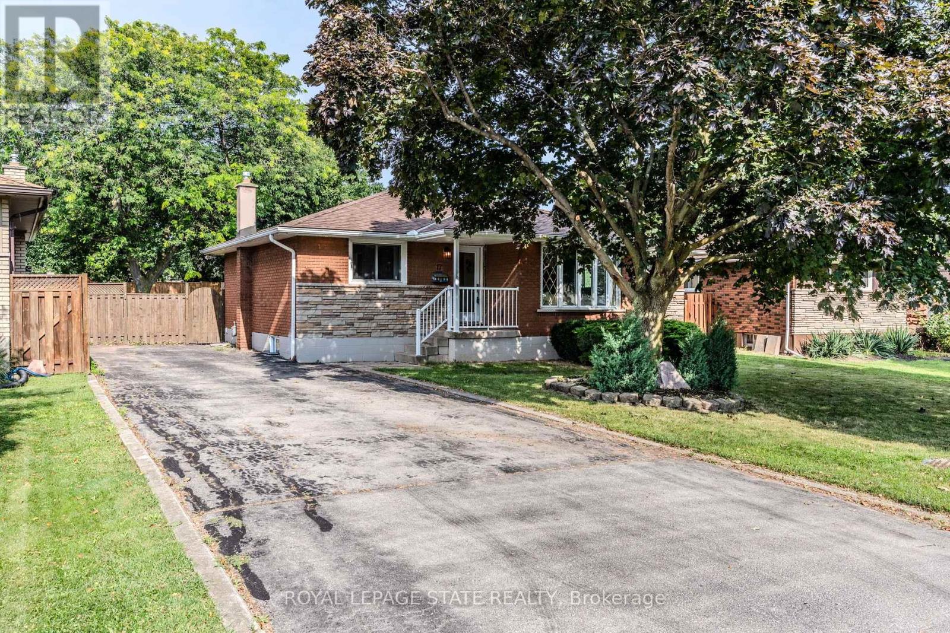
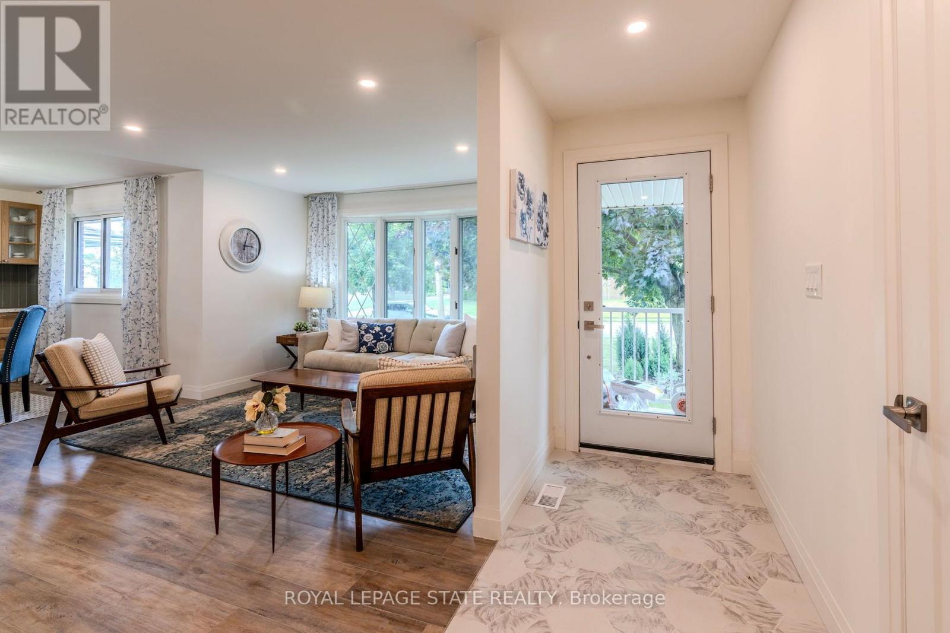
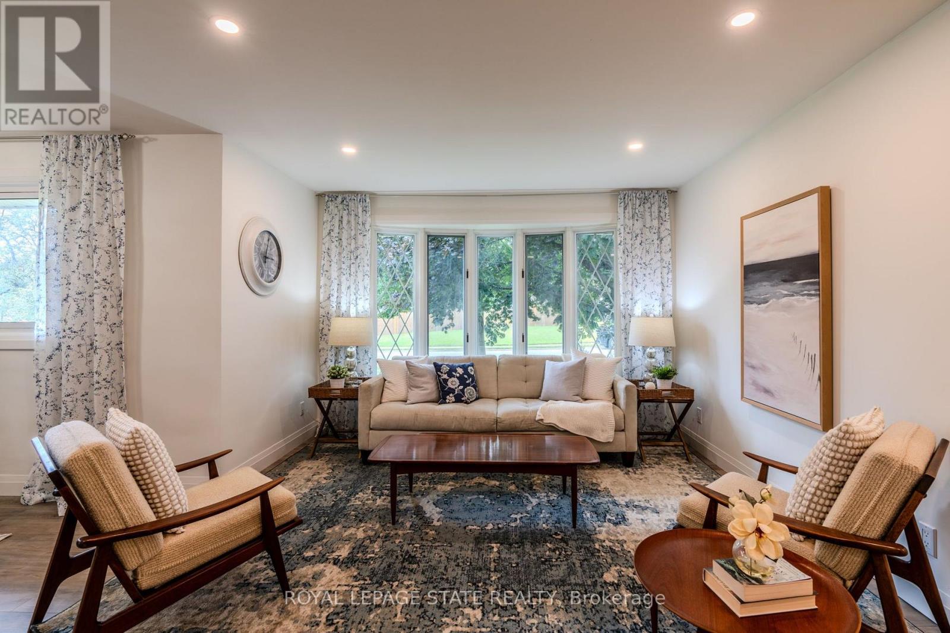
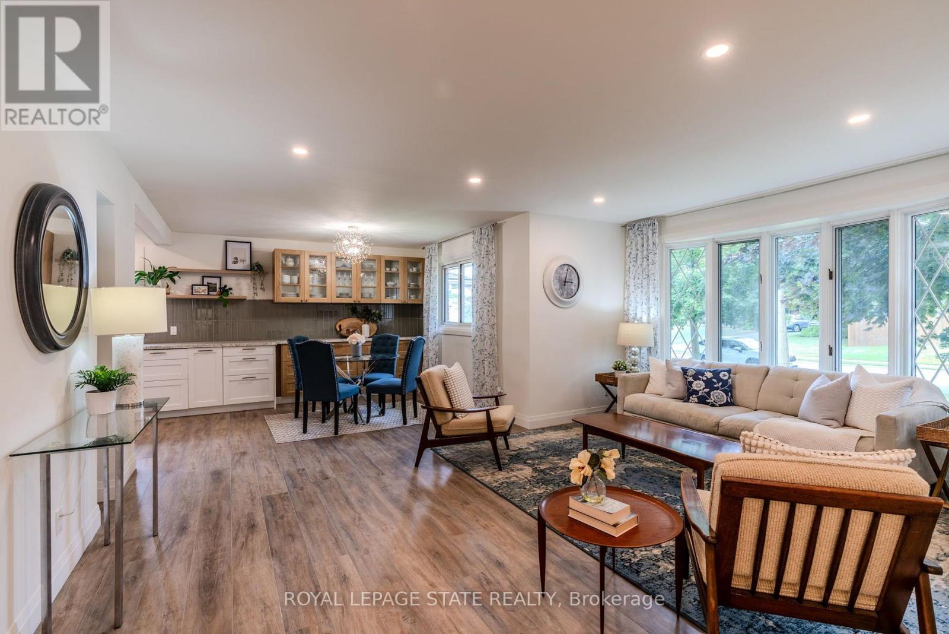
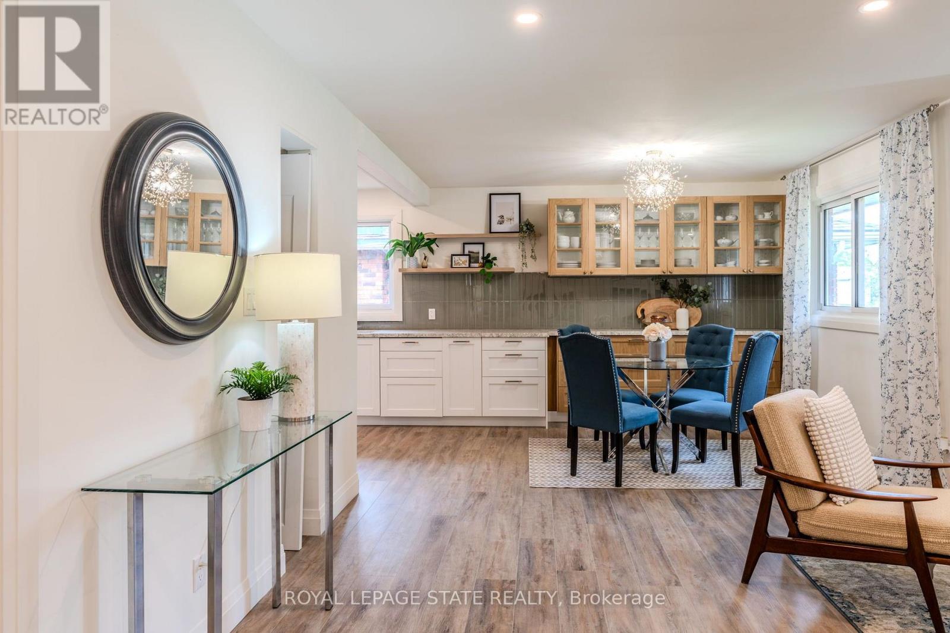
Discover Grimsby Beach, where the best of all worlds come together in one exceptional home. Just a 5-minute walk to the lake, steps to parks and schools, and minutes to the QEW, this fully renovated bungalow offers 3+2 bedrooms, 2 full bathrooms, and a bright open-concept layout. Modern yet warm finishes define the design, with a kitchen featuring quartz countertops, two-tone cabinetry, ample storage, and a walkout to the spacious backyard. The fully finished walk-up basement provides excellent flexibility for multi-generational living or future income potential. Recently upgraded with new electrical, plumbing, insulation, flooring, windows, and doors. Set on a large lot with parking for 5 vehicles, this home is just minutes from shopping, downtown Grimsby, and Niagara wine country.
Map data © OpenStreetMap contributors
No open houses are scheduled for this home.
Can't make it? Request a private viewing.
| Bedroom | Basement | 3.78 x 3.65 m |
| Cold room | Basement | 1.52 x 1.52 m |
| Living room | Main level | 4.8 x 3.55 m |
| Cold room | Basement | 1.52 x 1.52 m |
| Bathroom | Main level | 0 x 0 m |
| Bathroom | Main level | 0 x 0 m |
| Dining room | Main level | 3.2 x 3.04 m |
| Kitchen | Main level | 3.96 x 3.2 m |
| Primary Bedroom | Main level | 3.65 x 3.14 m |
| Bedroom | Main level | 3.65 x 3.14 m |
| Bedroom | Main level | 3.22 x 2.56 m |
| Foyer | Main level | 3.14 x 1.21 m |
| Family room | Basement | 11.09 x 3.55 m |
| Bedroom | Basement | 3.47 x 3.21 m |