 For rent 46
$2,800/mo
2 bed2 bath800–899 sq ft
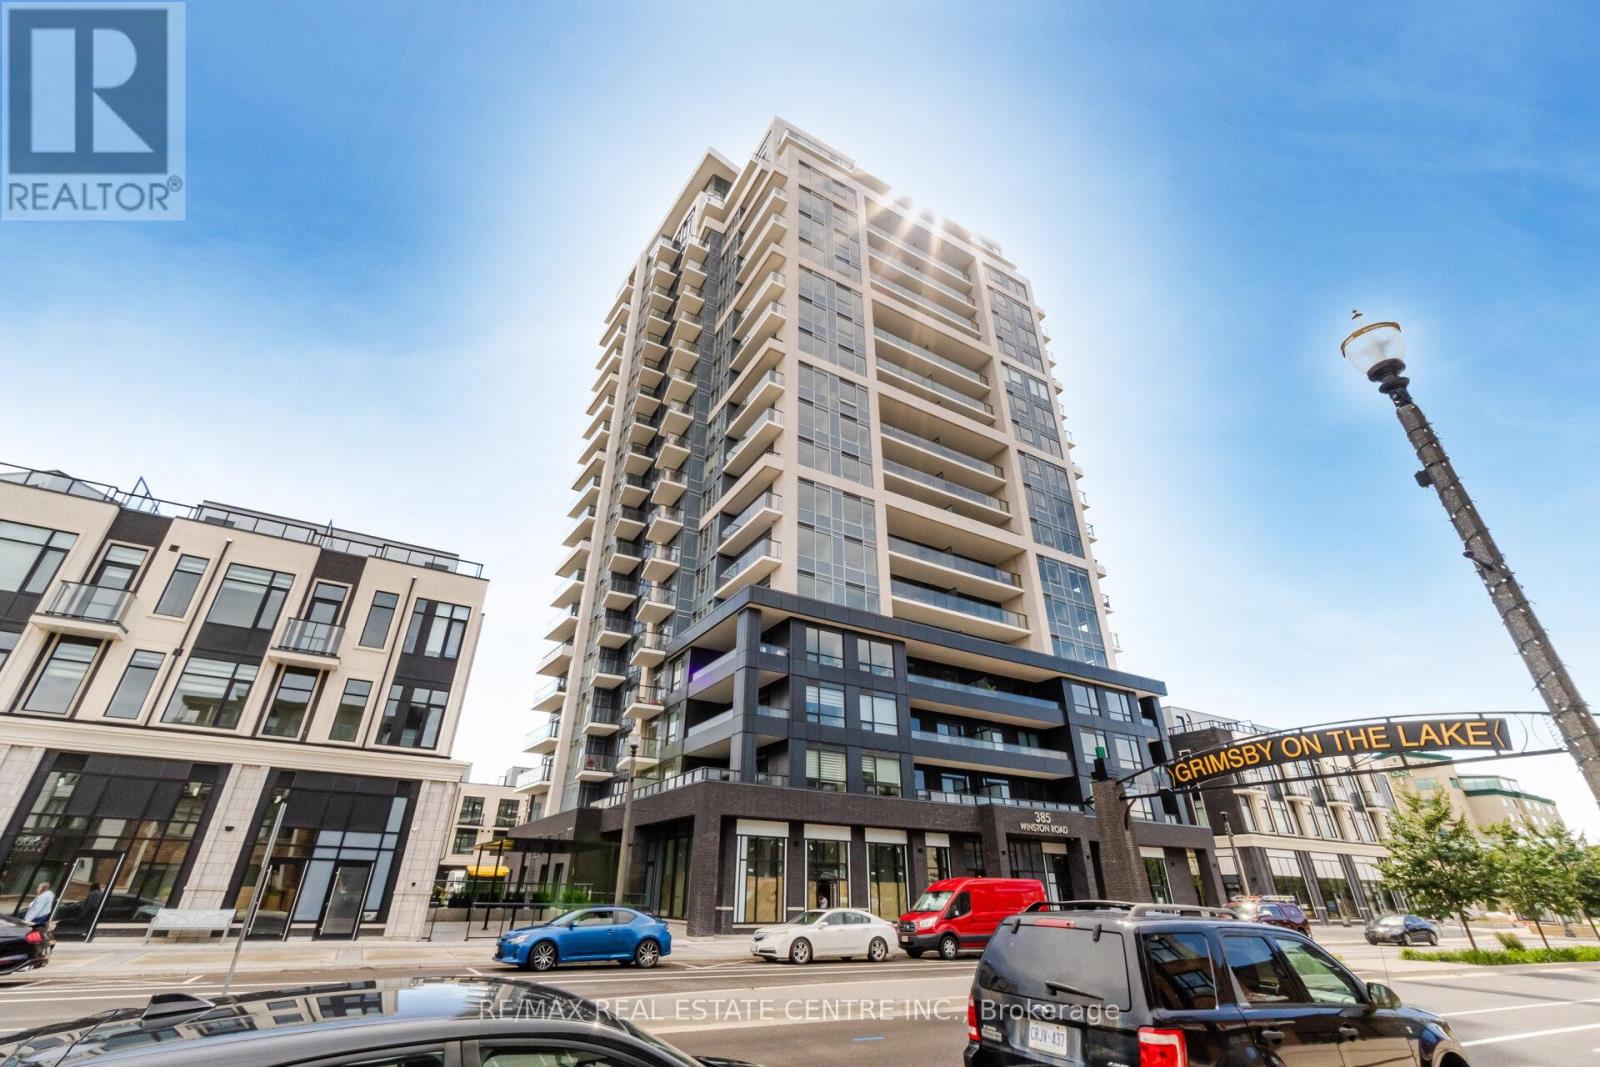
385 Winston Road #1505
Grimsby Beach, Grimsby
2 months agoMLS® X13635416
RE/MAX REAL ESTATE CENTRE INC.
23 Woodsview Avenue
Grimsby, Ontario L3M3S7
For rent· Added
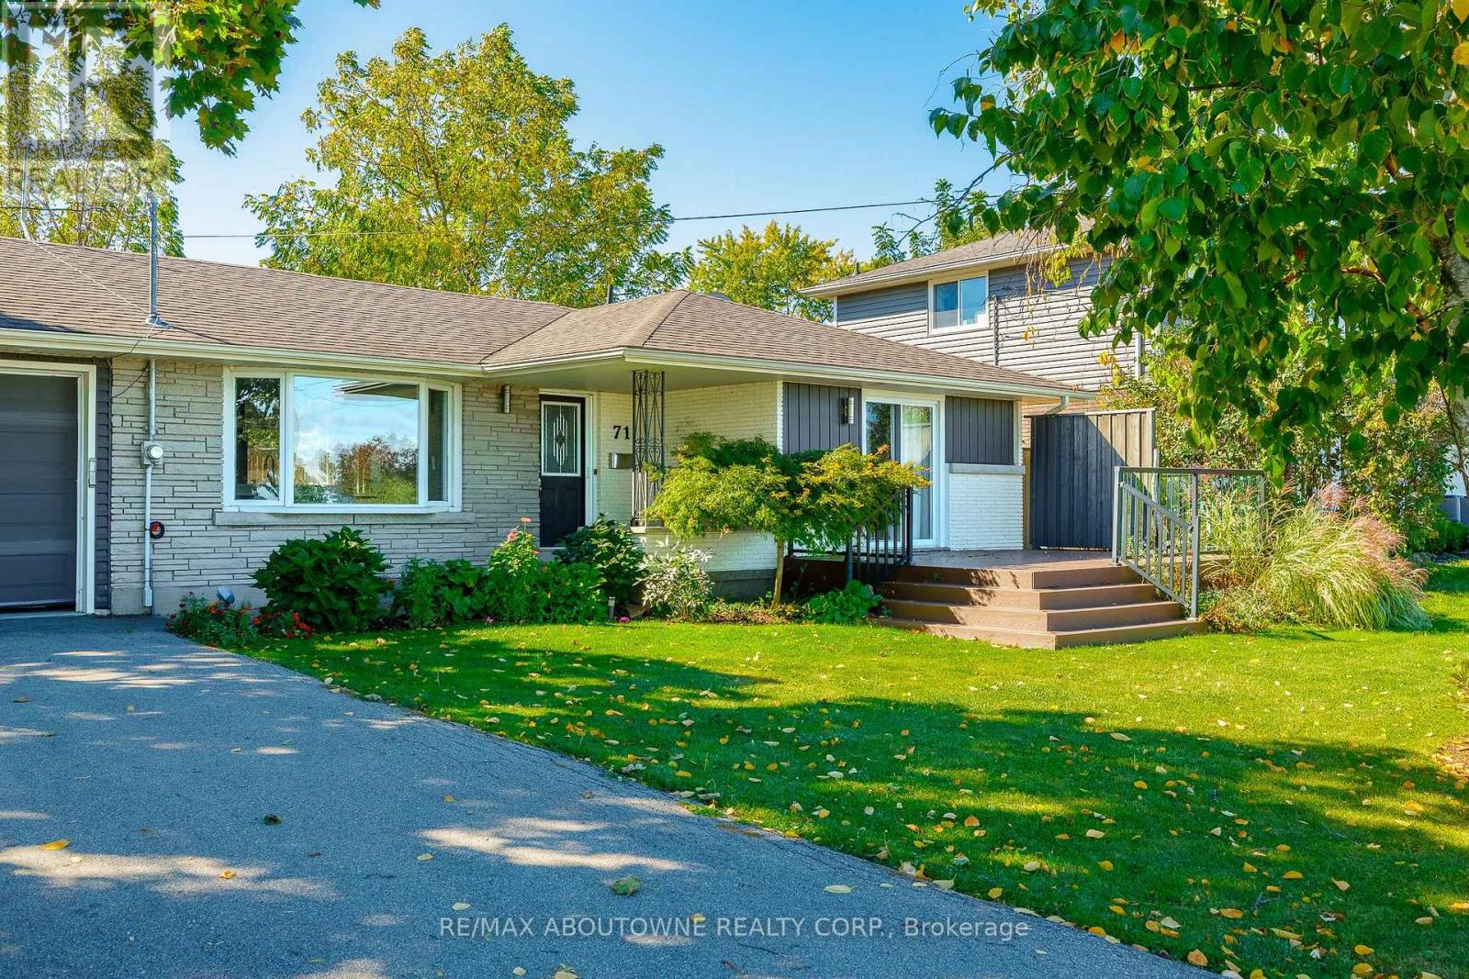
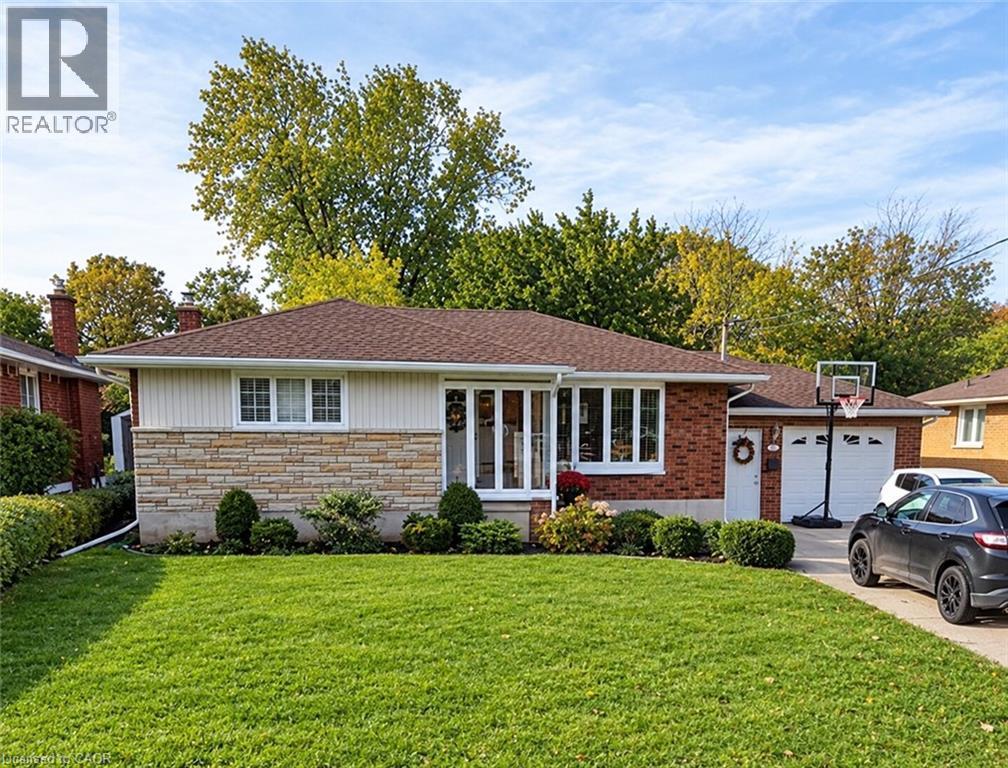
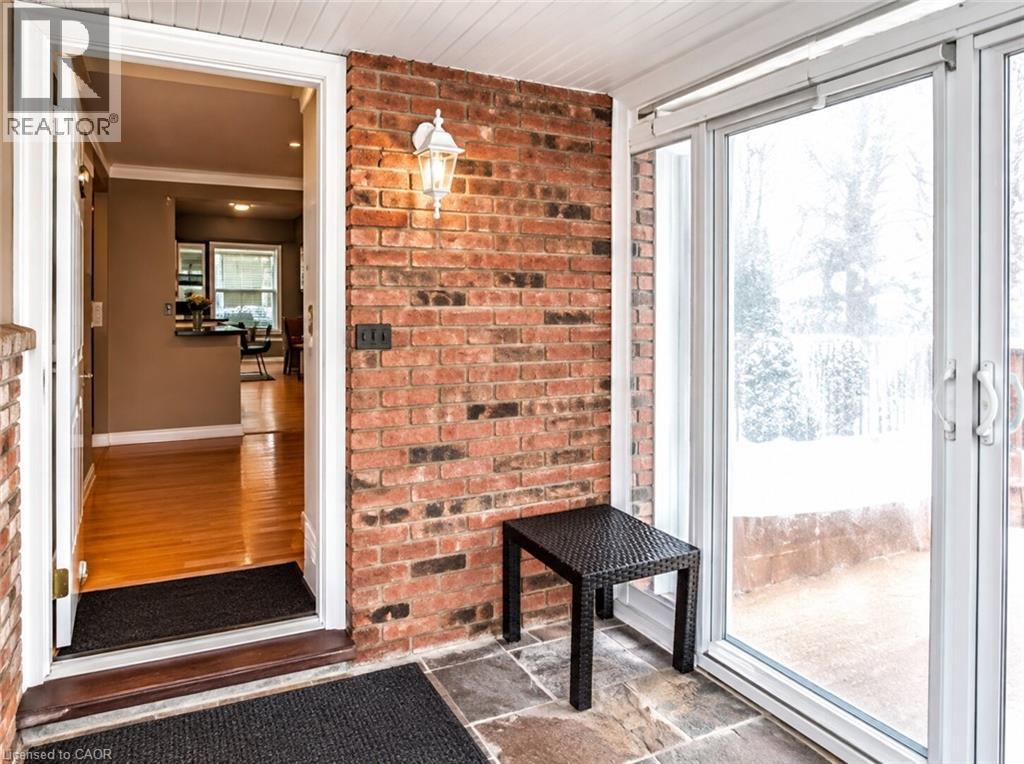
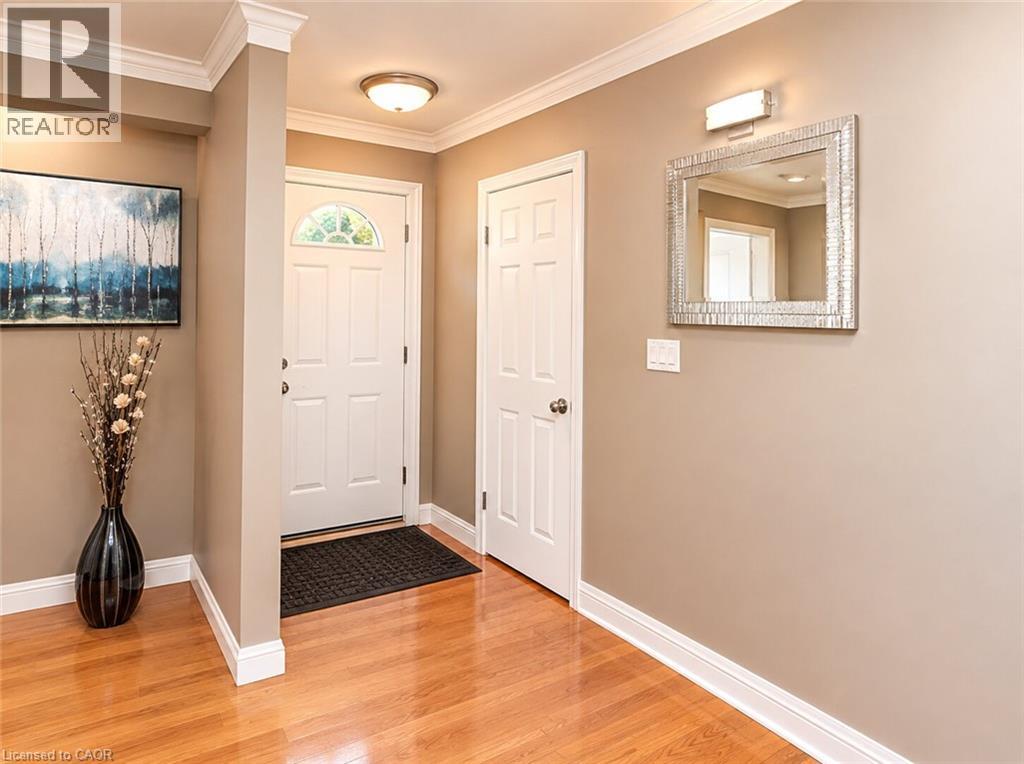
Welcome to 23 Woodsview Avenue, a beautifully designed home nestled in the heart of Grimsby! Offering a wonderful blend of comfort, charm, and functionality, this inviting property features 3 spacious bedrooms, 2 bathrooms, a finished basement, and a cozy enclosed porch. The main level offers both a welcoming living room and a bright, versatile sunroom providing the perfect space to relax, entertain, or enjoy everyday family life. Step outside to discover a large deck, ideal for summer barbecues and gatherings. The single car garage provides ample room for parking as well as the opportunity to create your own private workshop. Ideally located just steps from a scenic park and the lake, close to reputable schools, and only minutes from the QEW, this home offers the perfect combination of lifestyle and convenience. A wonderful opportunity in a fantastic Grimsby location! Don't miss your chance to make 23 Woodsview Avenue your new home!
Map data © OpenStreetMap contributors
No open houses are scheduled for this home.
Can't make it? Request a private viewing.
| Storage | Basement | 5'7'' x 7'3'' |
| Utility room | Basement | 9'7'' x 10'2'' |
| 3pc Bathroom | Basement | — |
| Bedroom | Basement | 9'3'' x 10'11'' |
| Recreation room | Basement | 15'10'' x 19'10'' |
| Bedroom | Main level | 9'10'' x 10'7'' |
| Bedroom | Main level | 8'5'' x 9'11'' |
| Bedroom | Main level | 10'10'' x 14'2'' |
| 3pc Bathroom | Main level | — |
| Sunroom | Main level | 15'7'' x 17'0'' |
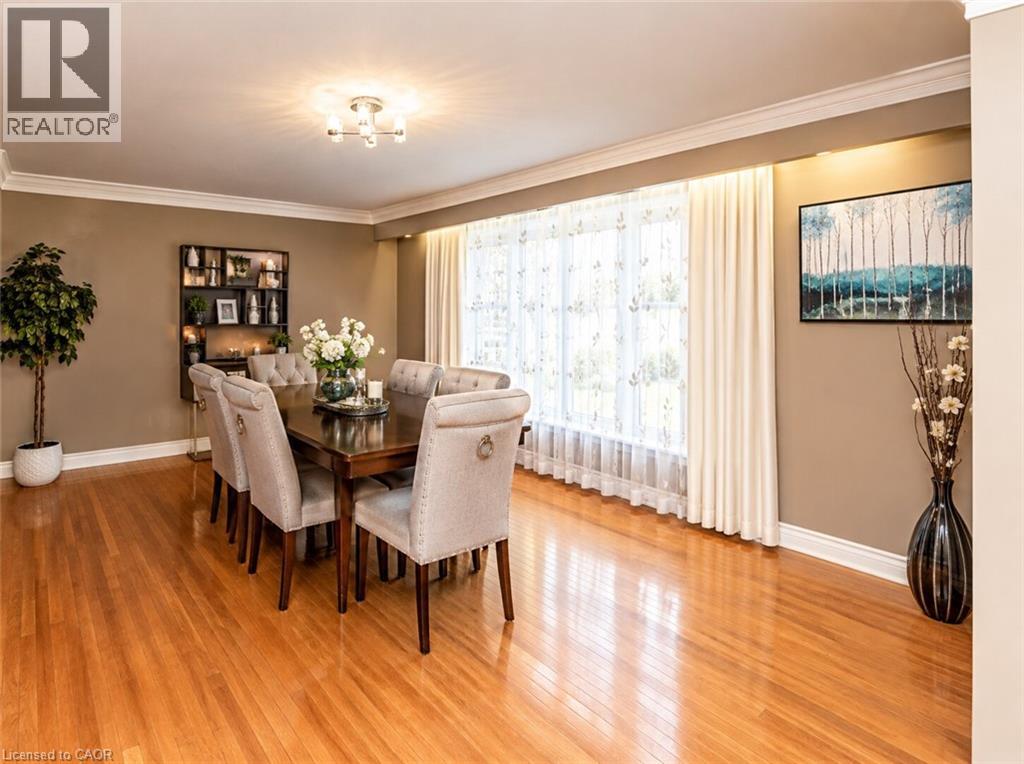
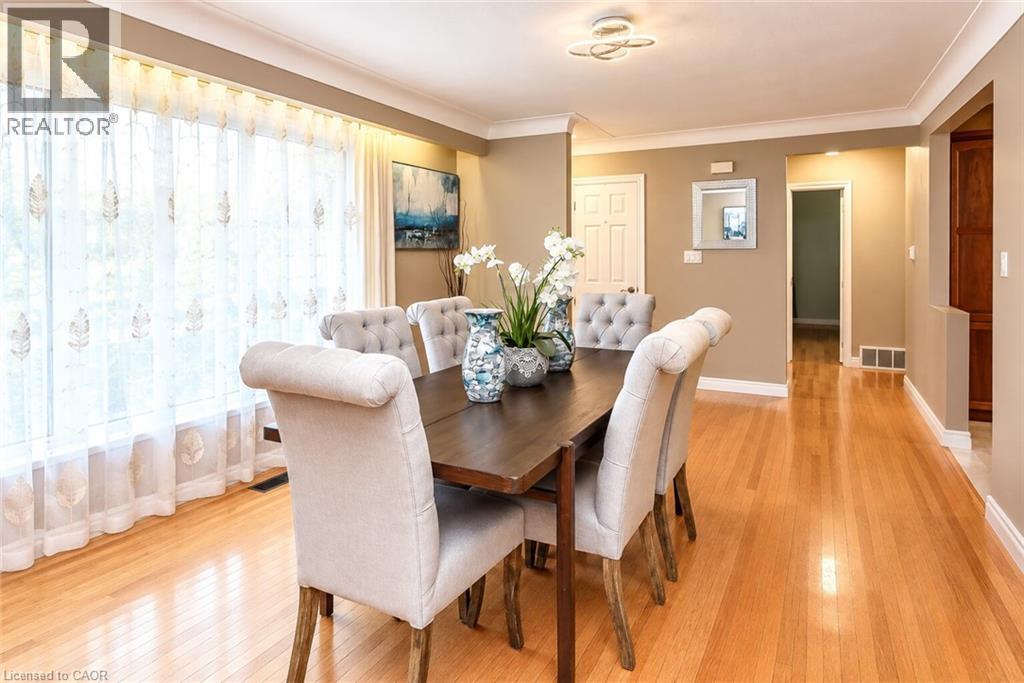
| Dining room | Main level | 10'3'' x 19'2'' |
| Living room | Main level | 11'9'' x 16'3'' |