 For sale 50
$699,888
2 bed3 bath1,500–2,000 sq ft
31 Book Road #44
Grimsby East, Grimsby
22 days agoMLS® X13811098
ROYAL LEPAGE MACRO REALTY
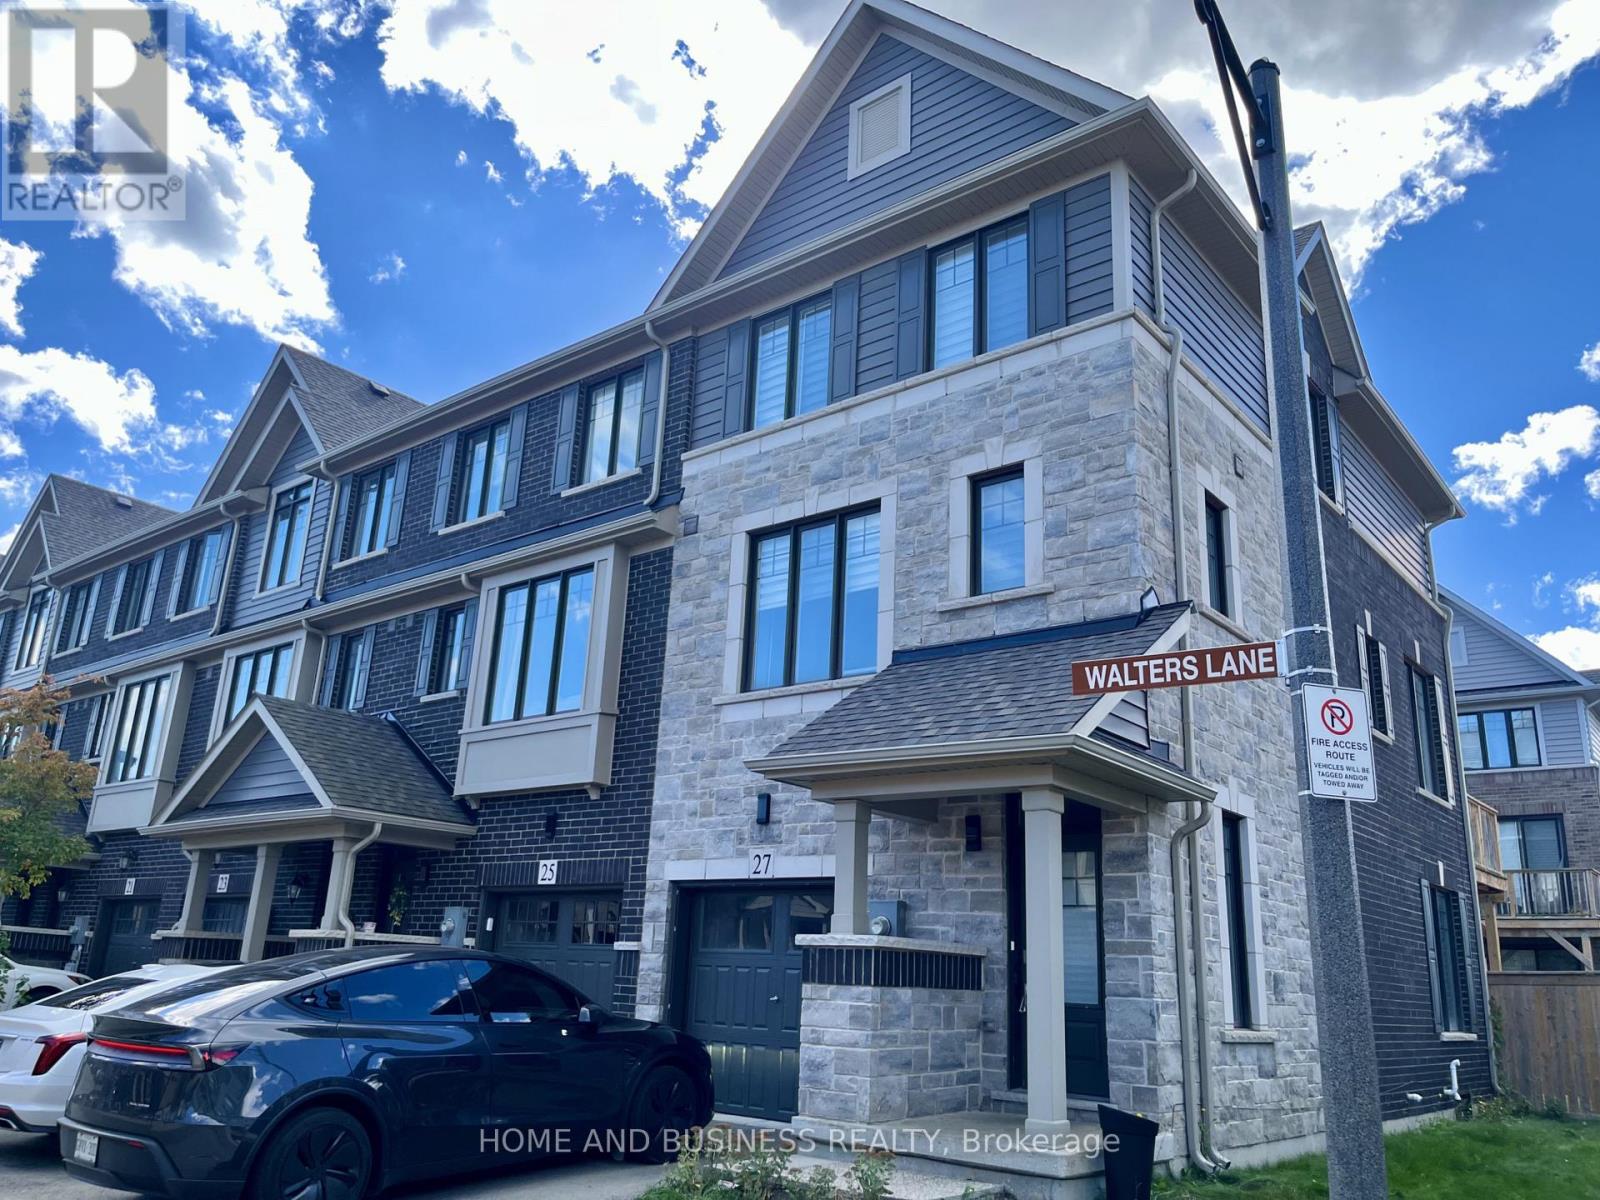
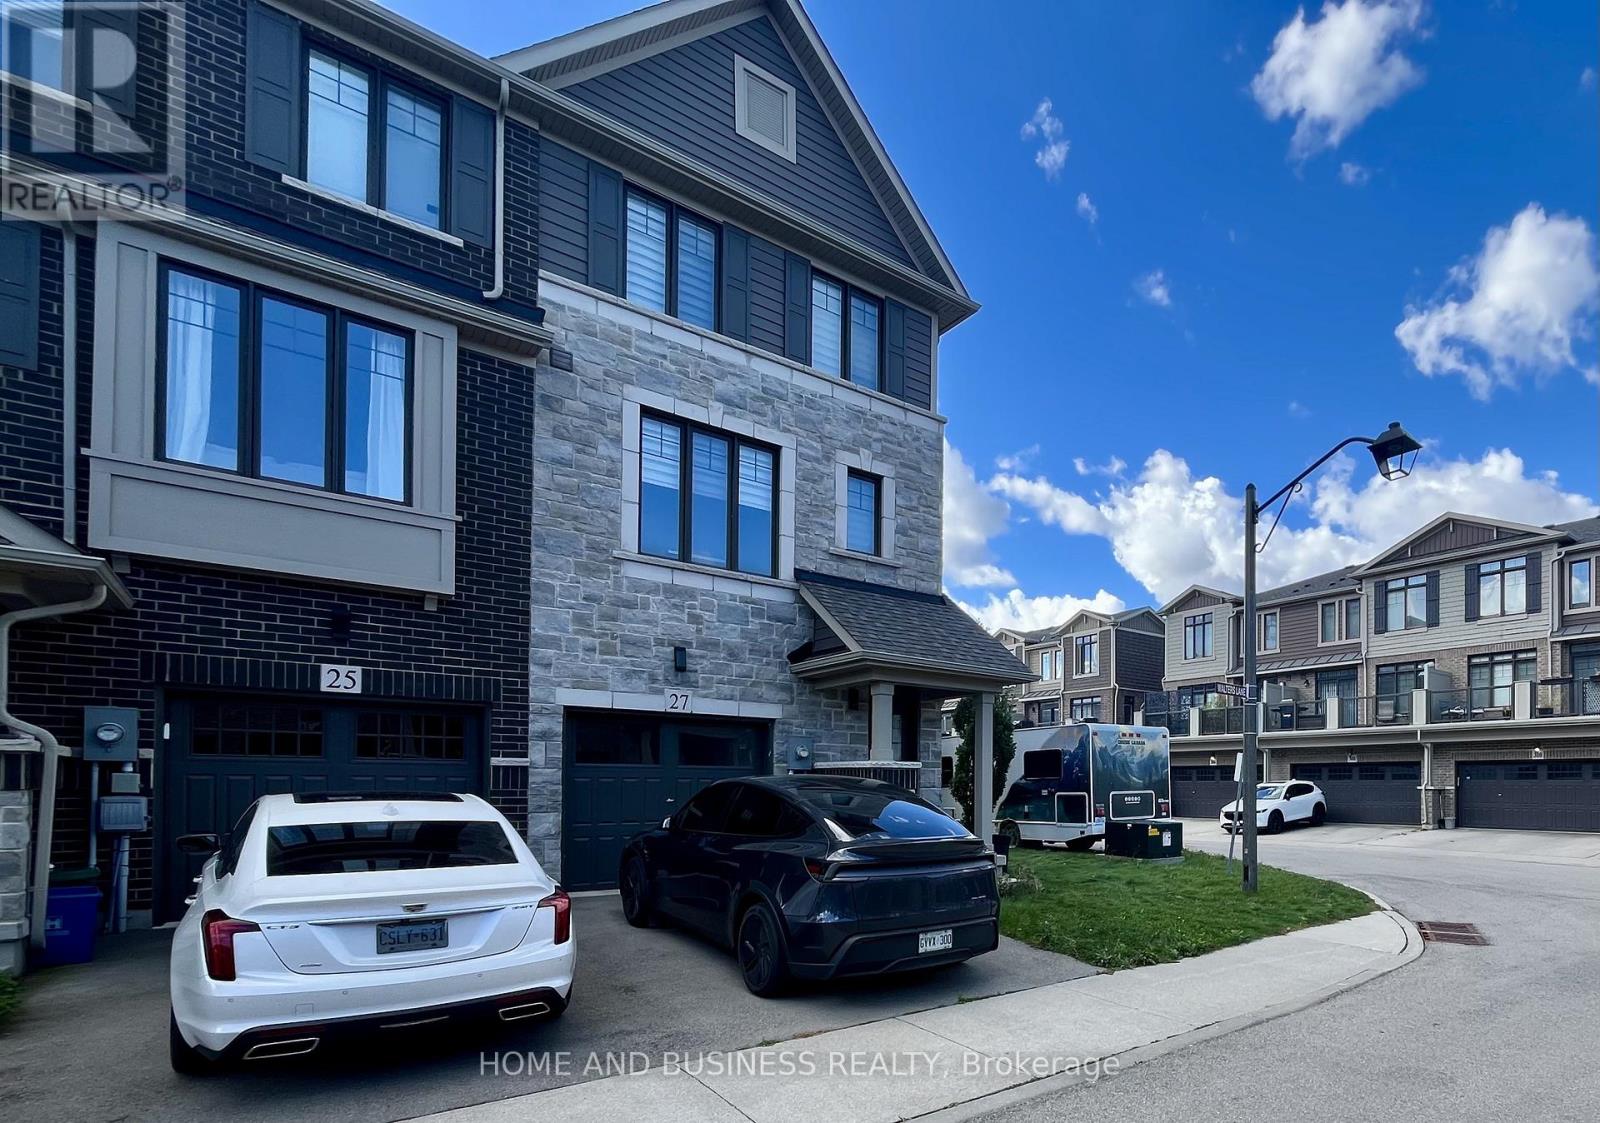
27 Walters Lane
Grimsby Beach, Grimsby, Ontario L3M0H2
For sale· Added
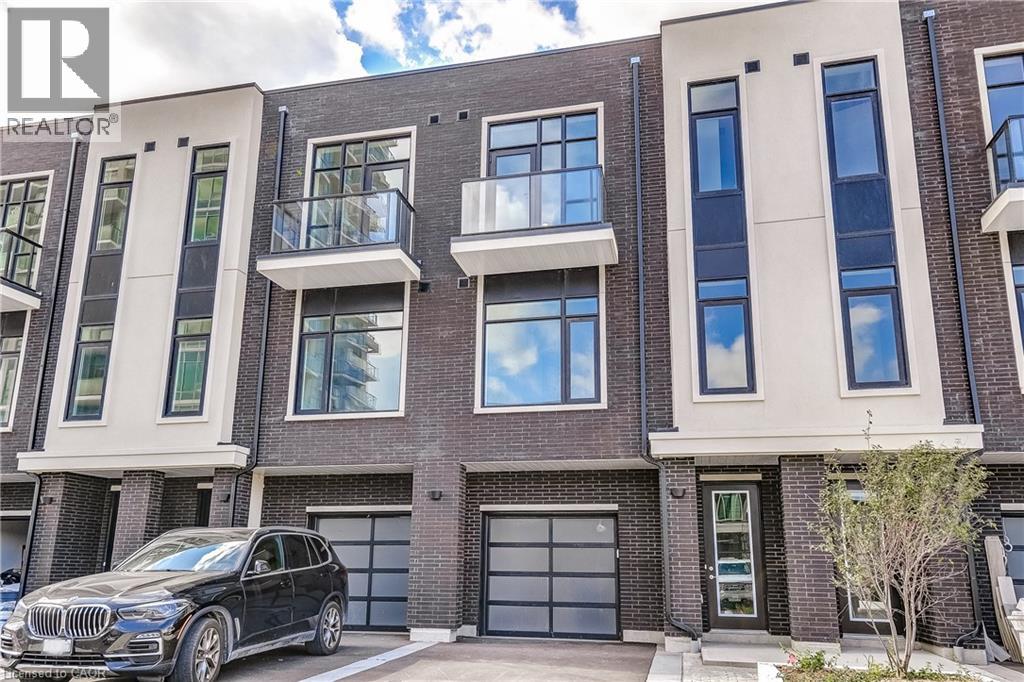
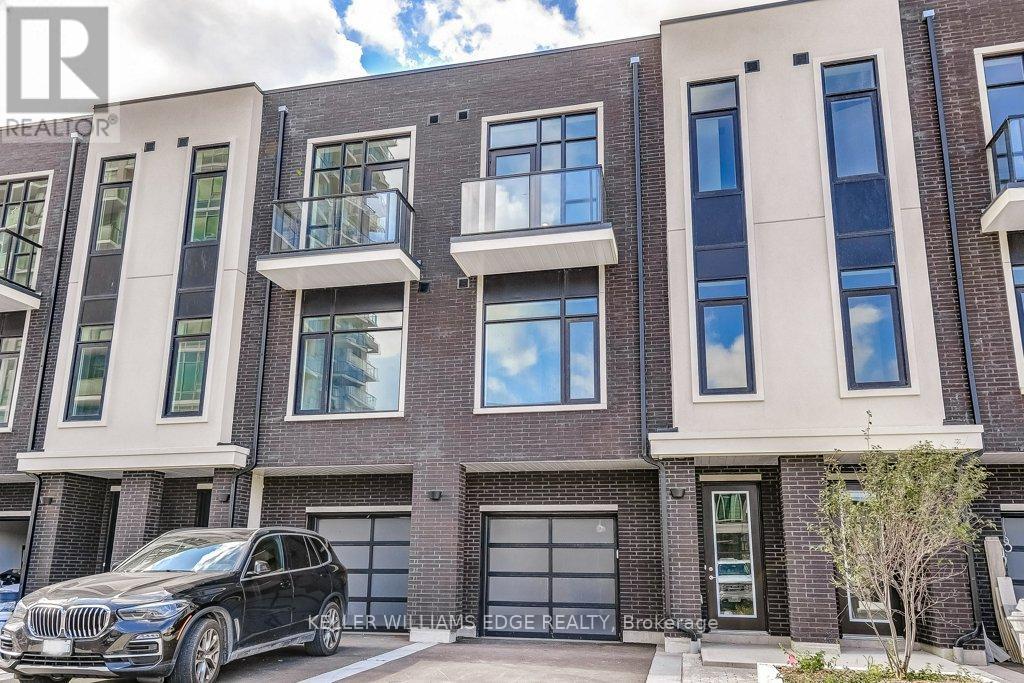
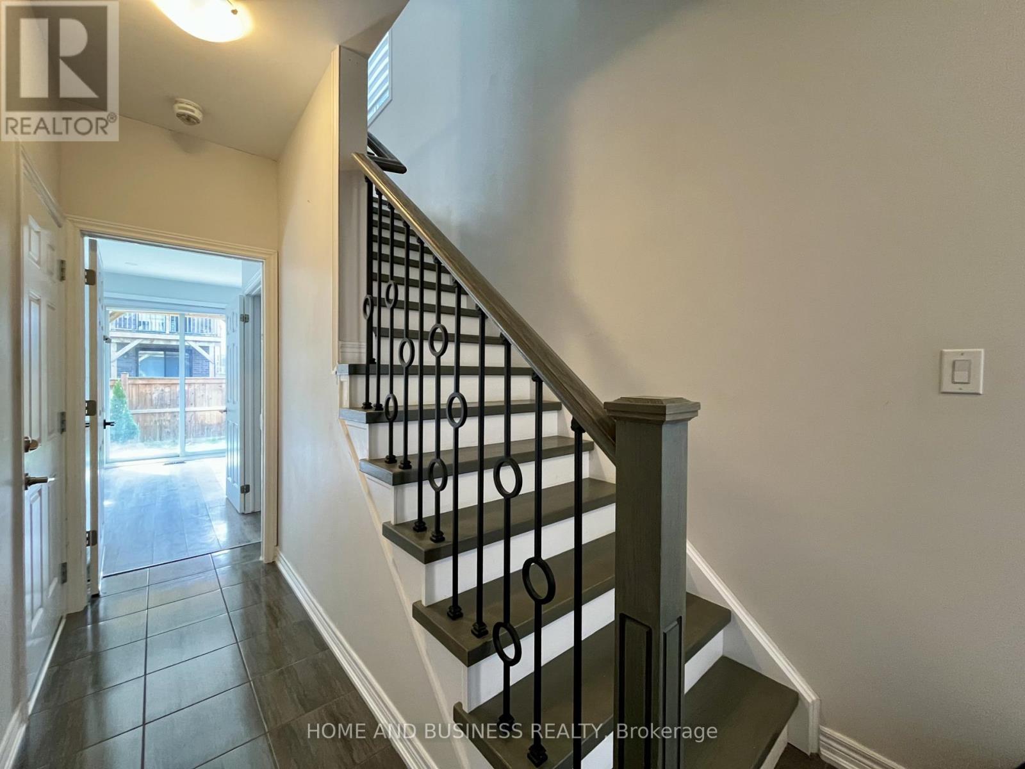
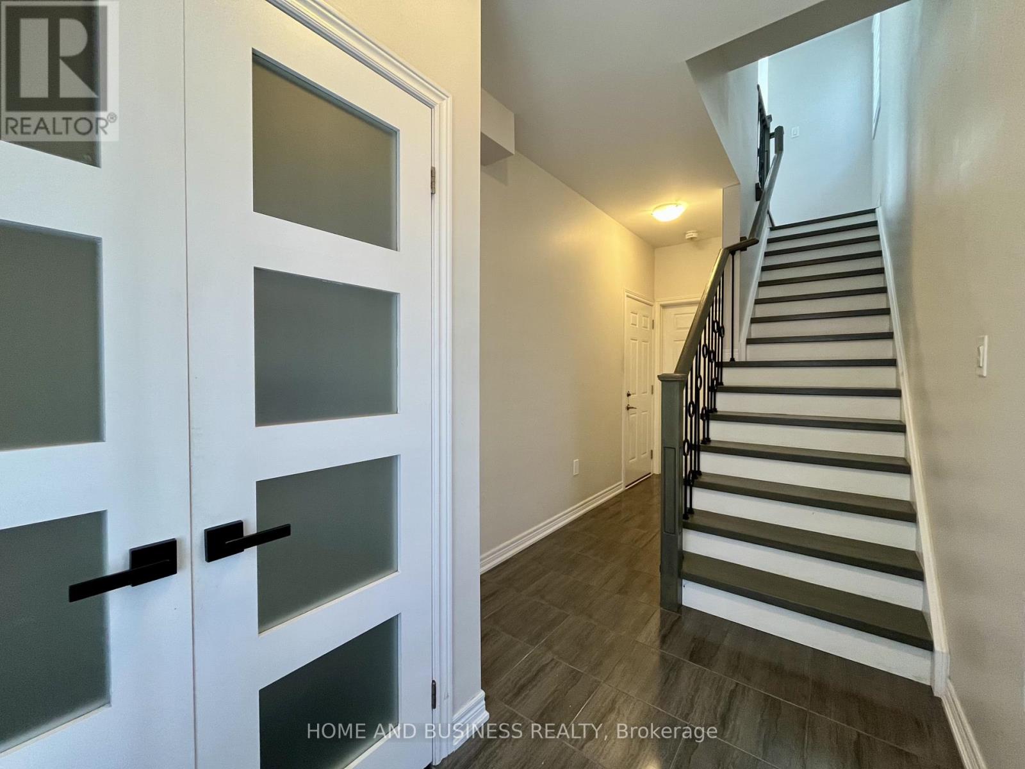
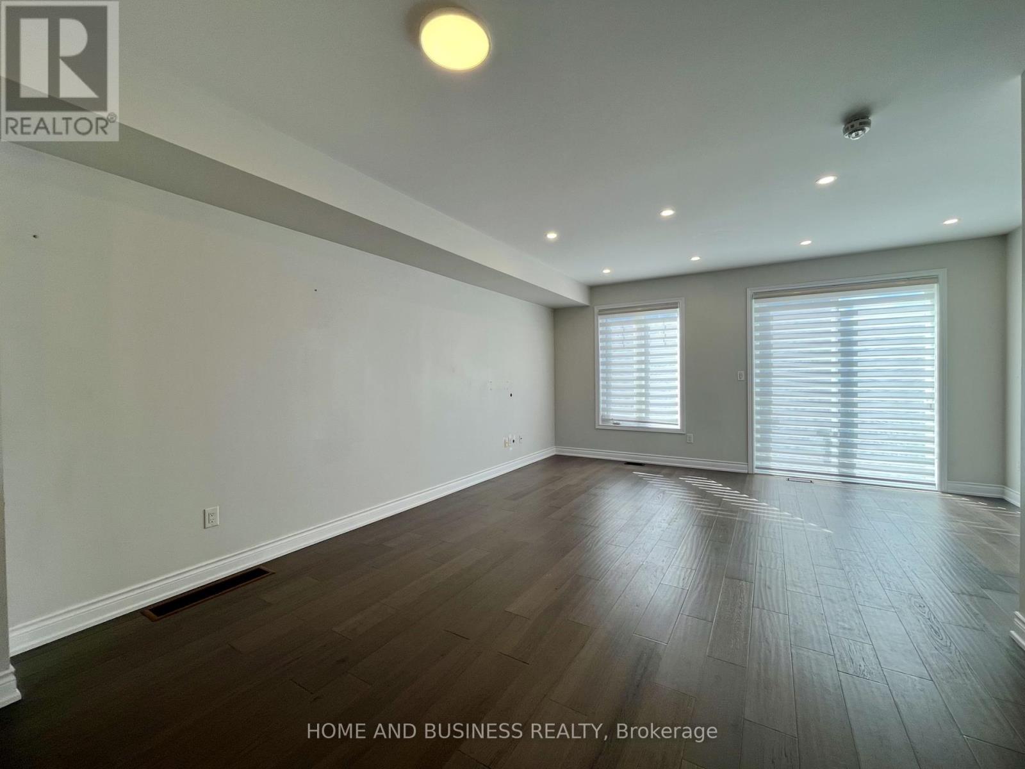
Spacious and bright 3+1 bedroom freehold end-unit townhome featuring 4 bathrooms and afinished walkout basement with a kitchenette, separate laundry, bedroom, bathroom, and accessto the fenced backyard. Steps to the waterfront and featuring modern, upgraded finishes throughout.The main floor offers a spacious family room and large living/dining area with laminate flooring and walkout to the balcony. The stunning kitchen features dark cabinetry, stainless steel appliances, a separate island, and breakfast bar.The upper level features 3 bedrooms, including a spacious primary bedroom with a 3-piece ensuite and walk-in closet, along with convenient upper-level laundry. The finished walkout basement is ideal for an in-law suite or additional living space, complete with a separate kitchenette, bedroom, bathroom, laundry, and direct access to the fenced backyard.
Map data © OpenStreetMap contributors
No open houses are scheduled for this home.
Can't make it? Request a private viewing.
| Family room | Ground level | 5.16 x 4.01 m |
| Living room | Second level | 5.97 x 5.16 m |
| Dining room | Second level | 5.97 x 5.16 m |
| Kitchen | Second level | 4.39 x 3.45 m |
| Primary Bedroom | Third level | 3.43 x 3.35 m |
| Bedroom 2 | Third level | 2.64 x 2.52 m |
| Bedroom 3 | Third level | 2.64 x 2.52 m |
| Laundry room | Third level | 1.63 x 1.09 m |