 For sale 50
$489,900
2 bed2 bath900–999 sq ft
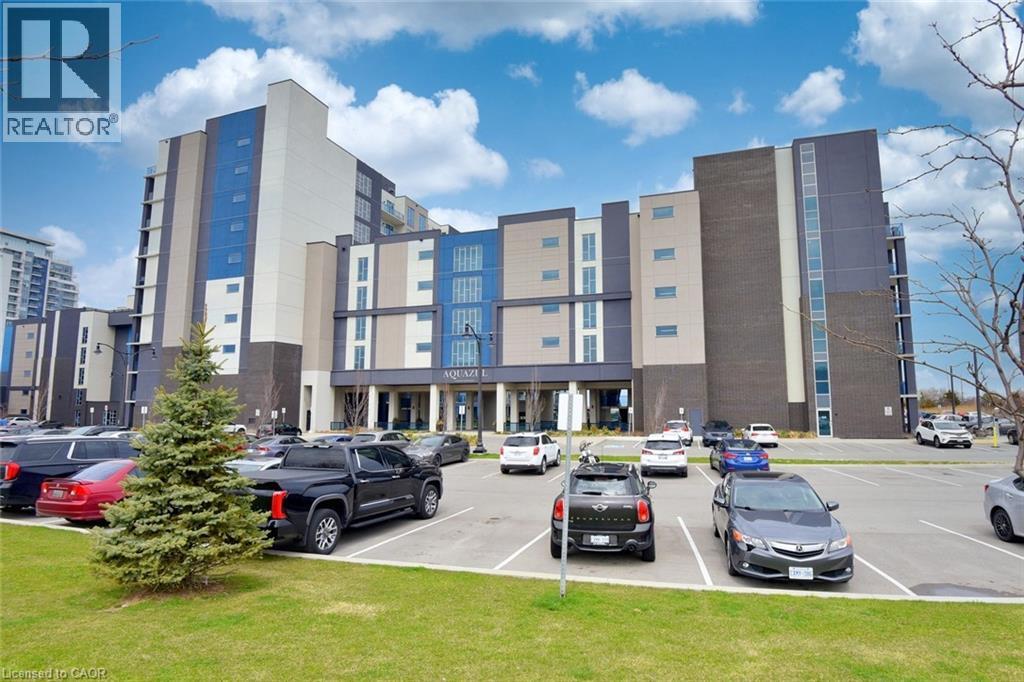
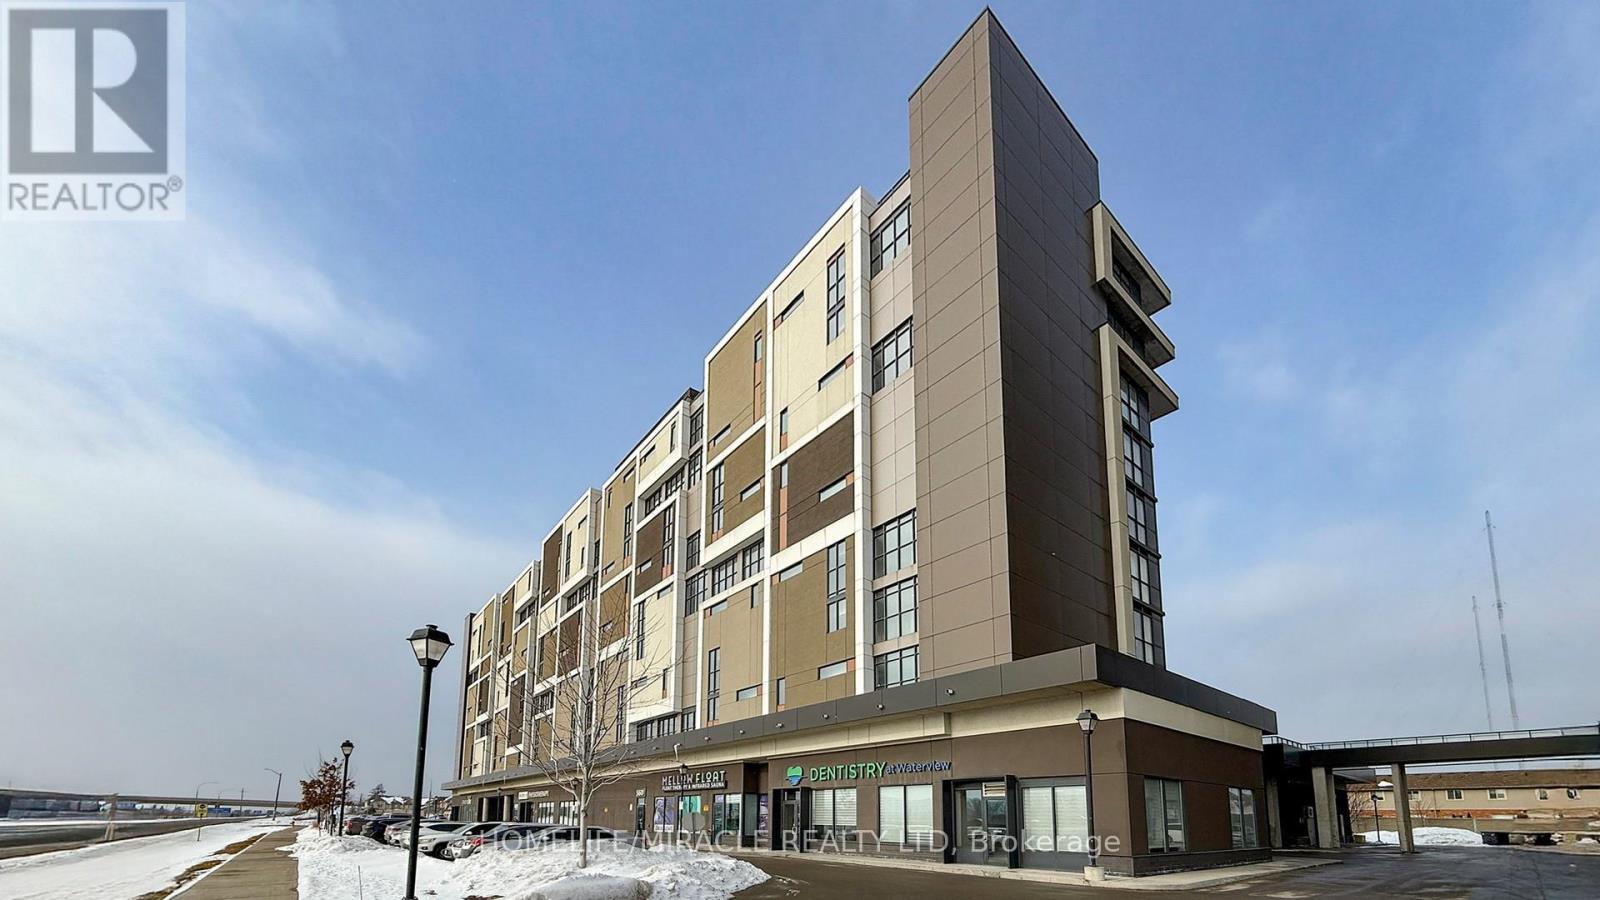
560 North Service Road #607
Grimsby Beach, Grimsby
1 month agoMLS® X13758106
HOMELIFE/MIRACLE REALTY LTD
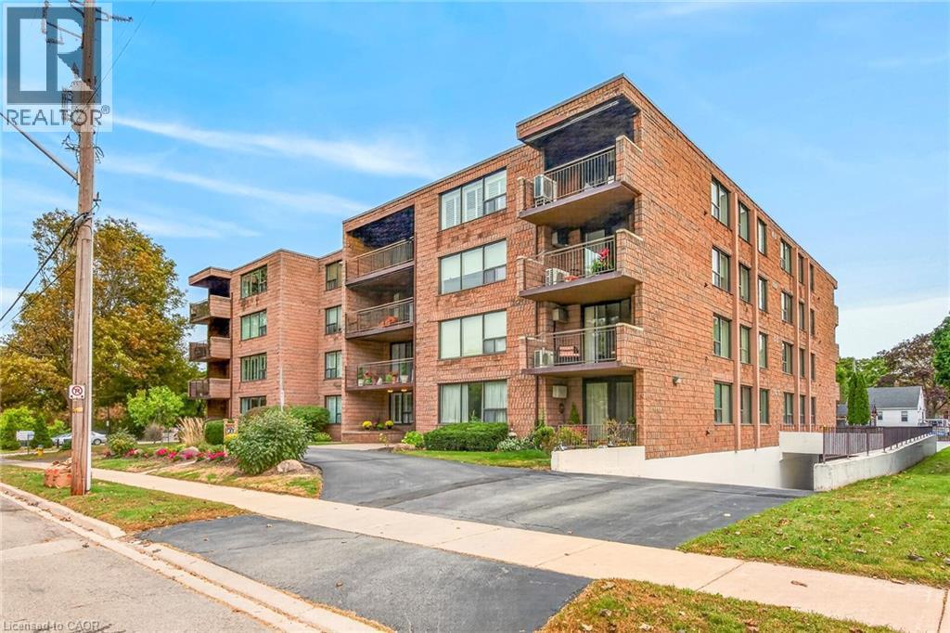
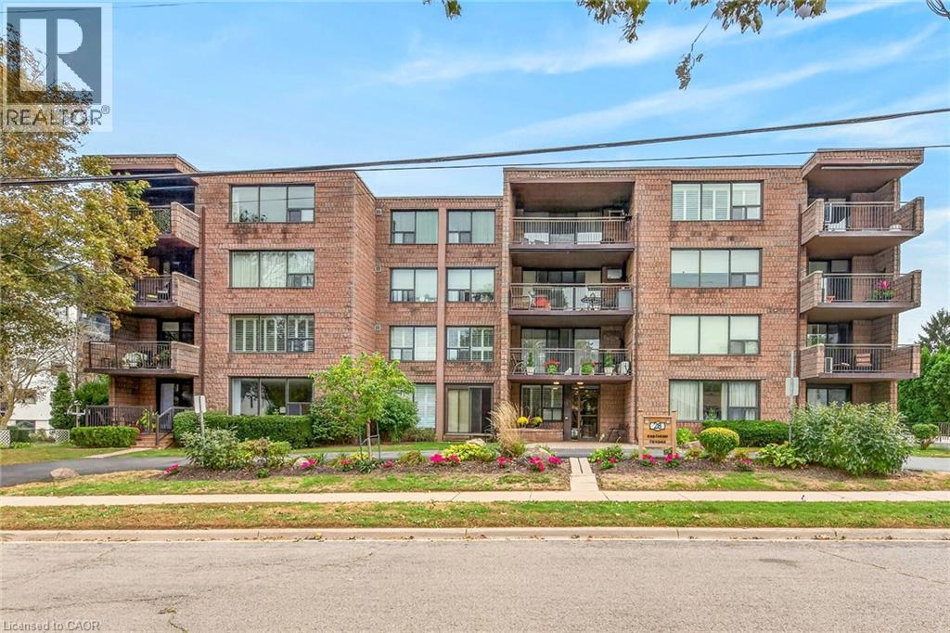
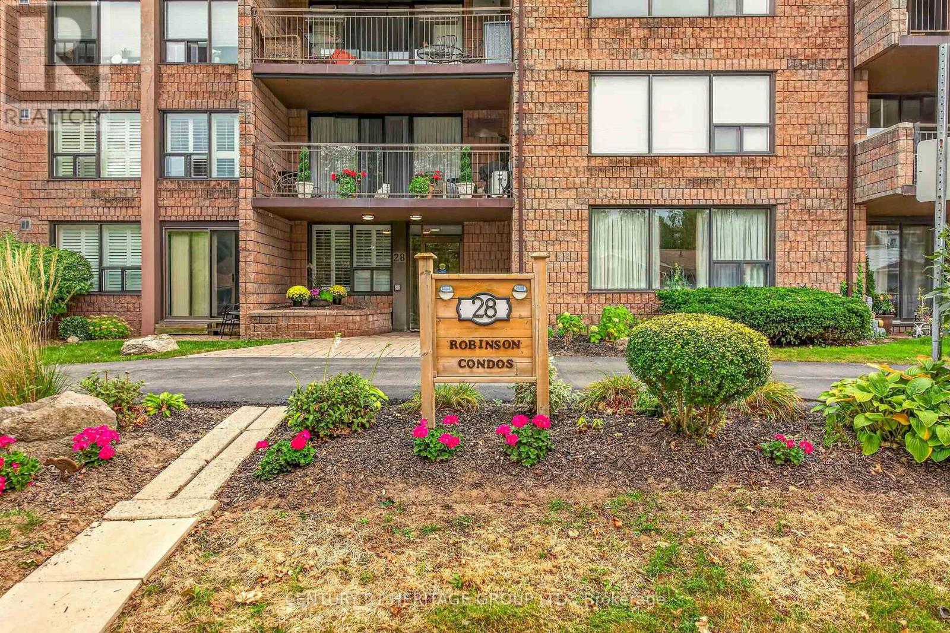
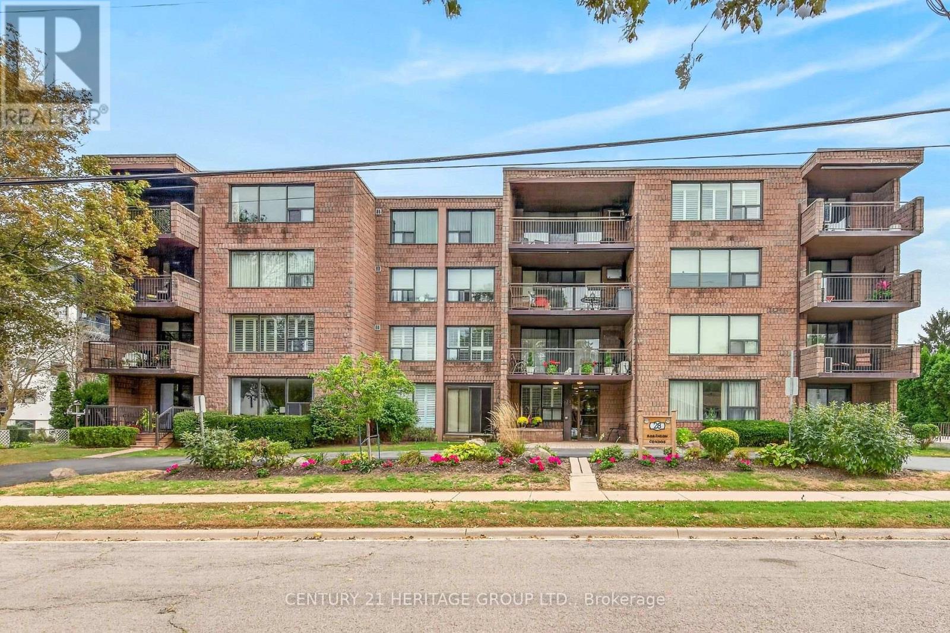
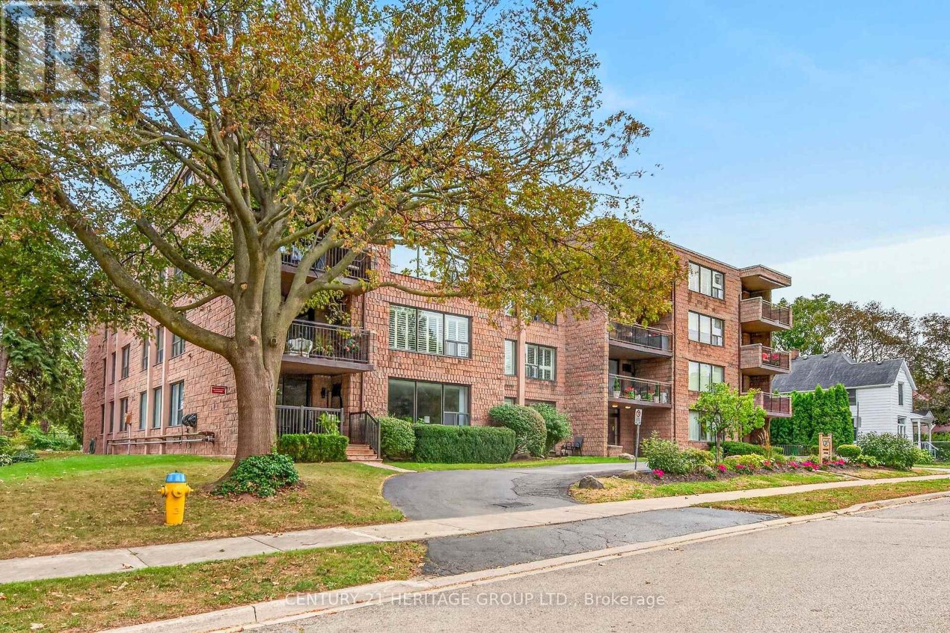
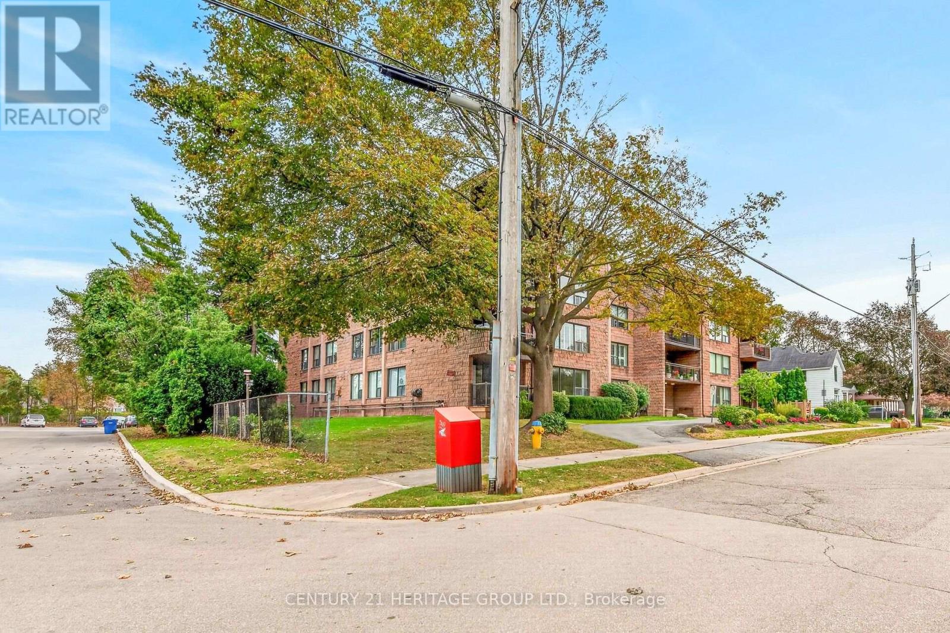
28 Robinson Street North #101
Grimsby East, Grimsby, Ontario L3M3C9
For sale· Added
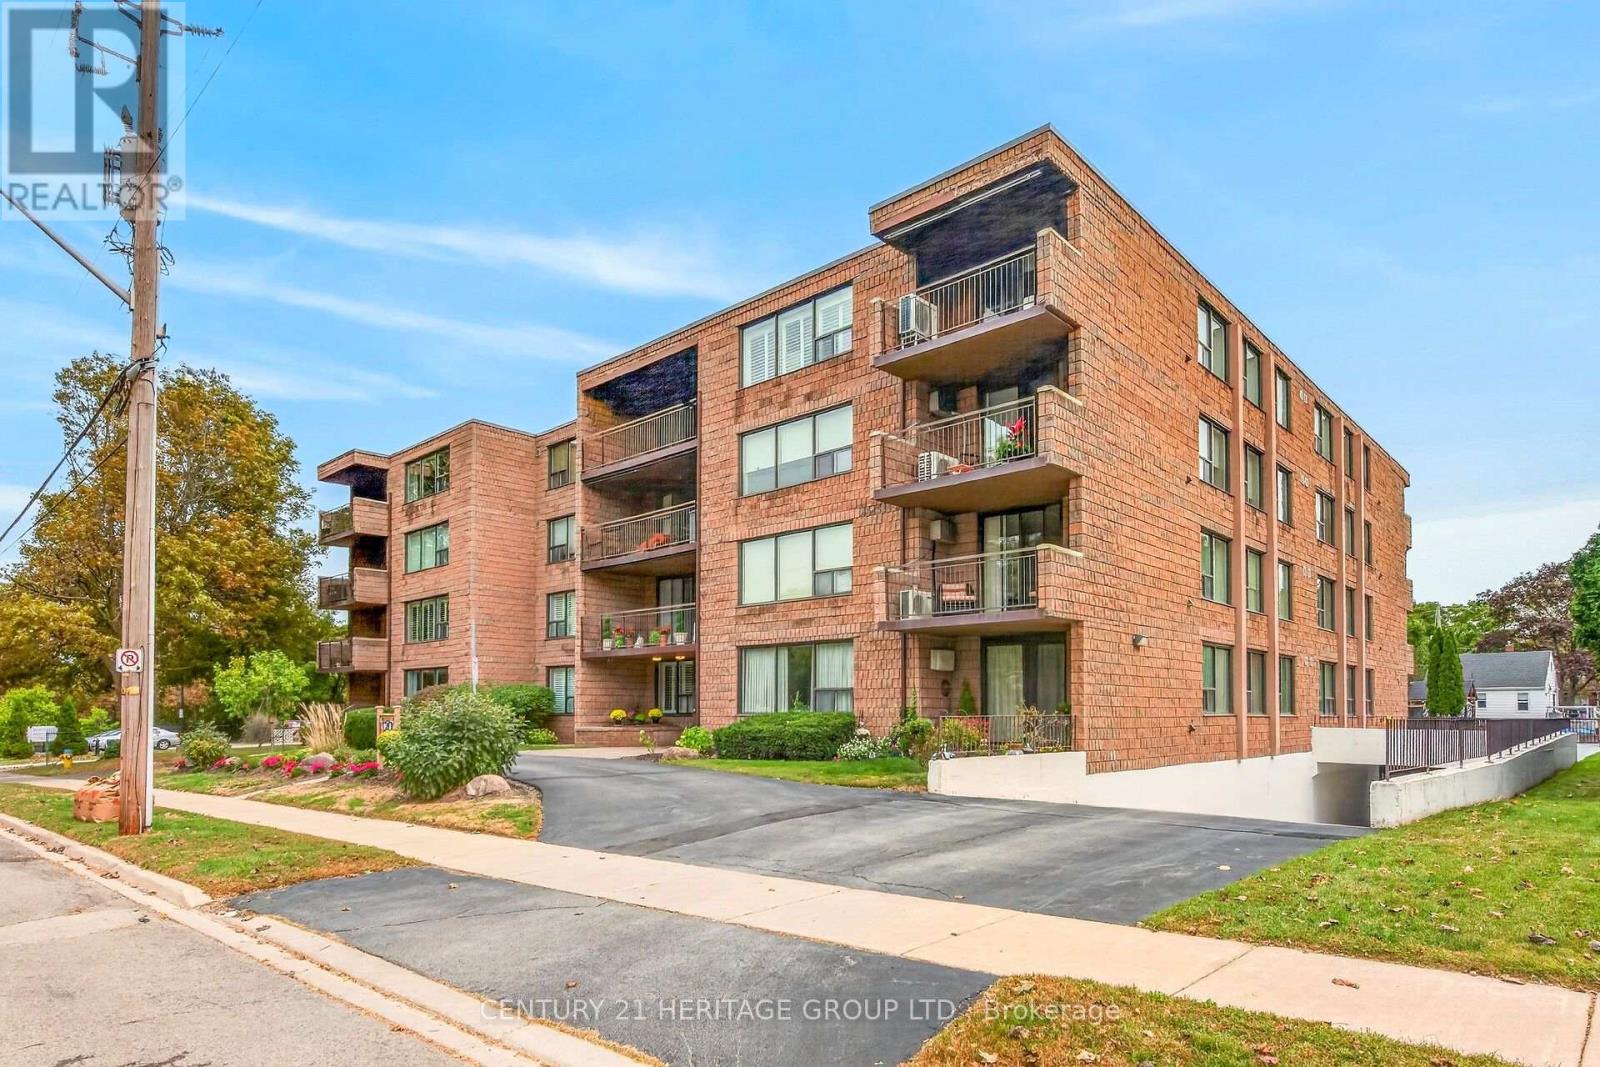
Welcome to unit 101 at 28 Robinson St N conveniently located in the heart of Grimsby. This main floor unit is spotless and has been meticulously updated so consider it move-in ready! This is a large 3 bedroom (1bedroom currently used as a den), 1.5 bath apartment with a lovely outdoor terrace, tons of storage and a handy utility room off the foyer. The flooring is new, new interior doors, new kitchen island, backsplash & coutertops, new light fixtures including pot lighting, new California Shutters throughout and freshly painted. A new HVAC system has been installed in 2026. It is walking distance to most shops, dining, and other amenities in town. The newly built West Lincoln Memorial Hospital is minutes away. One exclusive parking space is located in the underground garage along with a private storage unit. Don't wait to book your private viewing.
Map data © OpenStreetMap contributors
No open houses are scheduled for this home.
Can't make it? Request a private viewing.
| Living room | Main level | 7.82 x 6.2 m |
| Kitchen | Main level | 4.39 x 3.33 m |
| Primary Bedroom | Main level | 4.67 x 3.33 m |
| Bedroom | Main level | 3.94 x 2.79 m |
| Bedroom | Main level | 3.35 x 3.2 m |
| Foyer | Main level | 4.14 x 3.73 m |
| Bathroom | Main level | 1.52 x 2.36 m |
| Utility room | Main level | 2.36 x 1.47 m |
| Bathroom | Main level | 2.16 x 1.68 m |