 For sale 50
$429,900
1+1 bed1 bath700–799 sq ft
16 Concord Place #145
Grimsby Beach, Grimsby
10 days agoMLS® X13857726
ROYAL LEPAGE STATE REALTY
320 Mud Street
Grimsby Escarpment, Grimsby, Ontario L0R1M0
For sale· Added
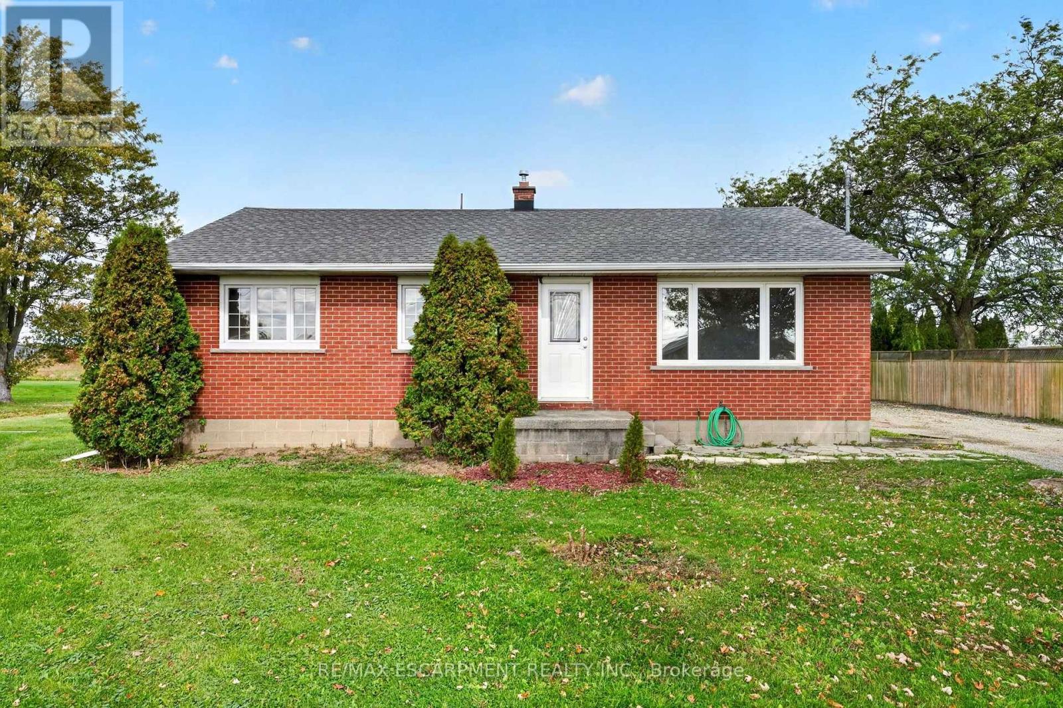
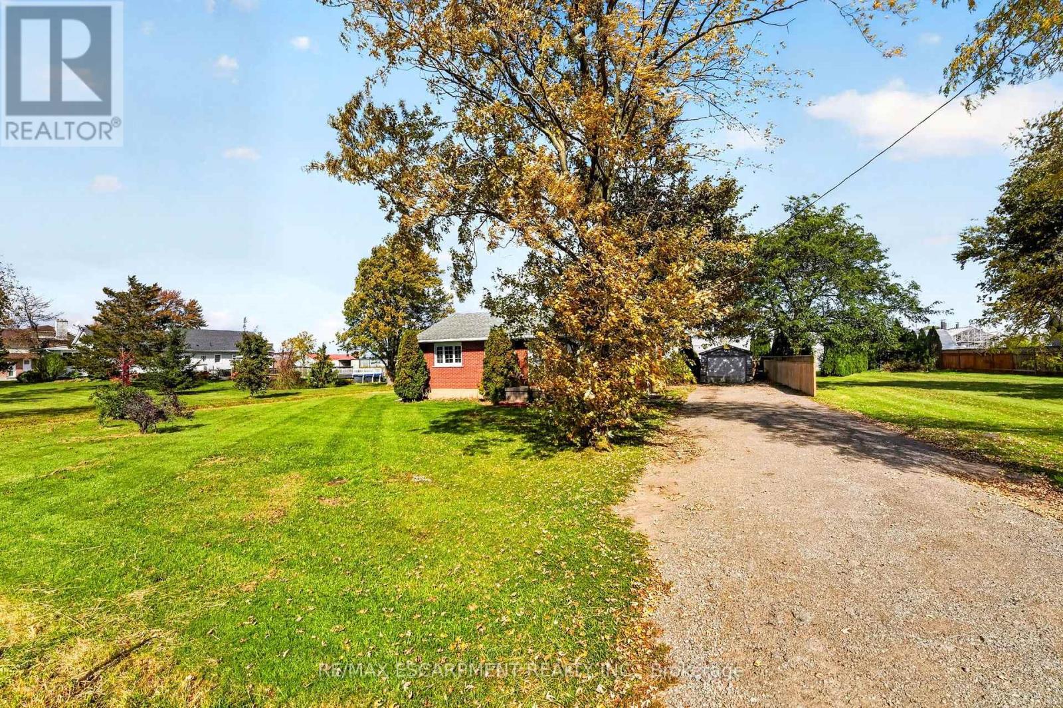
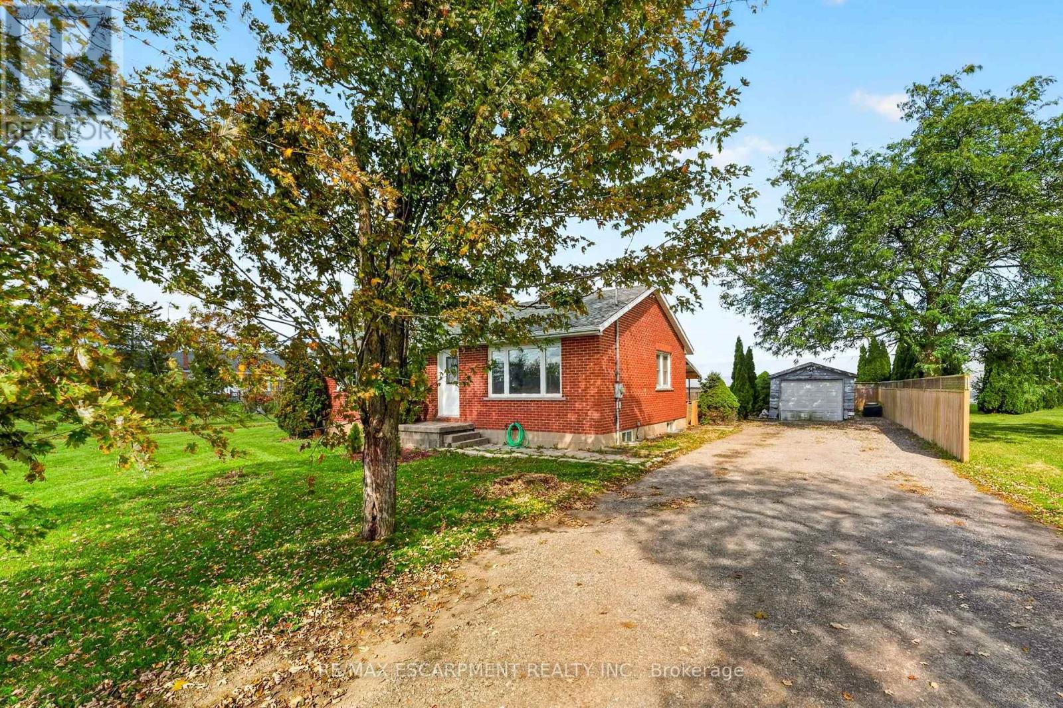
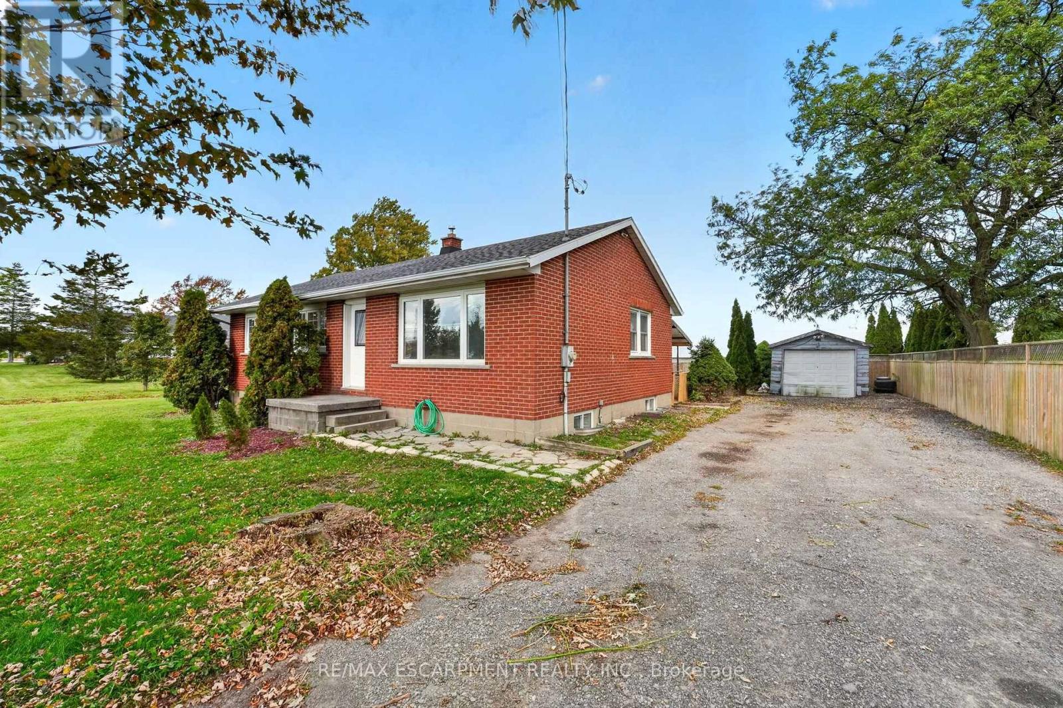
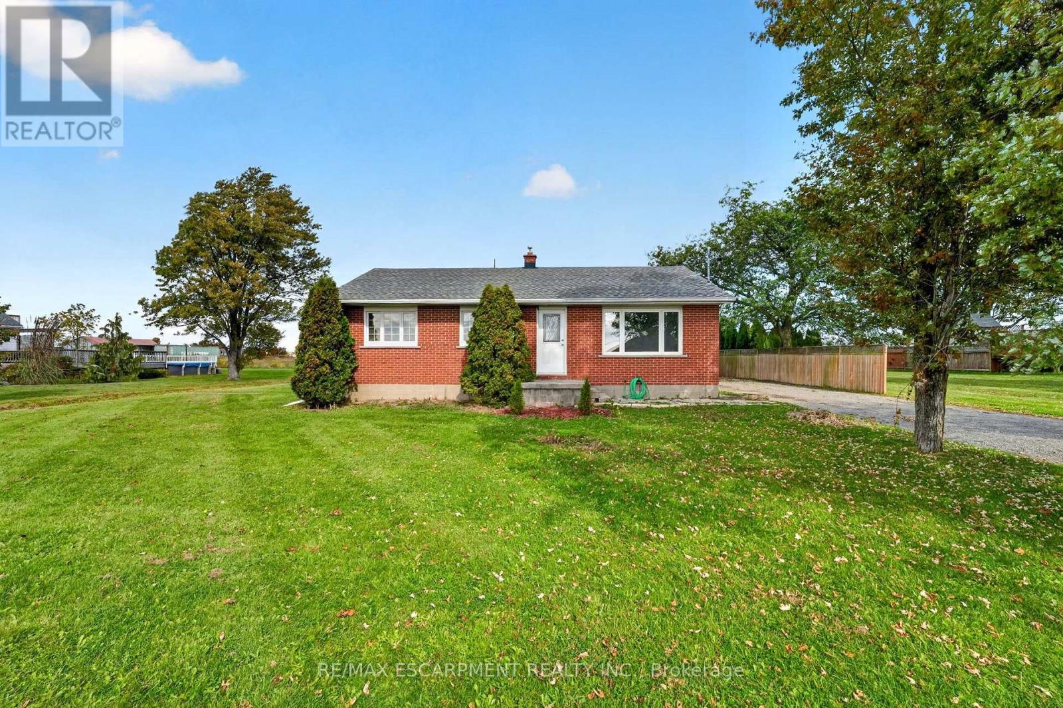
An affordable opportunity to get into rural living, 320 Mud Street offers a three-bedroom brick bungalow with plenty of potential for a buyer ready to make it their own. The main floor features three bedrooms, a 4-piece bathroom, living room, dining room and kitchen, all arranged on one level. The full basement provides additional space with a large recreation room, laundry area and utility room, along with plenty of room for storage or future improvement. The property is serviced by natural gas, cistern and septic, and also offers rural fibre internet -a great feature for anyone working from home or looking for reliable connectivity outside of town. With a practical layout, rural setting and room to add value over time, this property could be a great fit for a first-time buyer, renovator, contractor or anyone looking for a more affordable entry into country living.
Map data © OpenStreetMap contributors
No open houses are scheduled for this home.
Can't make it? Request a private viewing.
| Living room | Ground level | 5.43 x 3.42 m |
| Kitchen | Ground level | 3.13 x 3.82 m |
| Dining room | Ground level | 3.48 x 2.81 m |
| Bathroom | Ground level | 1.5 x 2.31 m |
| Primary Bedroom | Ground level | 3.34 x 3.85 m |
| Bedroom | Ground level | 3.29 x 2.31 m |
| Bedroom | Ground level | 2.64 x 3.85 m |
| Recreational, Games room | Basement | 11.61 x 4.16 m |
| Laundry room | Basement | 2.97 x 3.92 m |
| Utility room | Basement | 3.11 x 3.92 m |