 For sale 50
$849,000
3 bed3 bath2,183 sq ft
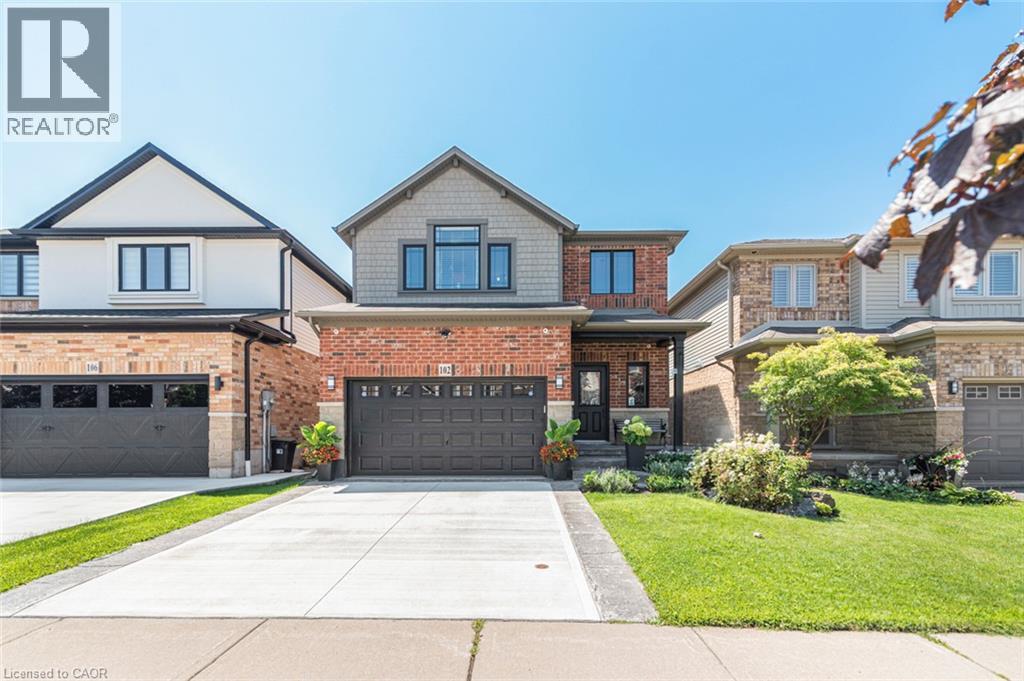
102 Willow Lane
Grimsby
12 days agoMLS® 40867893
Royal LePage Macro Realty
326 Mountain Road
Grimsby Escarpment, Grimsby, Ontario L3M4R7
For sale· Added
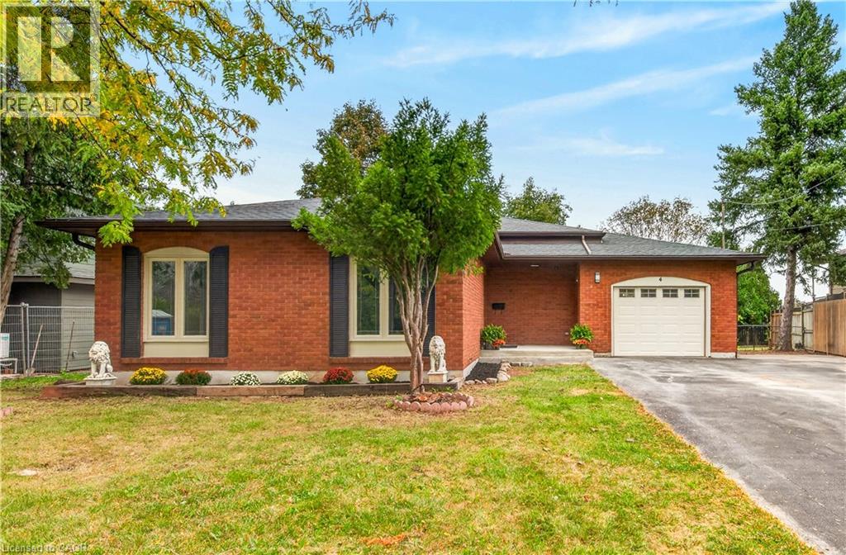
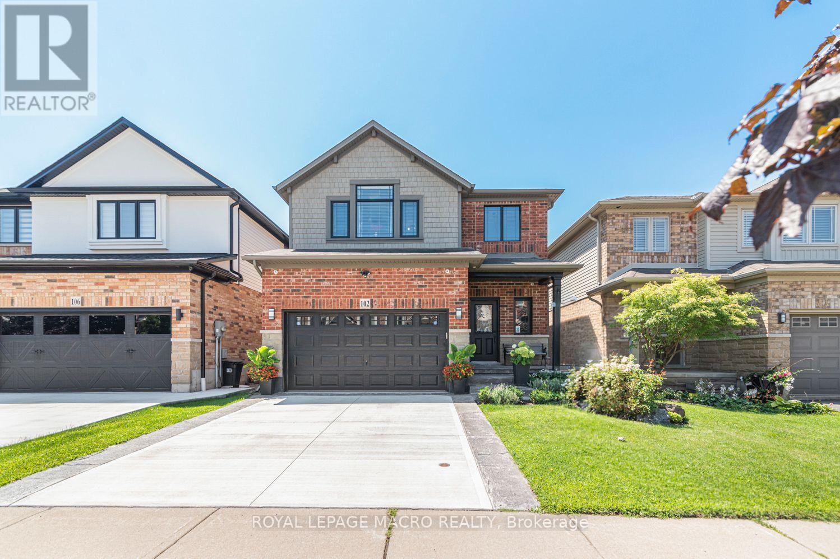
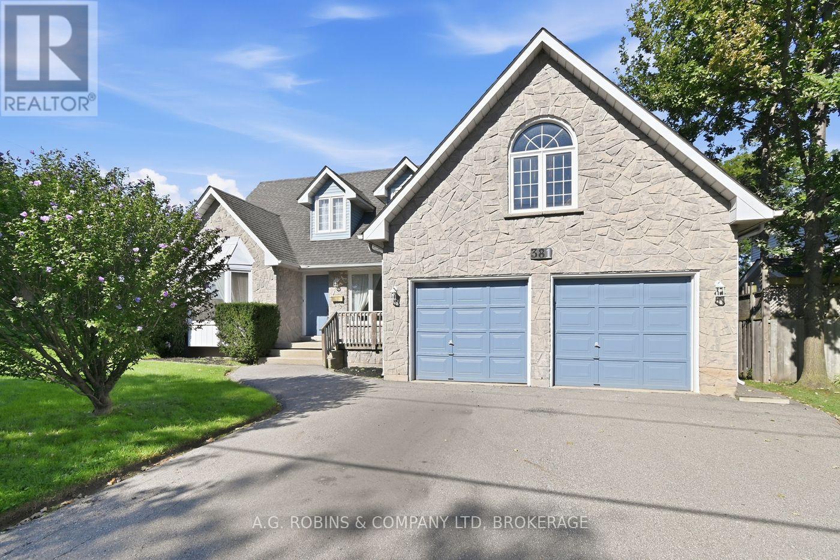
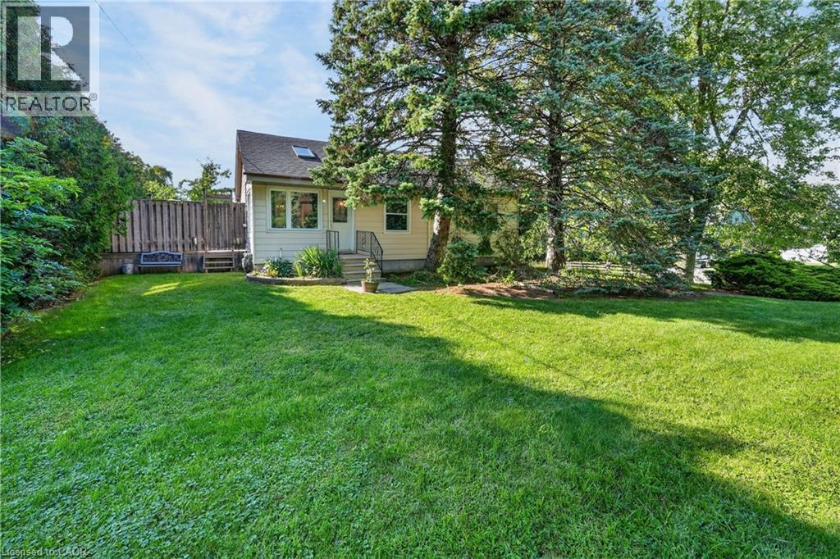
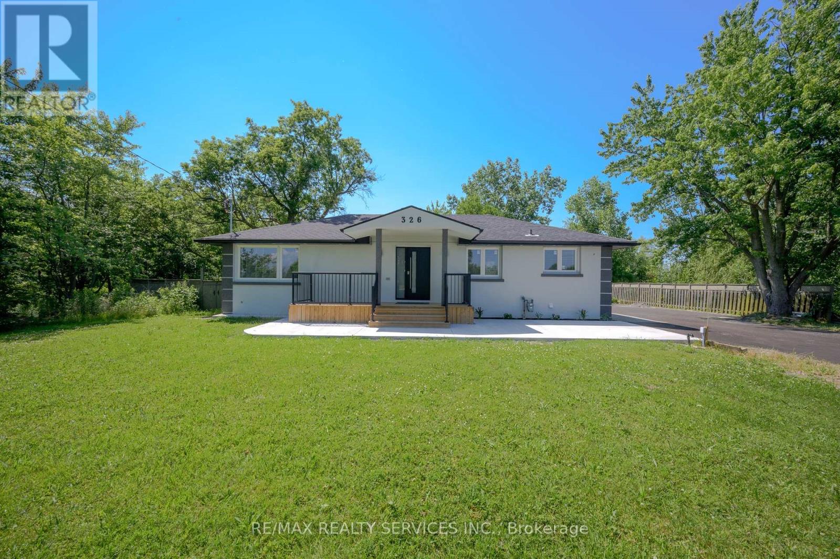
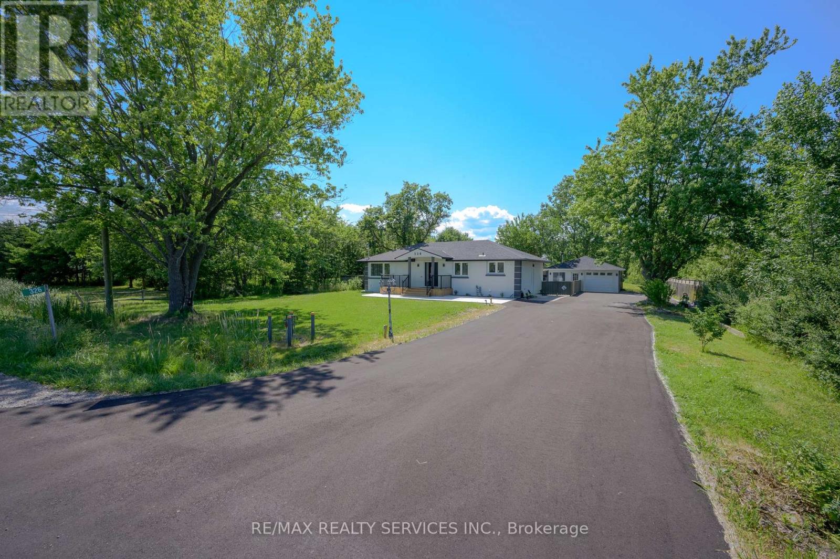
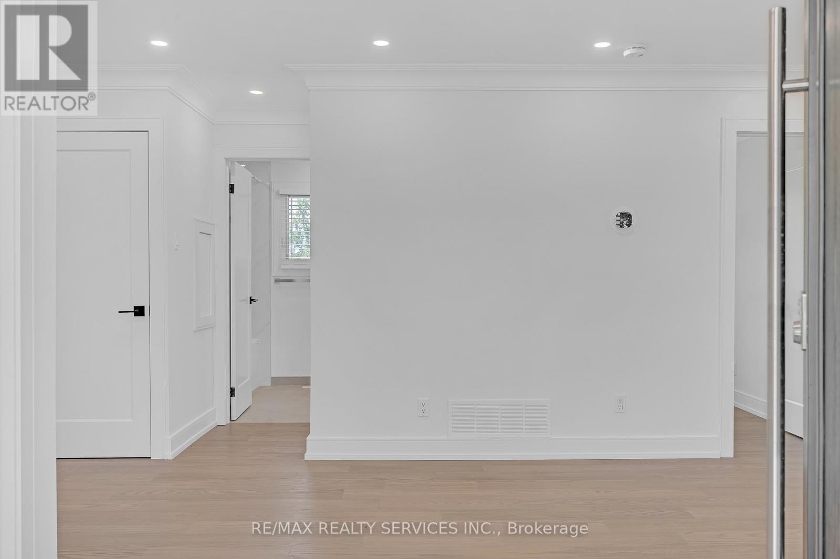
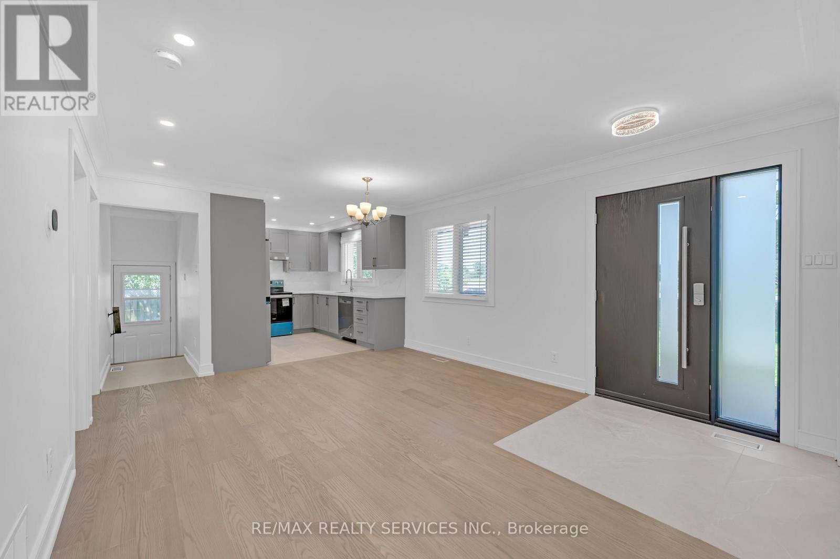
Showstopper! Stunning Fully Renovated Bungalow Situated On A Premium Lot Of Over 1/2 Acre WithA Huge Private Backyard In One Of Grimsby's Most Desirable Locations. This Exceptional Home Features 6 Bedrooms (3+3) And 3 Beautifully Updated Washrooms, Offering ThePerfect Blend Of Modern Luxury, Space, And Versatility. The Bright Open-Concept Layout Showcases Hardwood Flooring And Smooth CeilingsThroughout, While Both Kitchens And All Washrooms Are Finished With Elegant Quartz Countertops. The Spacious Primary Bedroom Features AWalk-In Closet And A4-Piece Ensuite. The Professionally Finished Basement Offers A Separate Entrance, 3 Bedrooms, A Full Kitchen, Its Own Laundry Area, And Excellent Potential For Rental Income Or Multi-Generational Living. Additional Highlights Include All Brand-New Appliances,Two Separate Laundry Areas, A New Septic Tank, And An Oversized Driveway With Parking For 10+ Vehicles.Move-In Ready And Thoughtfully Upgraded From Top To Bottom, This Rare Turnkey Property Offers Incredible Value, Flexibility, And Endless Possibilities For Families, Investors, Or ThoseSeeking Country-Sized Living With Modern Finishes.
Map data © OpenStreetMap contributors
No open houses are scheduled for this home.
Can't make it? Request a private viewing.
| Kitchen | Main level | 3.05 x 6.1 m |
| Bedroom | Basement | 3.65 x 3.65 m |
| Utility room | Basement | 3.05 x 3.05 m |
| Dining room | Main level | 3.05 x 6.1 m |
| Living room | Main level | 3.05 x 6.1 m |
| Primary Bedroom | Main level | 4.27 x 3.66 m |
| Bedroom 2 | Main level | 3.65 x 3.65 m |
| Bedroom 3 | Main level | 3.65 x 3.65 m |
| Recreational, Games room | Basement | 3.66 x 7.62 m |
| Kitchen | Basement | 3.05 x 3.66 m |
| Bedroom 4 | Basement | 3.65 x 3.65 m |
| Bedroom 5 | Basement | 3.65 x 3.65 m |