 For sale 50
$749,000
2 bed2 bath900–999 sq ft
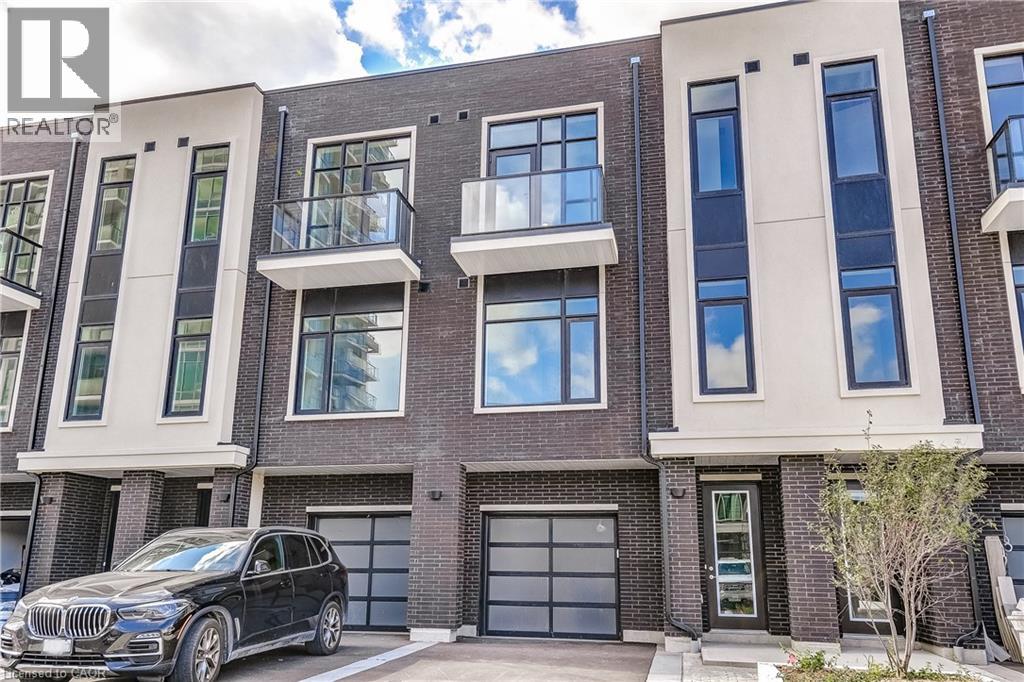
385 Winston Road #1011
Grimsby Beach, Grimsby
1 month agoMLS® X13681040
RE/MAX MILLENNIUM REAL ESTATE
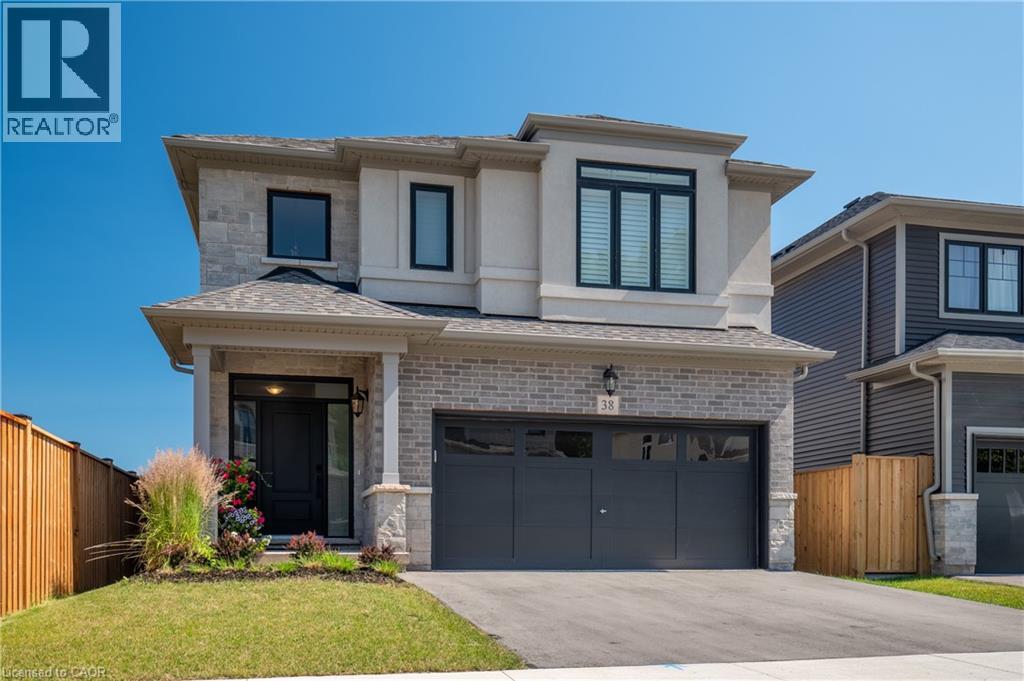
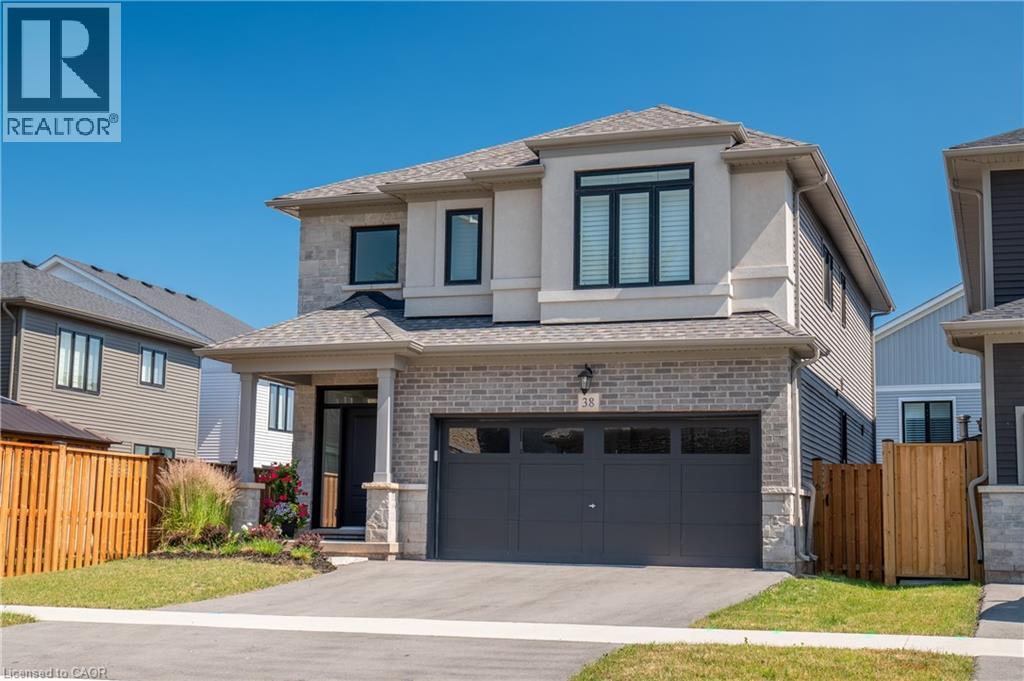
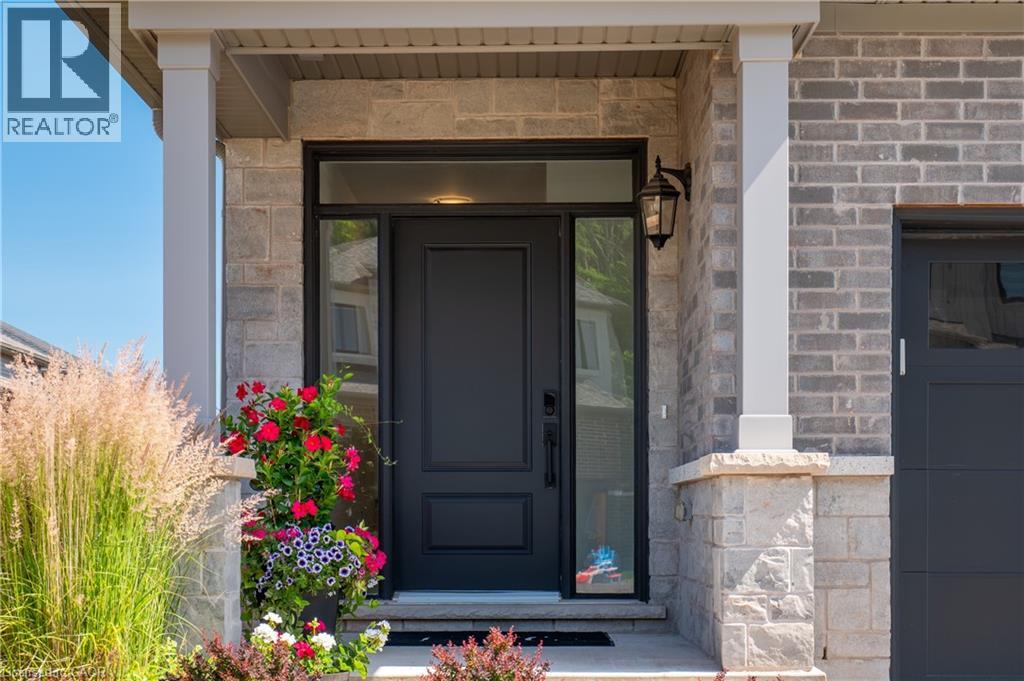
38 Riesling Street
Grimsby, Ontario L3M0L2
For sale· Added
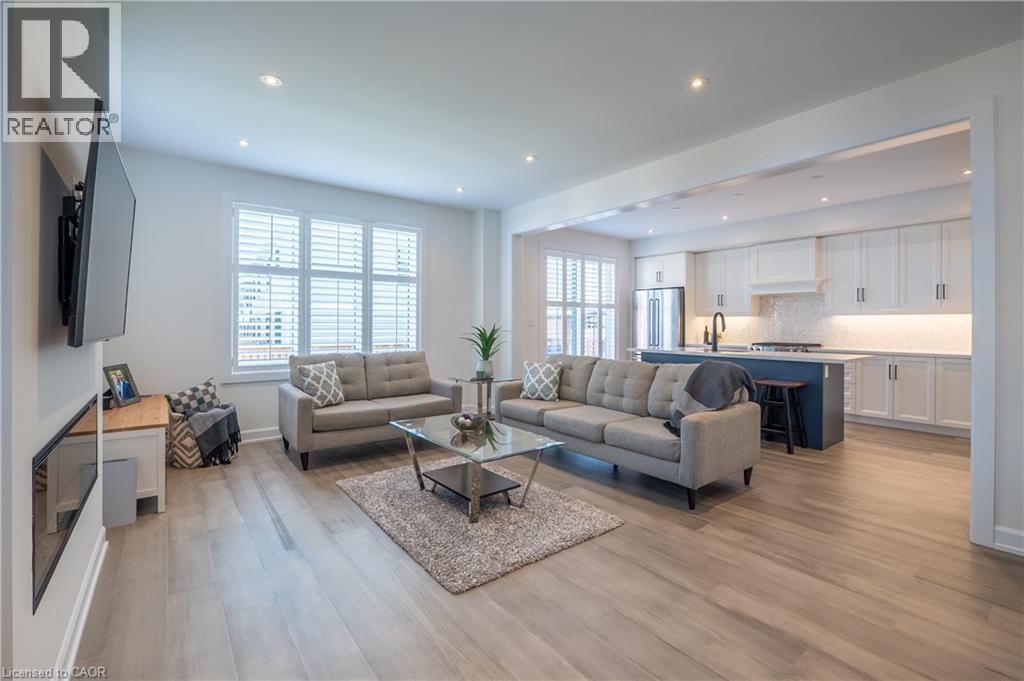
Welcome home to one of Grimsby's newest communities. This popular Chedoke model by Branthaven Homes offers 2,100 sqft. of thoughtfully designed living space with 3 bedrooms and 3 bathrooms. Featuring a stunning upgraded kitchen, hardwood flooring throughout, quartz countertops, and upgraded 9-foot basement ceilings, this home offers the perfect blend of style, comfort, and future potential. Conveniently located close to parks, schools, shopping, wineries, and easy highway access.
Map data © OpenStreetMap contributors
Eastern time. Can't make it? Request a private viewing.
| Recreation room | Basement | 18'6'' x 26'0'' |
| Laundry room | Second level | — |
| 4pc Bathroom | Second level | — |
| Bedroom | Second level | 10'11'' x 12'9'' |
| Bedroom | Second level | 10'11'' x 12'11'' |
| 5pc Ensuite bath | Second level | — |
| Primary Bedroom | Second level | 13'7'' x 13'4'' |
| 2pc Bathroom | Main level | — |
| Kitchen | Main level | 16'4'' x 12'0'' |
| Living room/Dining room | Main level | 18'6'' x 13'7'' |
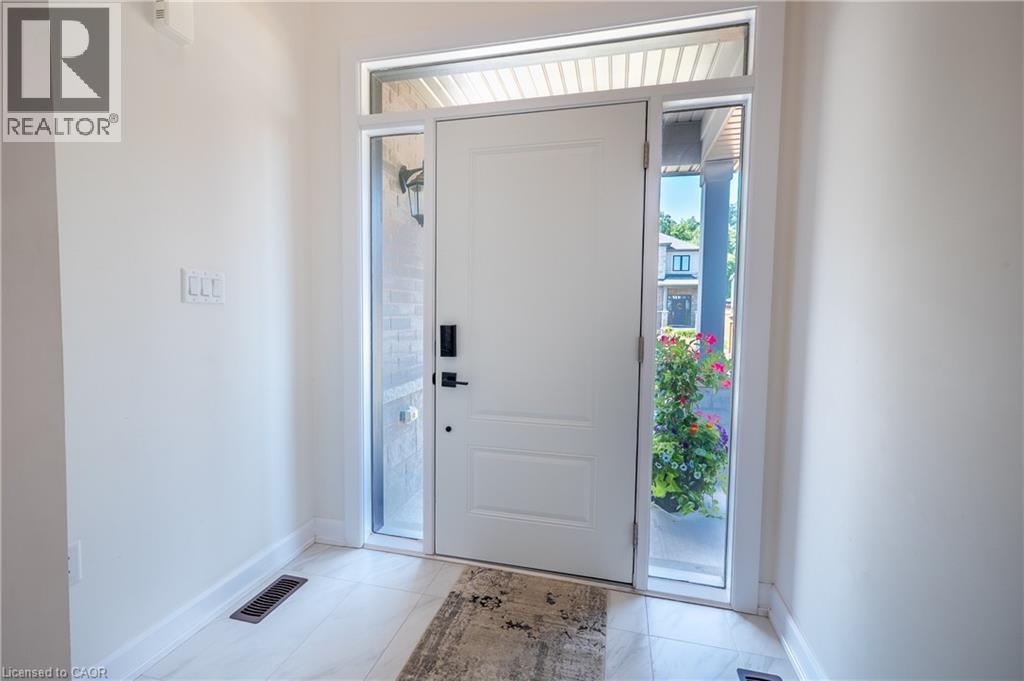
| Foyer | Main level | 6'11'' x 17'5'' |