 For sale 50
$789,900
3 bed2 bath2,143 sq ft
4 Woodcrest Drive
Grimsby
13 days agoMLS® 40867441
Real Broker Ontario Ltd.
389 Murray Street
Grimsby, Ontario L3M0C7
For sale· Added
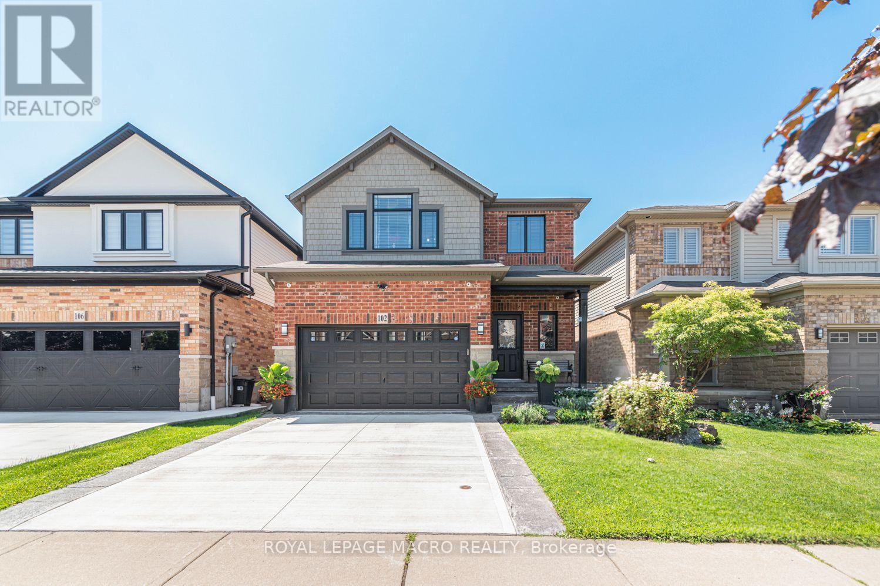
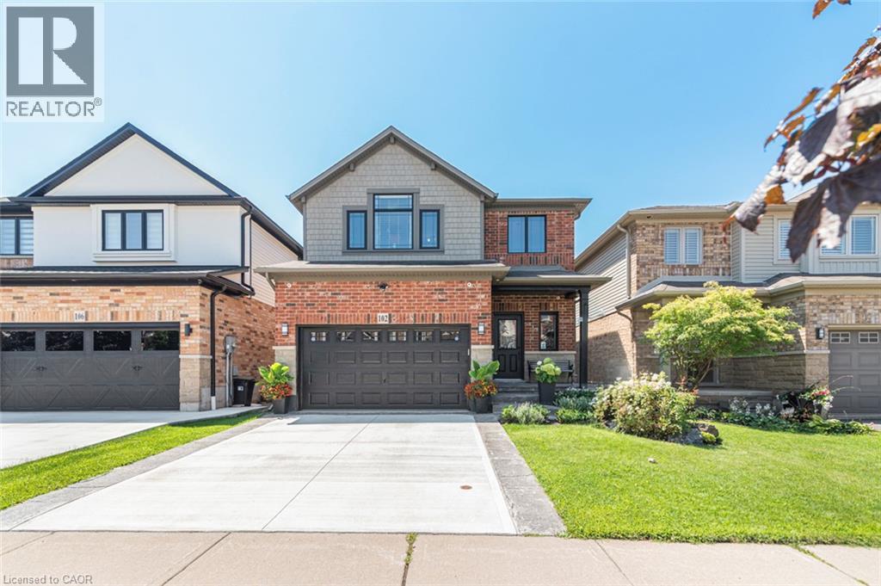
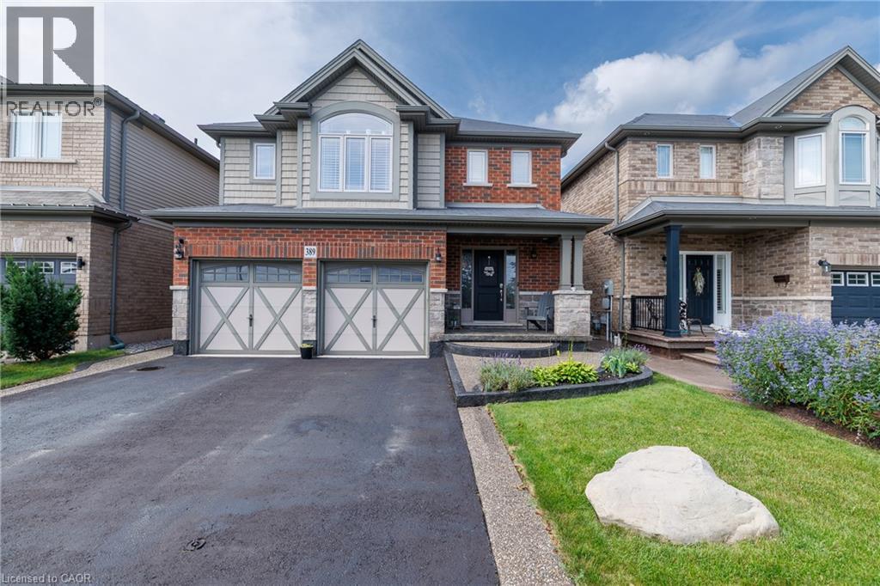
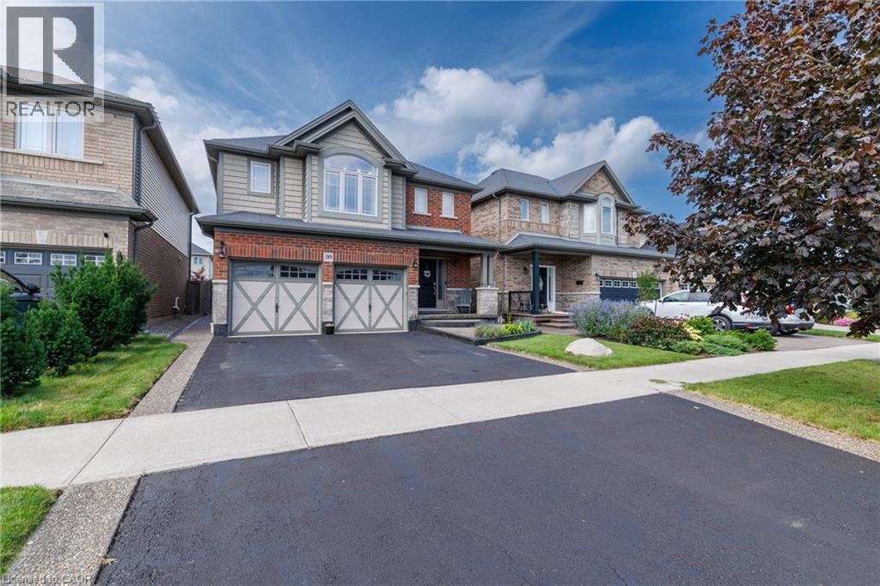
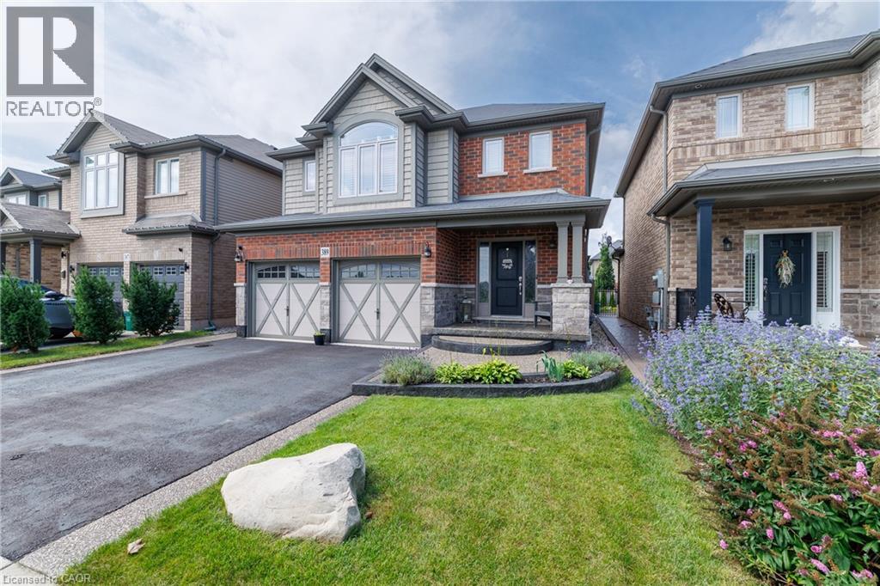
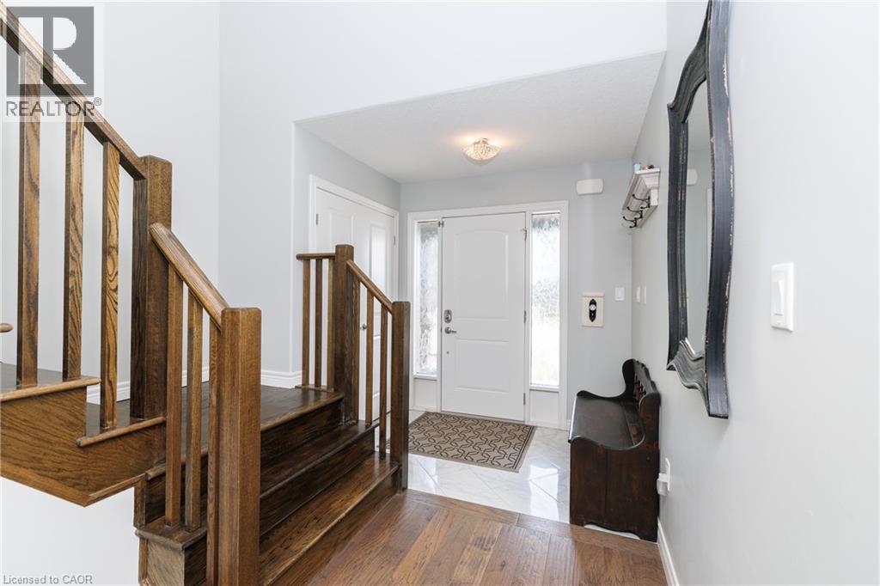
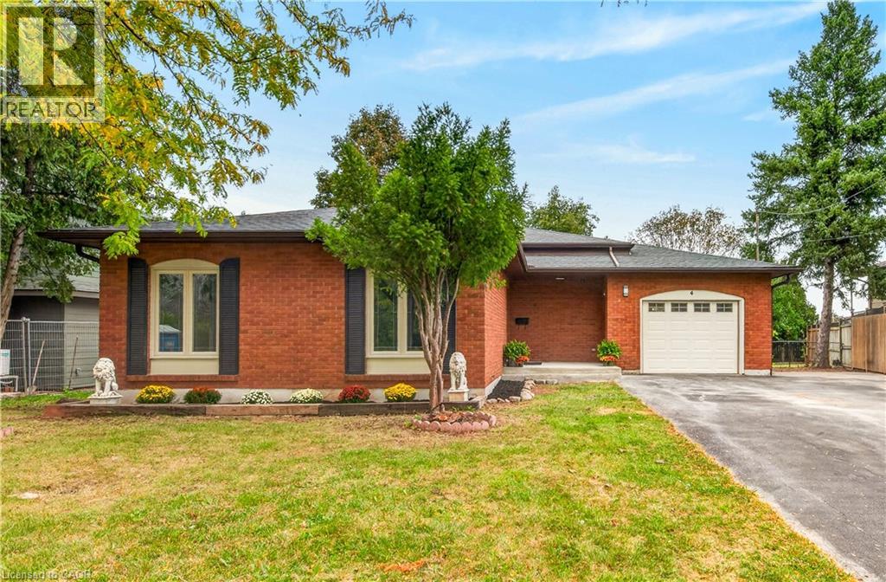
Beautifully maintained and exceptionally functional 4-bedroom, 4-bathroom home in a family-friendly Grimsby neighbourhood. The open-concept main floor features a spacious kitchen with granite countertops, an island, and a separate pantry closet, plus the convenience of main-floor laundry with inside garage access. An oak staircase leads to 4 spacious bedrooms including a generous primary retreat with a huge walk-in closet and ensuite. The fully finished basement extends the living space with a generous rec room and a cozy gas fireplace—perfect for movie nights, kids’ play space or relaxing with family and friends. Enjoy the fully fenced backyard with custom covered outdoor living space, a decorative concrete patio, driveway borders, and walkway. A wonderful family home with space, style and functionality in an ideal location!
Map data © OpenStreetMap contributors
No open houses are scheduled for this home.
Can't make it? Request a private viewing.
| 2pc Bathroom | Main level | — |
| Laundry room | Main level | 5'7'' x 7'1'' |
| Bedroom | Second level | 9'1'' x 11'7'' |
| Bedroom | Second level | 9'5'' x 13'4'' |
| Cold room | Basement | 5'1'' x 9'7'' |
| Den | Basement | 5'11'' x 10'2'' |
| 2pc Bathroom | Basement | 5'7'' x 6'2'' |
| Recreation room | Basement | 16'2'' x 21'9'' |
| 4pc Bathroom | Second level | 5'7'' x 9'3'' |
| Bedroom | Second level | 9'2'' x 10'7'' |
| 3pc Ensuite bath | Second level | 5'7'' x 10'3'' |
| Primary Bedroom | Second level | 11'7'' x 16'7'' |
| Dining room | Main level | 8'7'' x 9'5'' |
| Kitchen | Main level | 9'9'' x 11'7'' |
| Living room | Main level | 11'11'' x 19'0'' |
| Foyer | Main level | 5'5'' x 6'9'' |