 For rent 46
$2,100/mo
1 bed1 bath609 sq ft
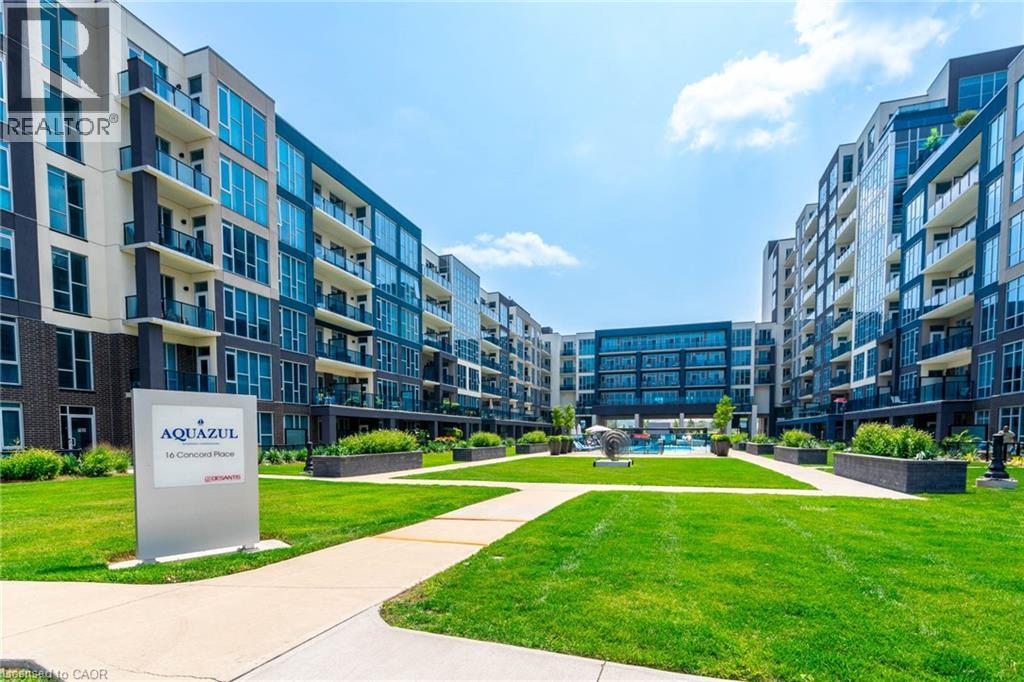
16 Concord Place #322
Grimsby
1 month agoMLS® 40862781
RE/MAX Escarpment Realty Inc.
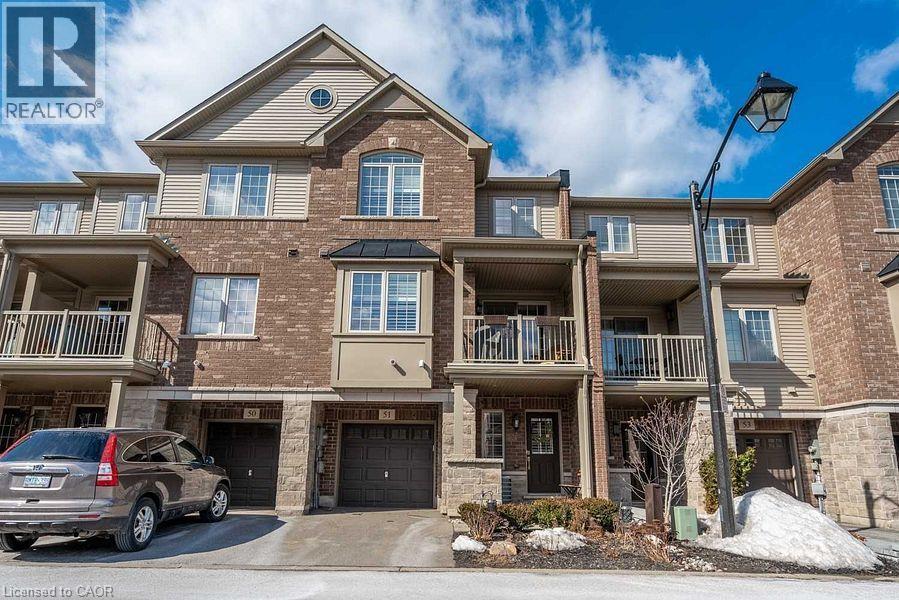
515 Winston Road #51
Grimsby, Ontario L3M0C8
For rent· Added
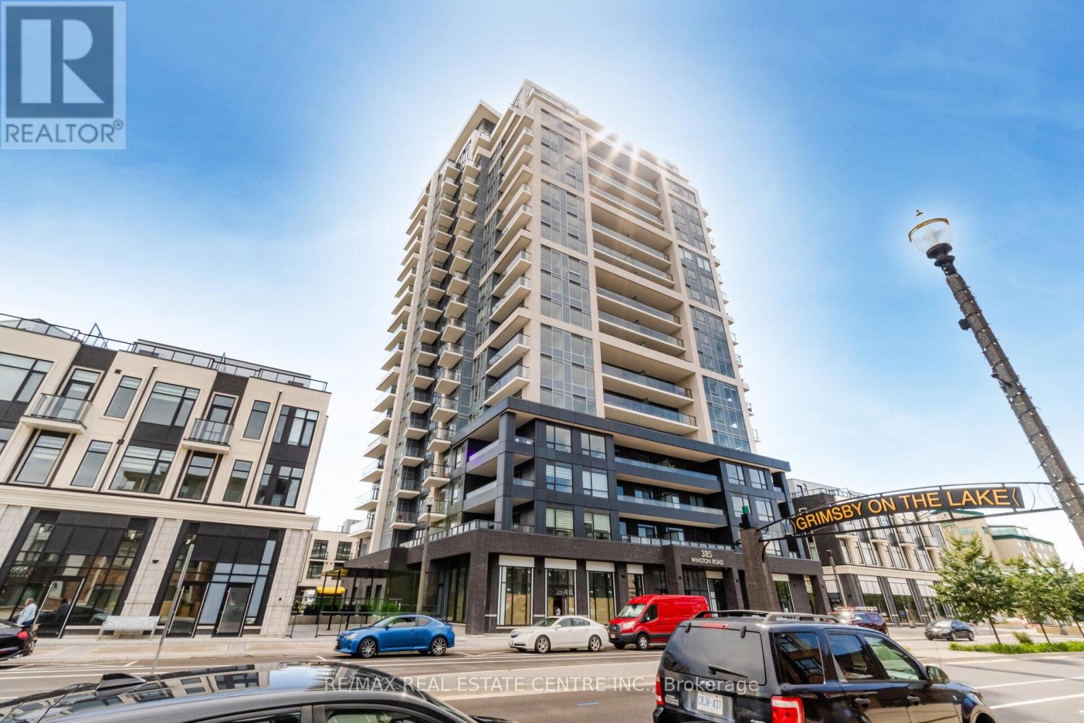
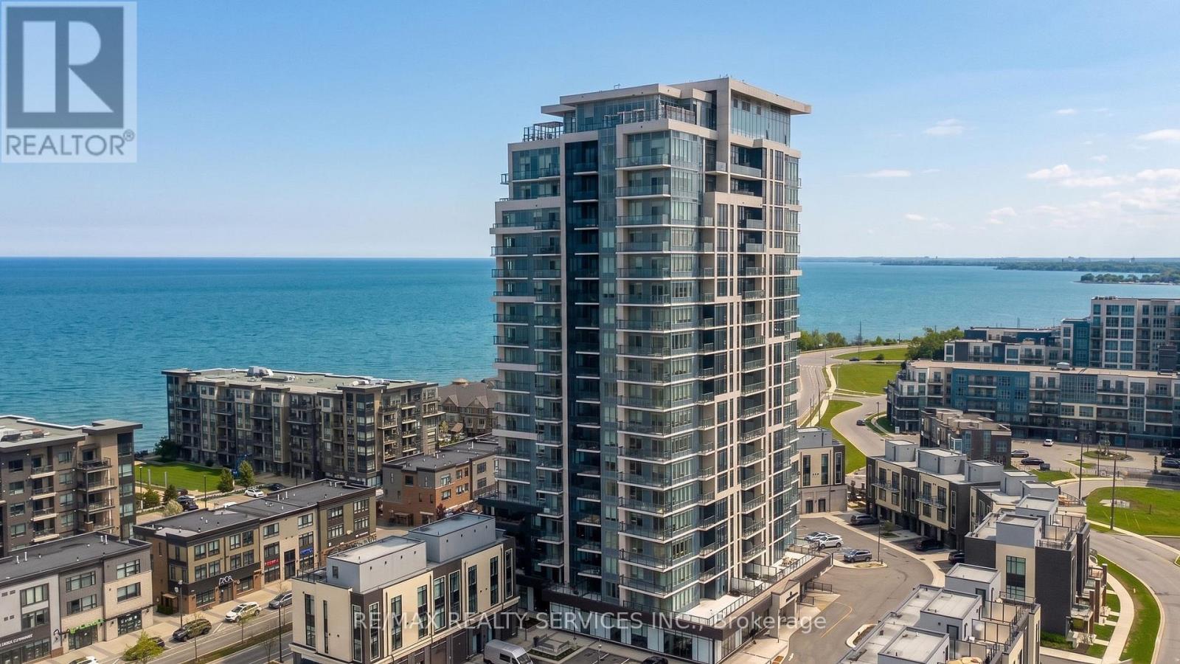
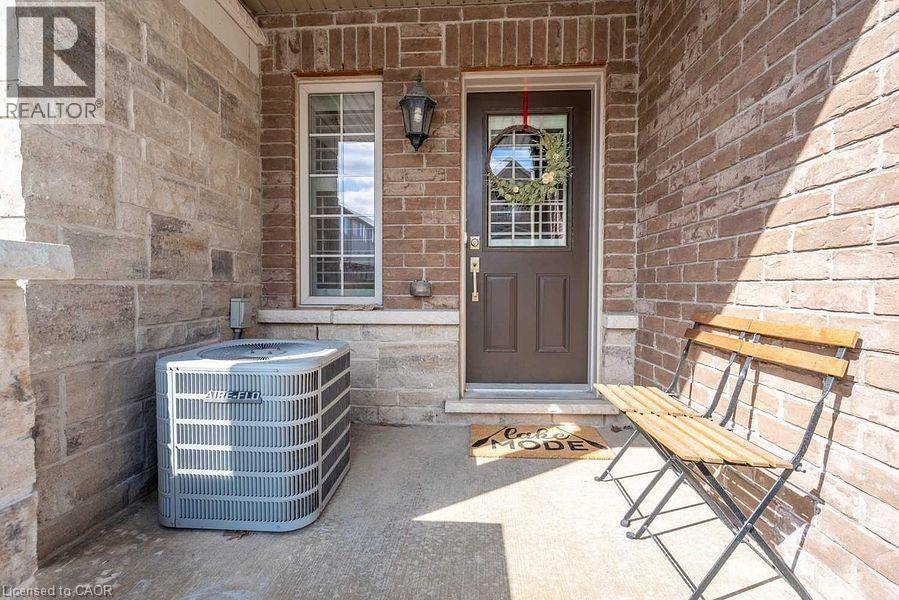
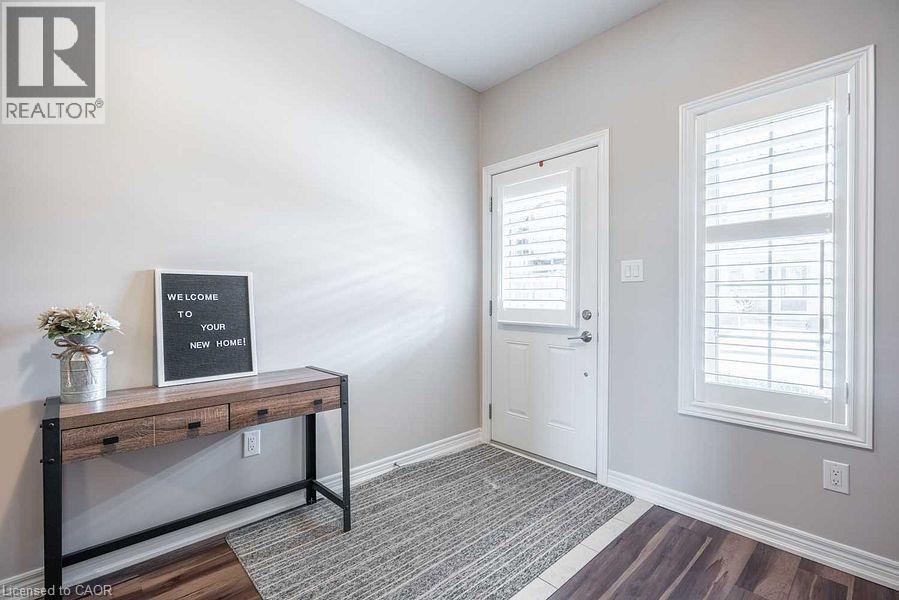
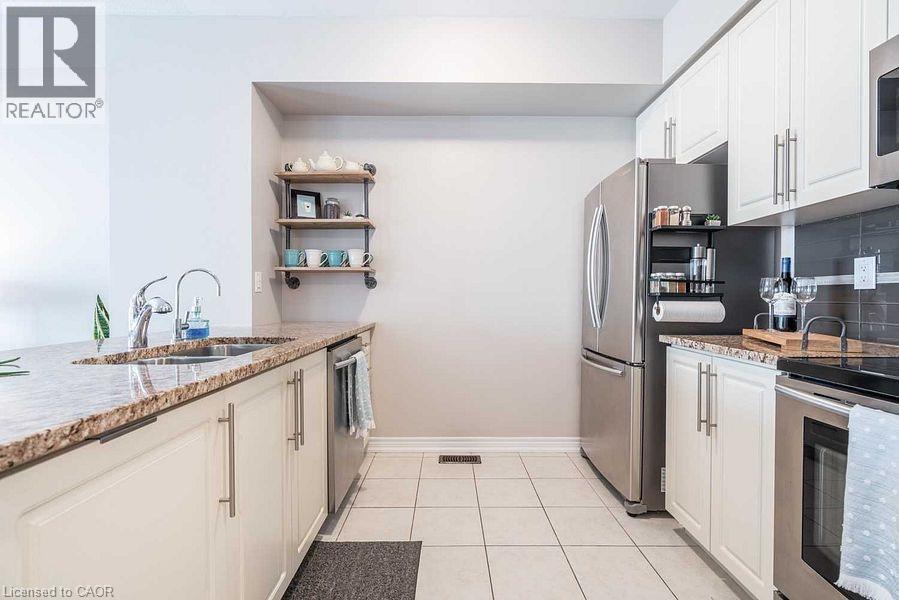
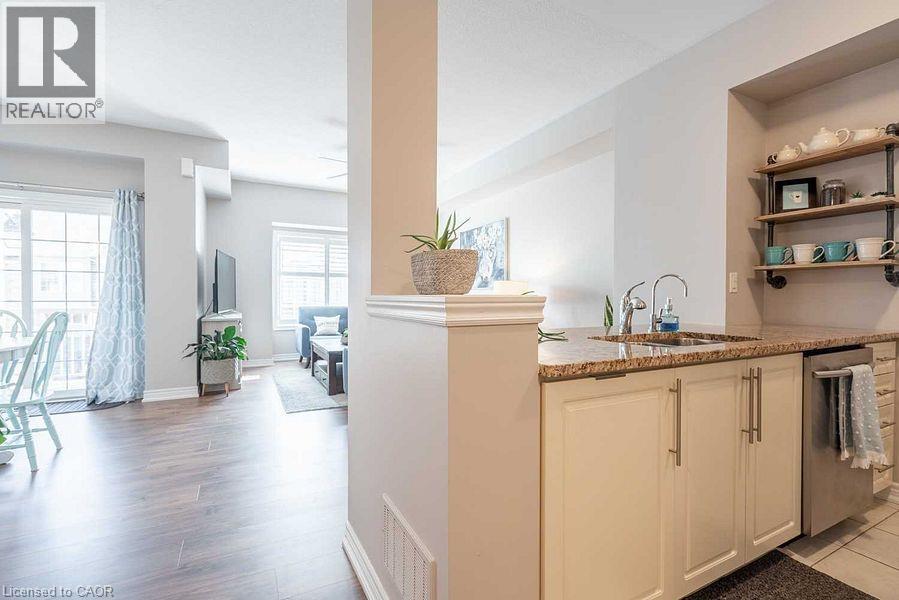
2 Bedroom +2 Den ( one on ground and one on second floor, 2 Washroom T/H, Located In The Desirable Grimsby On The Lake Community. SunFilled Townhouse With One Garage , Private Driveway, Enter Into A Reception Room/ office . Main Flr Open Floor Plan., Large Functional Living Room O/L Kitchen W/ Ample Storage And Granite Countertops, Dining With Walkout To Balcony. Second Flr Bedrooms Are Bright And Spacious With Closets ,A Generous Sized Den And A Roomy Laundry Closet. You Will Be Walking Distance To Shops, Restaurants, Beaches, And A Beautiful Lake Side Walking Path. This Neighborhood Offers Quick Access To The Qew For Commuters And Is A Short Drive To Wine Country, 50 Point Conservation Area, Hiking Trails, And Dog Parks.
Map data © OpenStreetMap contributors
No open houses are scheduled for this home.
Can't make it? Request a private viewing.
| Den | Second level | 7'2'' x 8'2'' |
| Bedroom | Second level | 9'0'' x 11'5'' |
| 4pc Bathroom | Second level | — |
| Bedroom | Second level | 13'0'' x 10'5'' |
| 2pc Bathroom | Main level | — |
| Living room | Main level | 18'7'' x 11'5'' |
| Dining room | Main level | 11'3'' x 8'6'' |
| Kitchen | Main level | 9'3'' x 8'0'' |
| Office | Lower level | 9'7'' x 11'1'' |