 For sale 50
$429,900
1+1 bed1 bath714 sq ft
16 Concord Place #145
Grimsby
11 days agoMLS® 40868646
Royal LePage State Realty Inc.
541 Winston Road #50
Grimsby, Ontario L3M0C5
For sale· Added
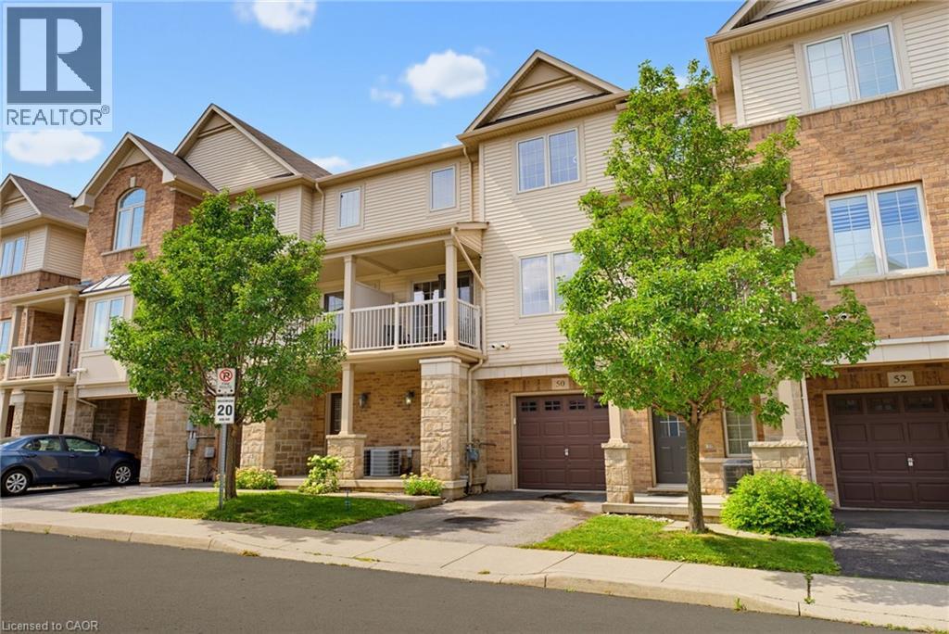
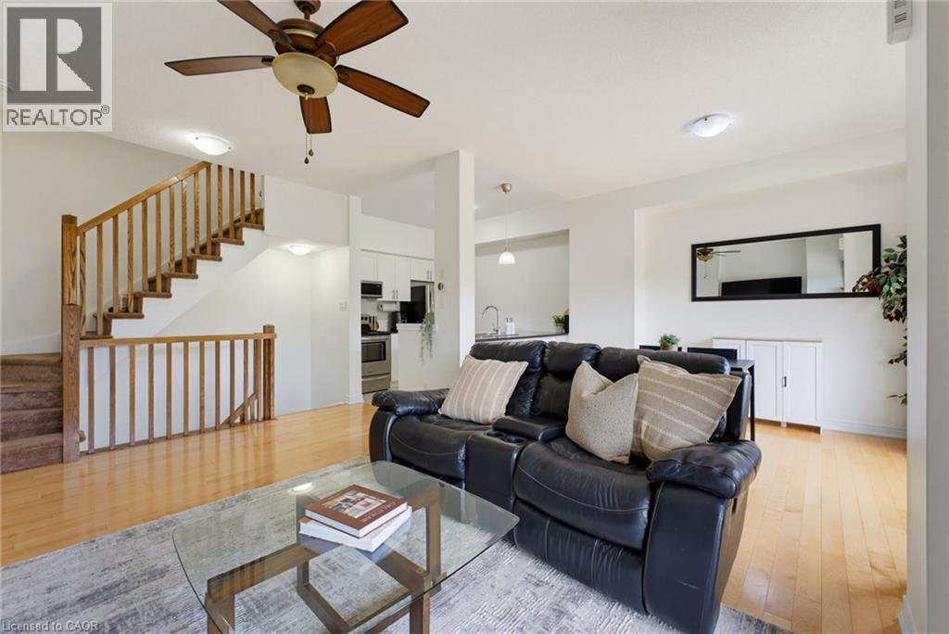
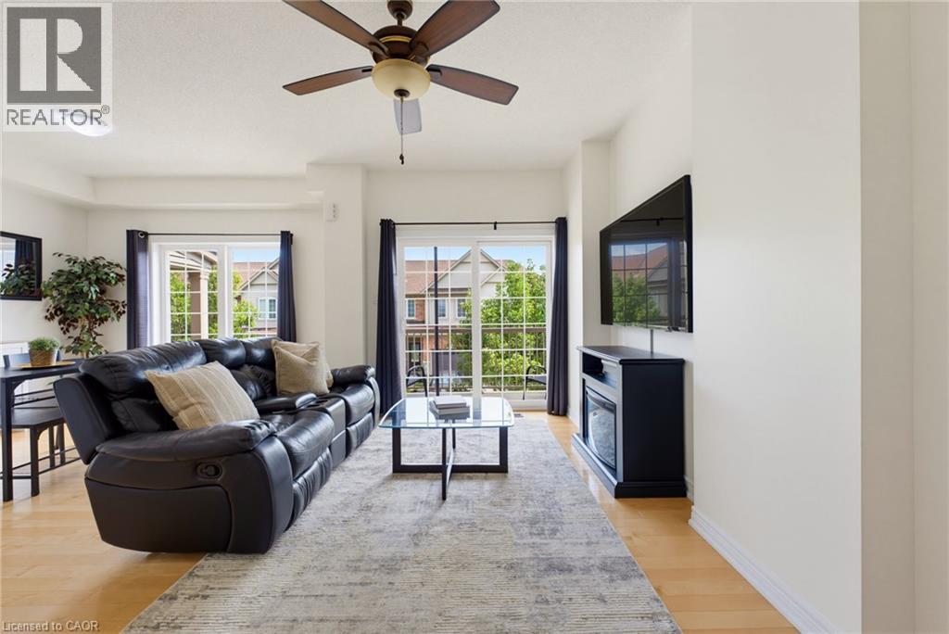
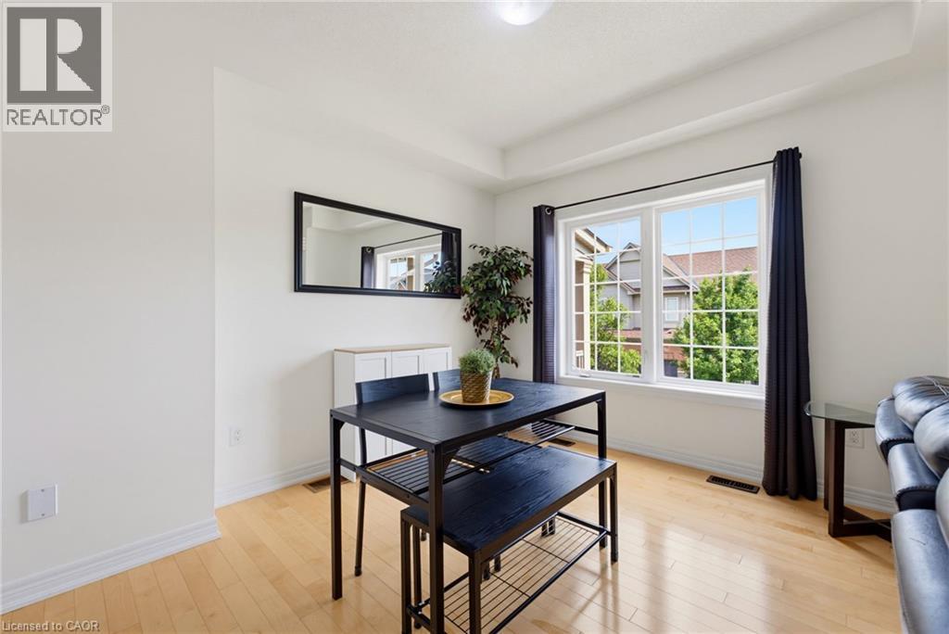
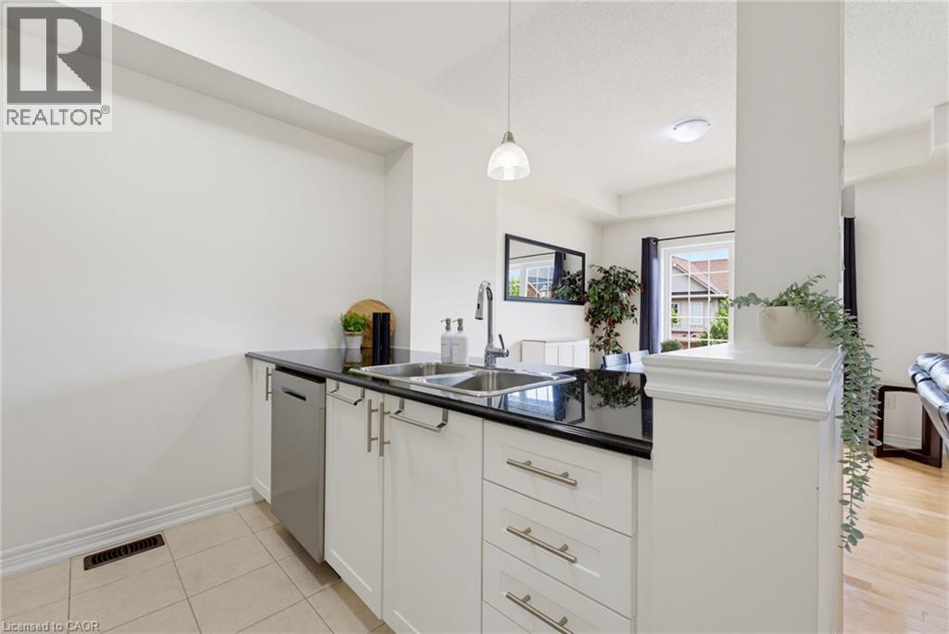
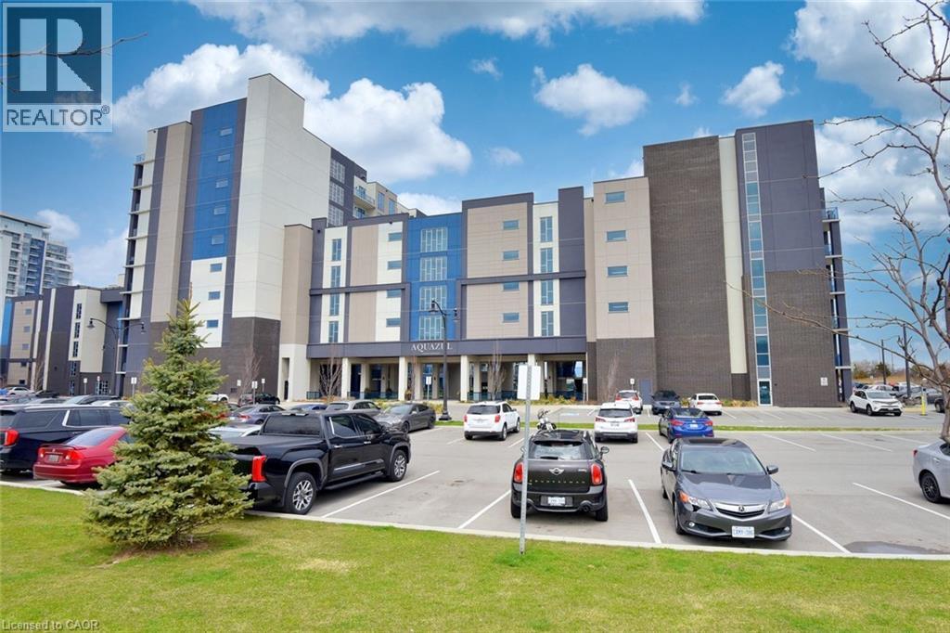
Welcome to Grimsby by the Lake! This Branthaven-built townhome offers a bright, well designed layout in a location that makes for easy living. The second floor features an open-concept kitchen, living and dining area with large windows, plenty of natural light, hardwood floors, and a walkout balcony. Perfect for entertaining or to simply enjoy day-to-day living. Upstairs are two generously sized bedrooms, a 3-piece bathroom and convenient laundry. The main floor provides direct garage access along with additional storage space. Ideally located within walking distance to Lake Ontario, Grimsby by the Lake’s shops, restaurants and amenities, with easy access to the QEW. A well-maintained home in a sought-after lakeside community, offering a comfortable and low-maintenance lifestyle
Map data © OpenStreetMap contributors
No open houses are scheduled for this home.
Can't make it? Request a private viewing.
| 4pc Bathroom | Third level | — |
| Bedroom | Third level | 9'0'' x 13'9'' |
| Primary Bedroom | Third level | 11'0'' x 14'0'' |
| Dining room | Second level | 10'0'' x 13'6'' |
| Living room | Second level | 10'2'' x 17'0'' |
| Kitchen | Second level | 8'0'' x 9'4'' |
| Laundry room | Main level | — |
| 2pc Bathroom | Main level | — |