 For sale 50
$749,000
2 bed2 bath900–999 sq ft
385 Winston Road #1011
Grimsby Beach, Grimsby
1 month agoMLS® X13681040
RE/MAX MILLENNIUM REAL ESTATE
58 Peach Tree Lane
Grimsby, Ontario L3M0C1
For sale· Added
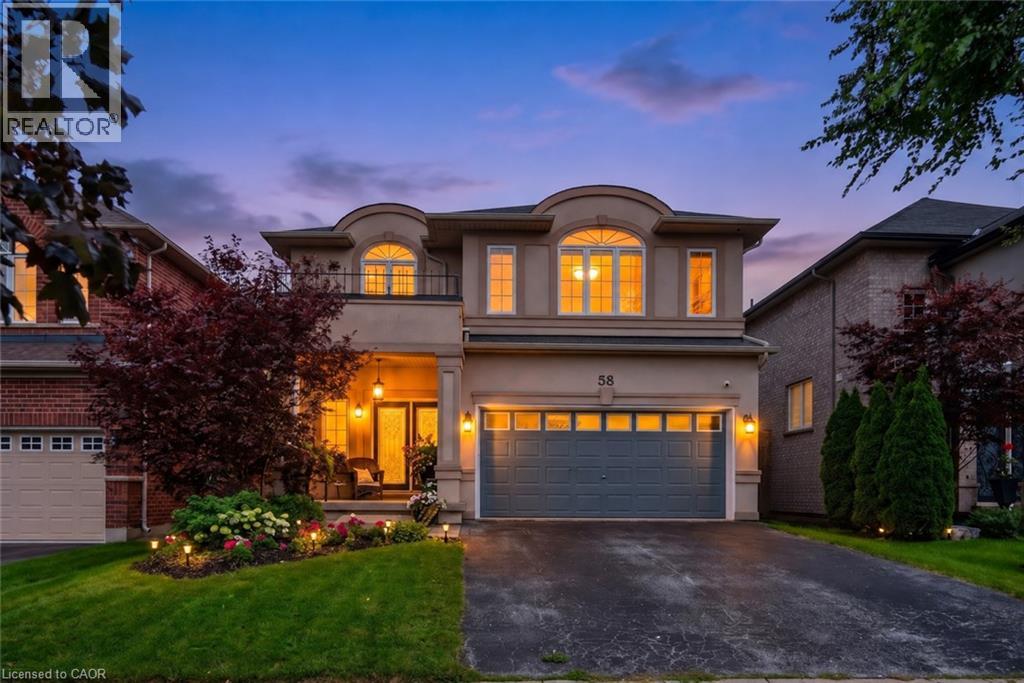
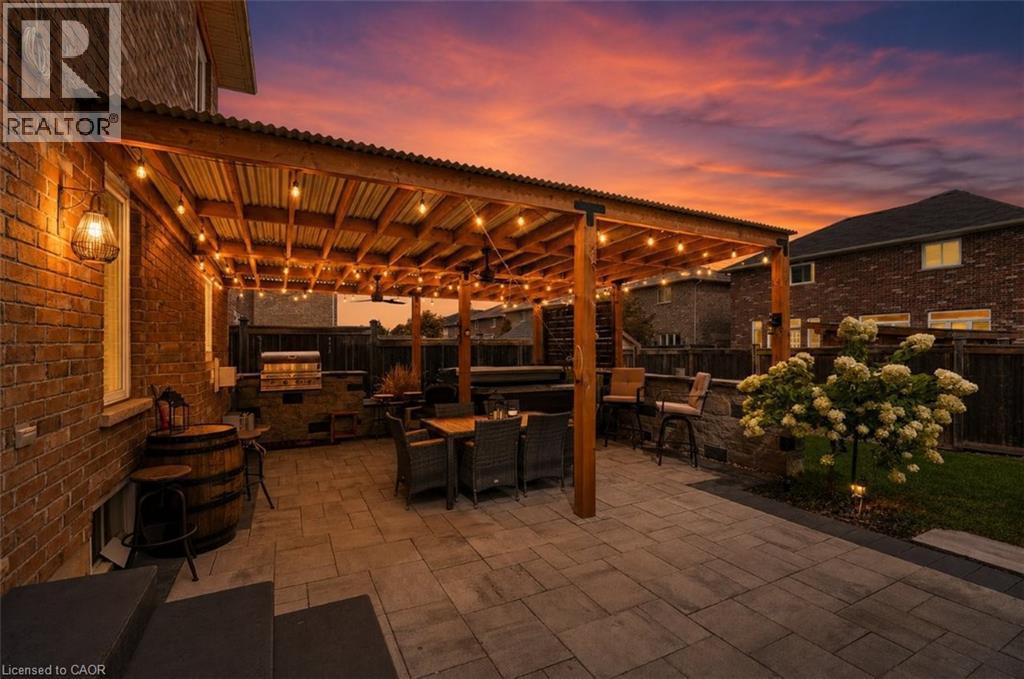
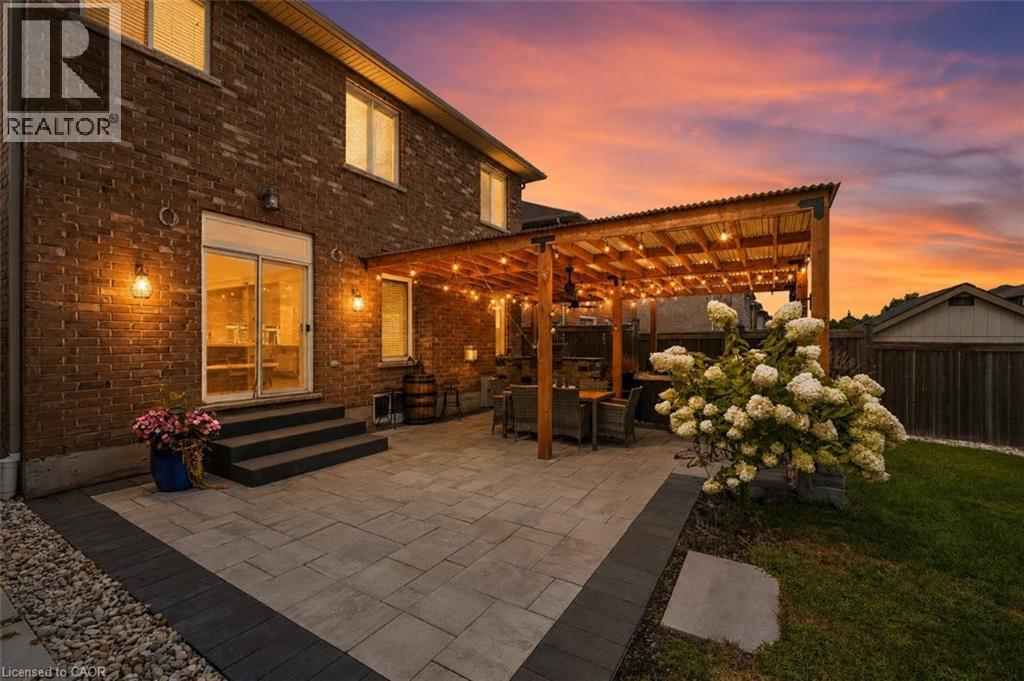
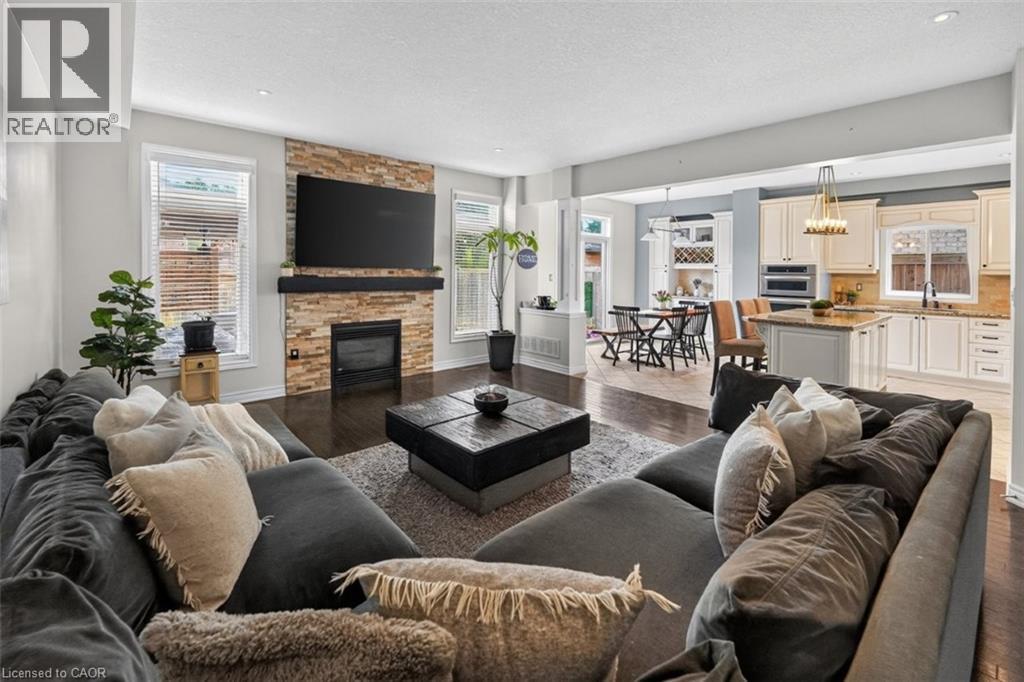
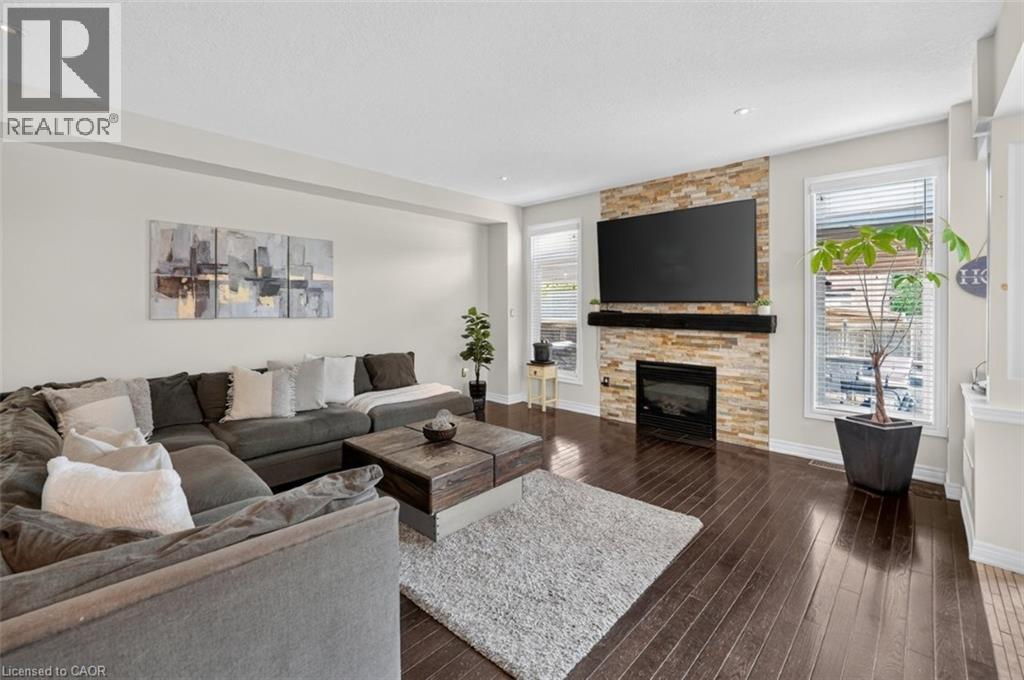
WELCOME TO ‘PEACH TREE LANE’ … EVERYDAY LIVING UNFOLDS EFFORTLESSLY at 58 Peach Tree Lane in Grimsby, a sought-after, family-friendly court where family living, space to entertain and a backyard built for making memories all come together. Step through the double-door entry into a ceramic foyer, then into the bright living room framed by large windows, where HARDWOOD FLOORS, a gas fireplace with stone surround, create a warm gathering place. The kitchen is ready for busy mornings and relaxed dinners with GRANITE counters, breakfast-bar island, abundant upgraded cabinetry, pantry, and stainless-steel appliances Sliding doors with TRANSOM WINDOWS extend everyday living outside to the beautiful patio. Upstairs, a versatile LOFT AREA adds extra breathing room, while double doors open to the primary retreat with walk-in closet and an XL 4-PC ENSUITE featuring granite, walk-in shower and corner soaker tub. Two additional bedrooms, including one with a Palladian window and recessed ceiling, and another 4-pc bathroom complete the level. LOWER LEVEL offers finished RECREATION ROOM with even more space to unwind with a second gas fireplace, plus an office area, 2-pc bath, laundry & storage. And the fenced backyard is THE PLACE TO BE! Gather under the XL COVERED WOODEN GAZEBO with a convenient fan, relax in the HOT TUB or cook outdoors at the BUILT-IN BBQ with stone surround, creating your own OUTDOOR KITCHEN and entertaining space. Add an attached DOUBLE GARAGE, double drive and a quiet, sought-after court close to parks, schools, hospital, town and highway access, and this is a home designed to make everyday life feel a little easier - and a lot more enjoyable. Some images virtually staged. CLICK ON MULTIMEDIA for virtual tour, drone photos, floor plans & more.
Map data © OpenStreetMap contributors
No open houses are scheduled for this home.
Can't make it? Request a private viewing.
| Sep 23, 2026 | $949,000 | ▼ $20,000 |
| Sep 10, 2026 | $969,000 | ▼ $30,000 |
| Sep 4, 2026 | $999,000 | First recorded price |
Price changes since Sep 4, 2026.
| Storage | Basement | 8'0'' x 10'0'' |
| Utility room | Basement | 6'0'' x 9'4'' |
| Laundry room | Basement | 6'0'' x 10'0'' |
| 2pc Bathroom | Basement | 8'8'' x 3'9'' |
| Office | Basement | 12'5'' x 13'1'' |
| Recreation room | Basement | 18'5'' x 14'1'' |
| 4pc Bathroom | Second level | 8'1'' x 7'8'' |
| Bedroom | Second level | 8'5'' x 17'5'' |
| Bedroom | Second level | 10'5'' x 10'4'' |
| 4pc Ensuite bath | Second level | 9'6'' x 9'0'' |
| Primary Bedroom | Second level | 15'9'' x 19'1'' |
| Loft | Second level | 9'8'' x 10'1'' |
| 2pc Bathroom | Main level | 6'4'' x 3'0'' |
| Kitchen | Main level | 12'0'' x 12'9'' |
| Dining room | Main level | 8'0'' x 12'9'' |
| Living room | Main level | 21'1'' x 15'8'' |
| Foyer | Main level | 6'0'' x 7'1'' |