 NewFor sale 50
$389,000
1 bed1 bath575 sq ft
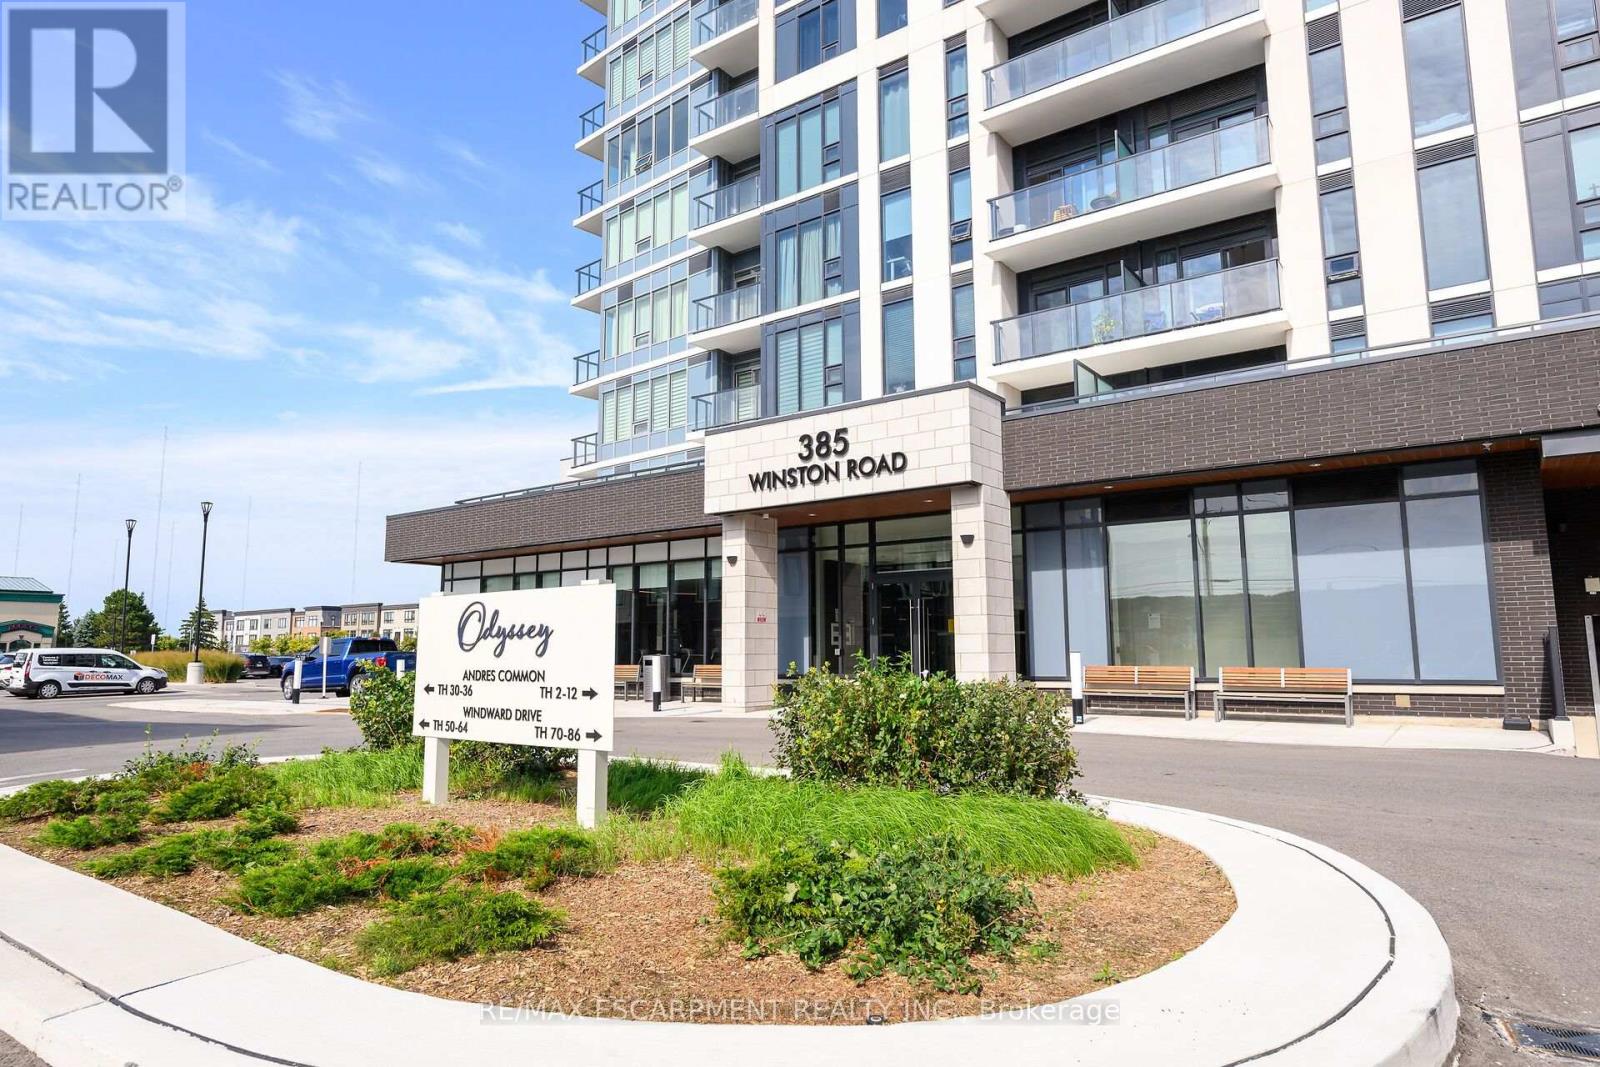
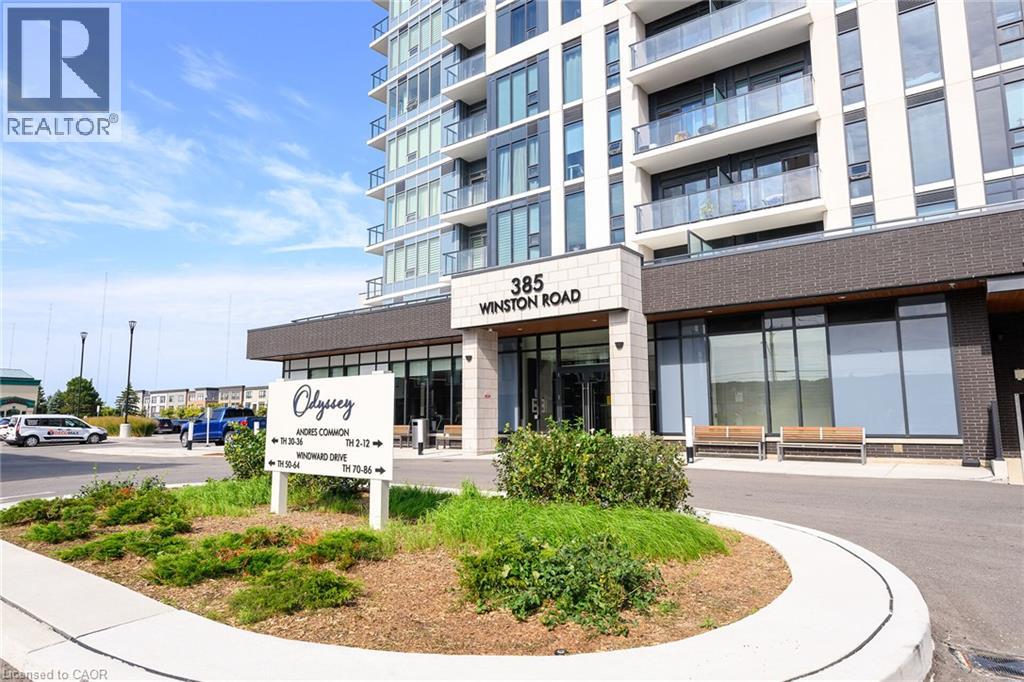
385 Winston Road #804
Grimsby
4 days agoMLS® 40870421
RE/MAX Escarpment Realty Inc.
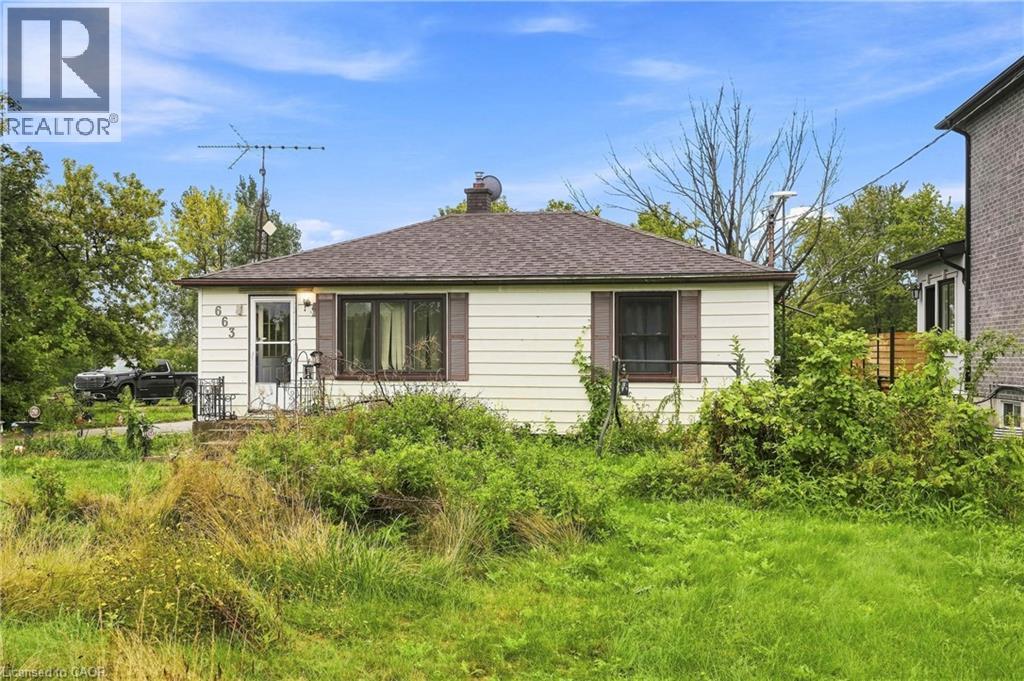
663 Ridge Road West
Grimsby, Ontario L3M4E7
For sale· Added
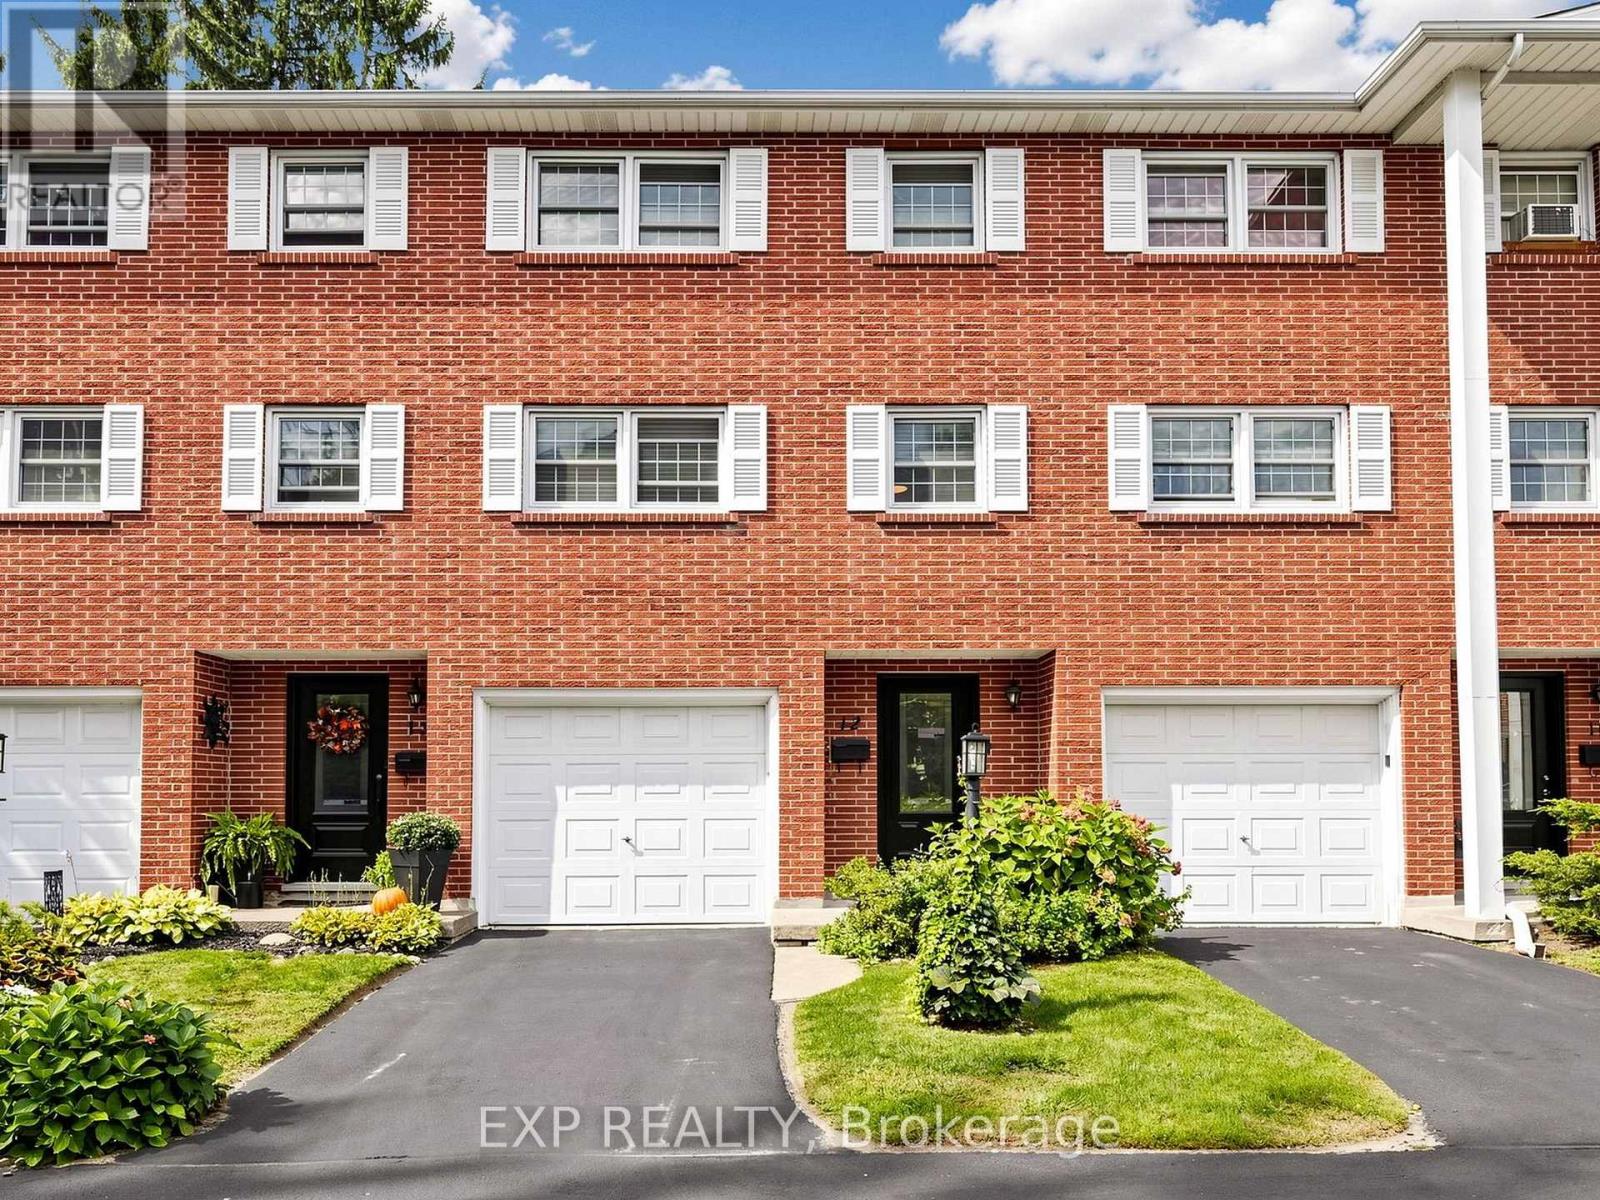
Opportunity awaits with this 3-bedroom, 1-bath bungalow set on an impressive approximately 80' x 180' lot. Offering 804 sq. ft. of existing living space with room to grow, this property is an exciting prospect for a handyman, investor or builder looking to bring a vision to life. The R2 zoning and generous lot provide plenty to explore, whether you're looking to renovate the existing home, create additional living space, investigate an in-law setup, or pursue the possibility of building new. Outdoor enthusiasts will appreciate the proximity to the Bruce Trail, adding an exceptional recreational element to the location. This is a property where the value lies in the possibilities. Bring your ideas, tools and imagination and unlock the potential of this well-located bungalow and substantial lot. A rare opportunity for those who see what a property could become.
Map data © OpenStreetMap contributors
No open houses are scheduled for this home.
Can't make it? Request a private viewing.
| 4pc Bathroom | Main level | — |
| Storage | Lower level | 11'10'' x 8'6'' |
| Laundry room | Lower level | 16'6'' x 22'4'' |
| Family room | Lower level | 13'8'' x 31'2'' |
| Bedroom | Main level | 9'1'' x 7'10'' |
| Bedroom | Main level | 9'1'' x 10'11'' |
| Primary Bedroom | Main level | 7'11'' x 14'6'' |
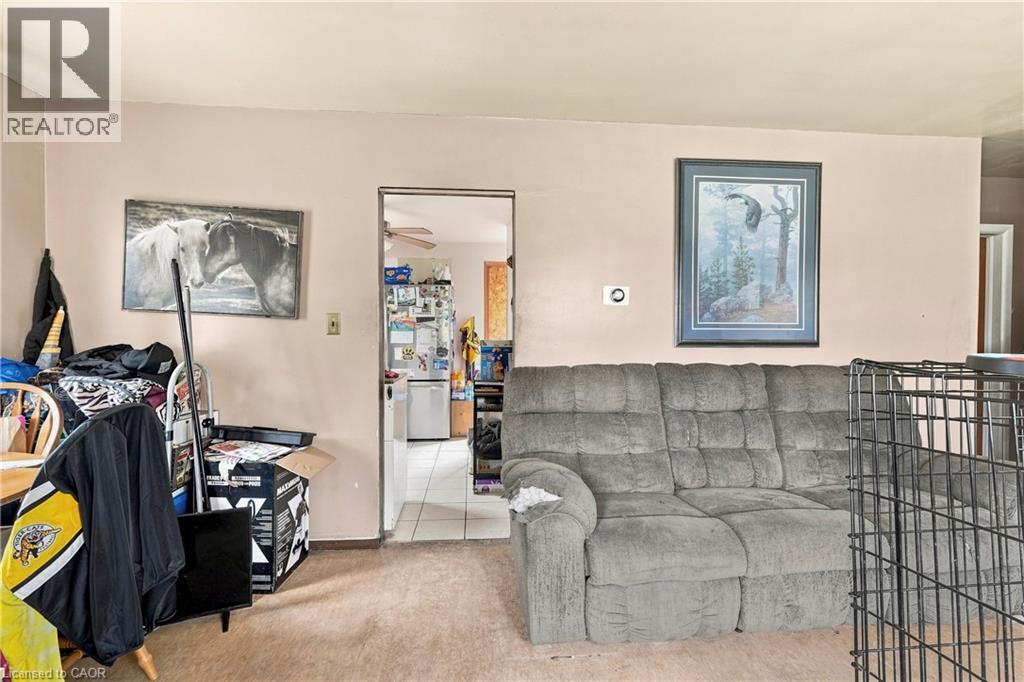
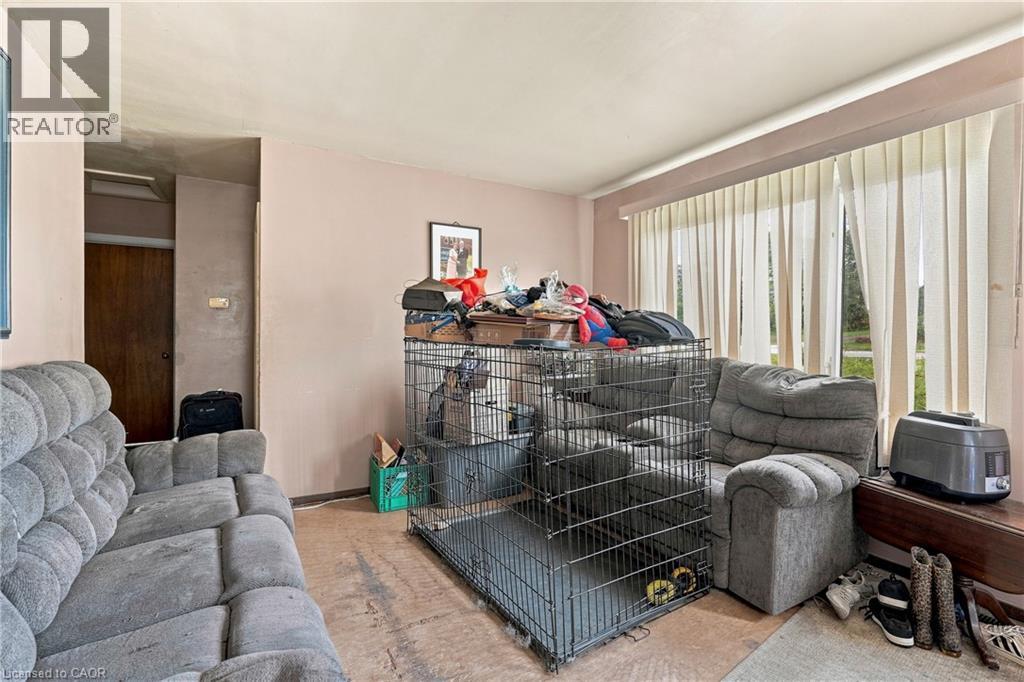
| Living room | Main level | 11'6'' x 8'5'' |
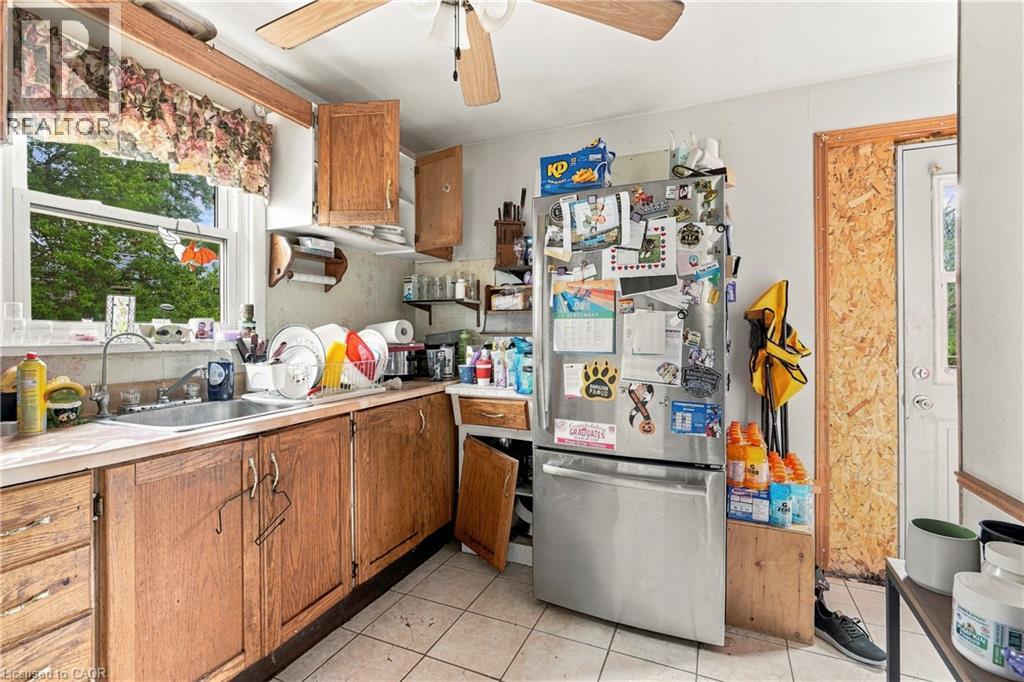
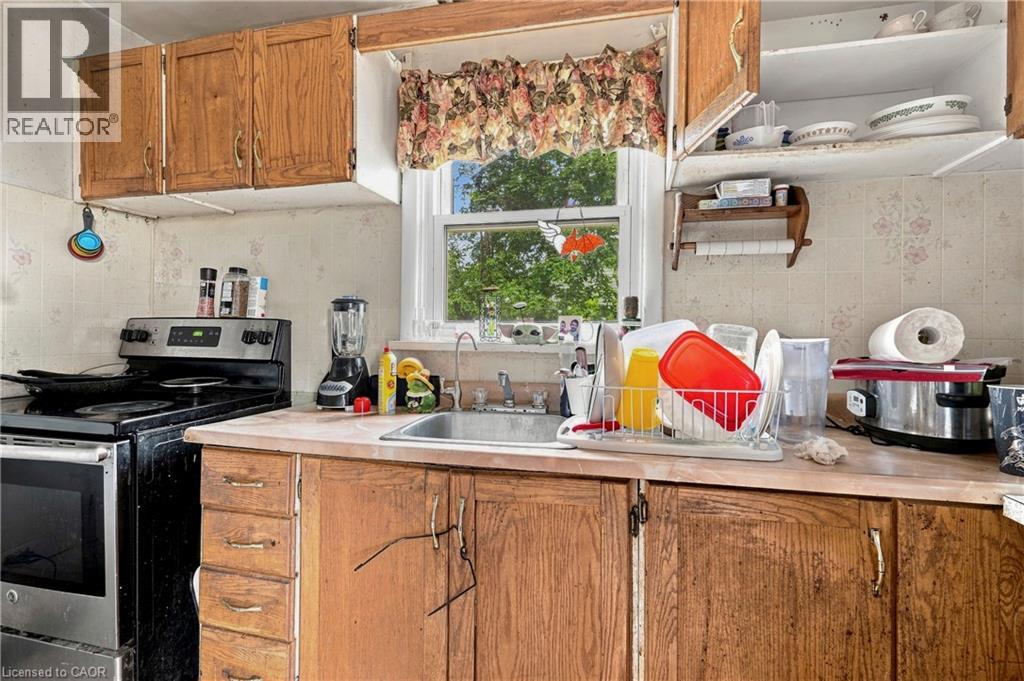
| Eat in kitchen | Main level | 12'2'' x 11'9'' |