 For sale 50
$675,000
3 bed2 bath1,259 sq ft
292 Main Street West #C
Grimsby
3 months agoMLS® 40844503
RE/MAX Escarpment Golfi Realty Inc.
6773 Smithville Road
Grimsby Escarpment, Grimsby, Ontario L0R2A0
For sale· Added
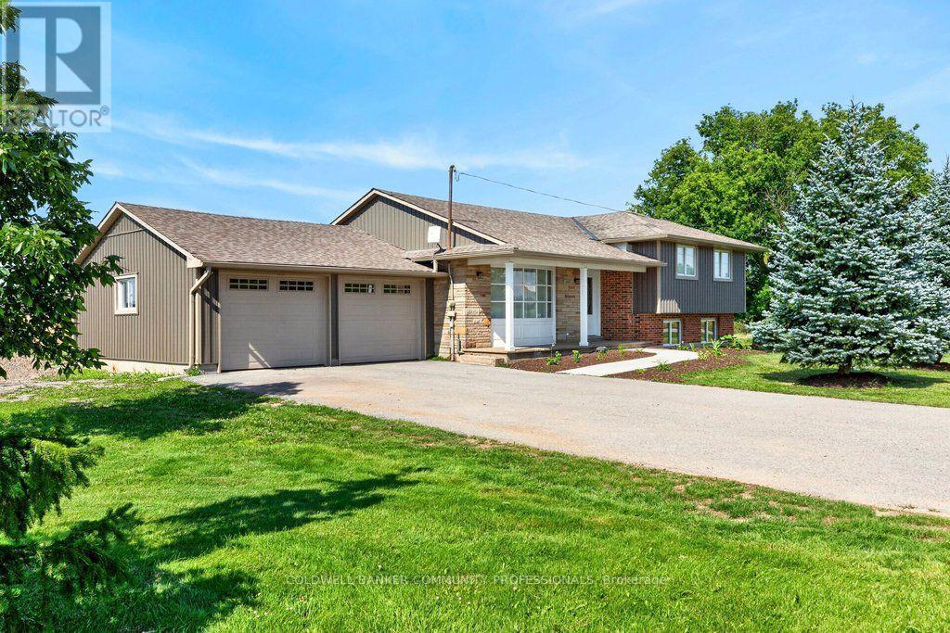
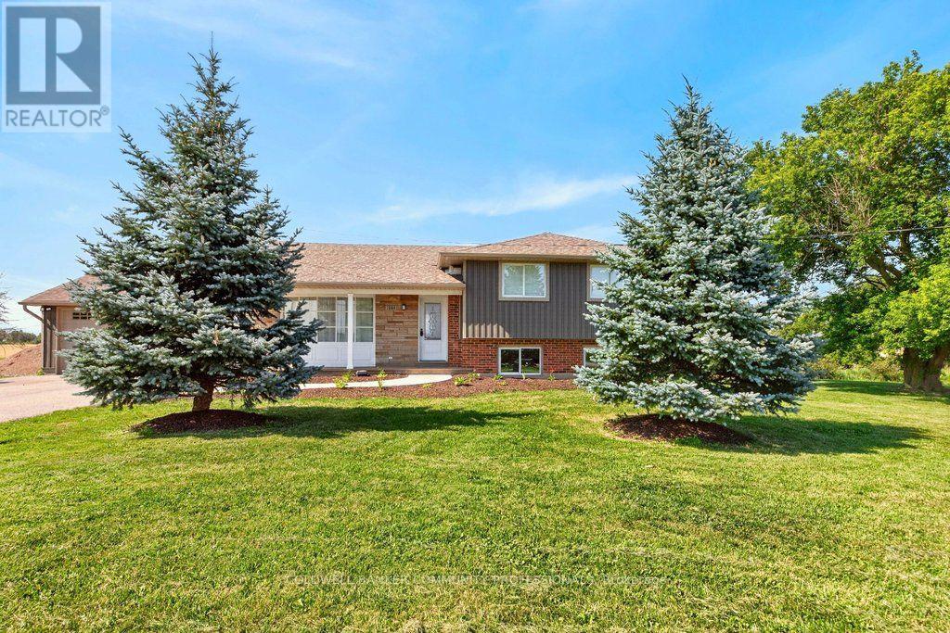
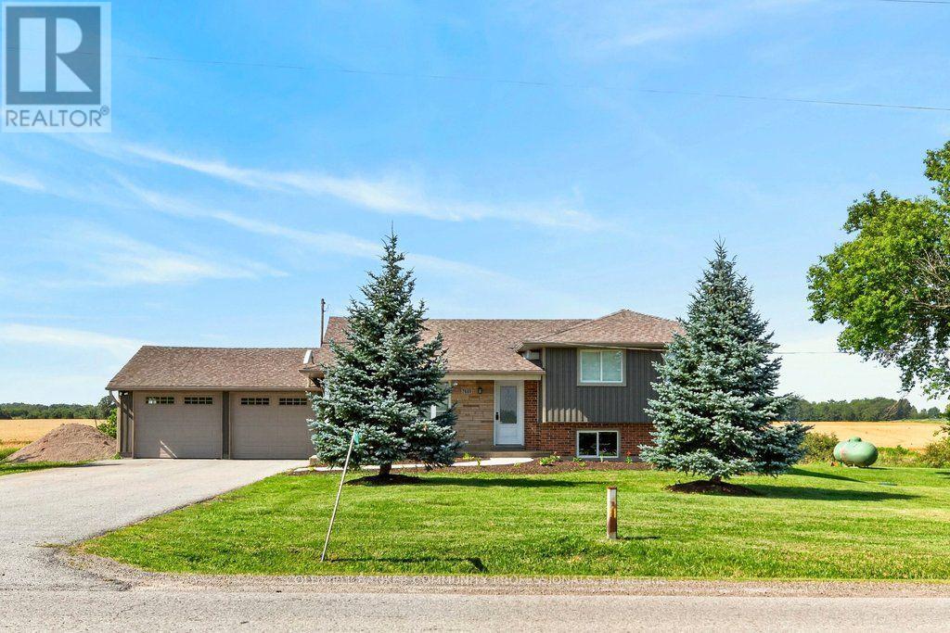
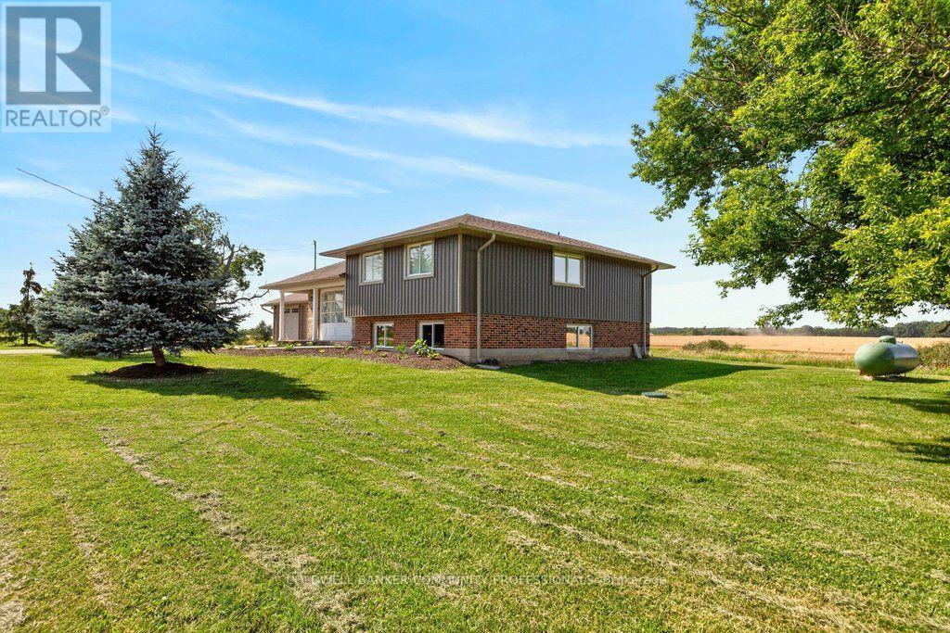
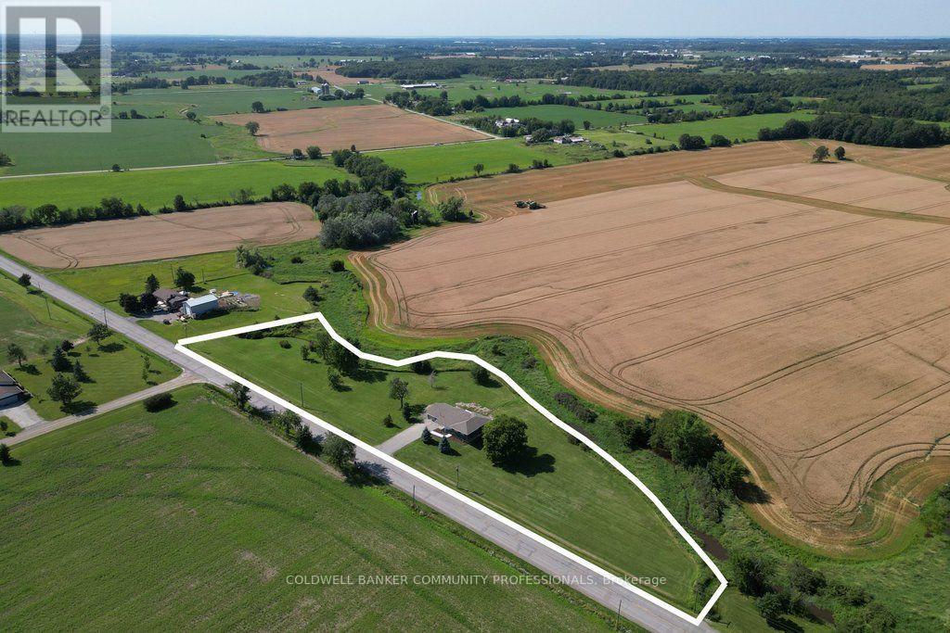
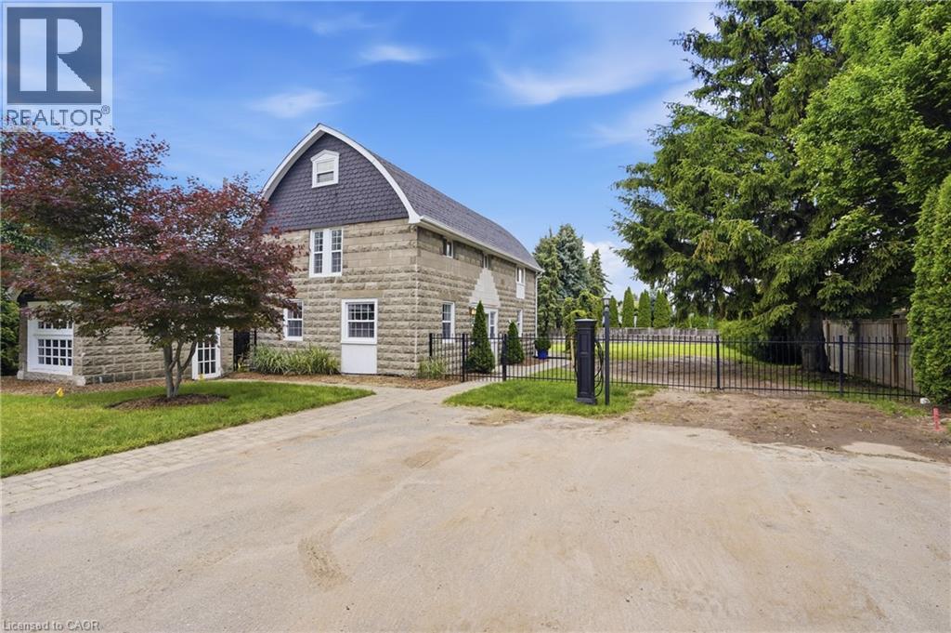
Escape to the peace and privacy of country living on this beautiful 1.99-acre property surrounded by picturesque farmland, this home is the perfect retreat. Step inside to a bright, open-concept main floor designed for comfortable everyday living and effortless entertaining. The kitchen, dining, and living areas flow seamlessly together and feature durable tile flooring with the added luxury of heated floors. The home offers three spacious bedrooms and a stunning 5-piecebathroom, also complete with heated floors for year-round comfort. The unfinished lower levels present incredible potential to make it your own, with a rec room and den already framed out and ready for your personal vision-whether it's a home office, gym, additional living space, or guest accommodations. Enjoy peaceful mornings, star-filled evenings, and the charm of small-town living while being surrounded by local farms, seasonal produce stands, farmers markets, and beloved small businesses. If you've been dreaming of space, privacy, and a slower pace of life without sacrificing convenience, this Smithville property is one you won't want to miss.
Map data © OpenStreetMap contributors
No open houses are scheduled for this home.
Can't make it? Request a private viewing.
| Sep 22, 2026 | $769,999 | ▼ $29,901 |
| Sep 19, 2026 | $799,900 | First recorded price |
Price changes since Sep 19, 2026.
| Foyer | Main level | 4.5 x 1.56 m |
| Utility room | Basement | 7.96 x 6.21 m |
| Cold room | Basement | 6.21 x 1.34 m |
| Kitchen | Main level | 4.08 x 3.83 m |
| Dining room | Main level | 3.83 x 2.94 m |
| Living room | Main level | 4.68 x 4.5 m |
| Primary Bedroom | Second level | 5.35 x 3.07 m |
| Bedroom | Second level | 4.21 x 2.74 m |
| Bedroom | Second level | 3.54 x 3.26 m |
| Bathroom | Second level | 2.31 x 2.29 m |
| Den | Lower level | 5.7 x 3.58 m |
| Recreational, Games room | Lower level | 6.27 x 5.7 m |