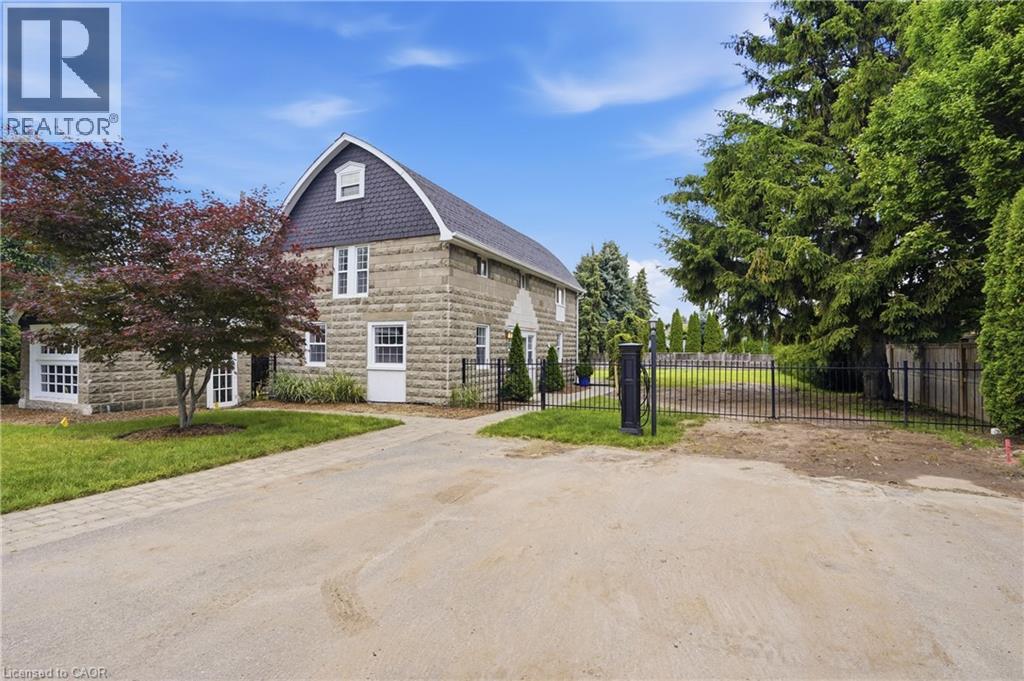
 For sale 50
$675,000
3 bed2 bath1,259 sq ft
292 Main Street West #C
Grimsby
3 months agoMLS® 40844503
RE/MAX Escarpment Golfi Realty Inc.
7 Lampman Drive
Grimsby, Ontario L3M0E3
For sale· Added
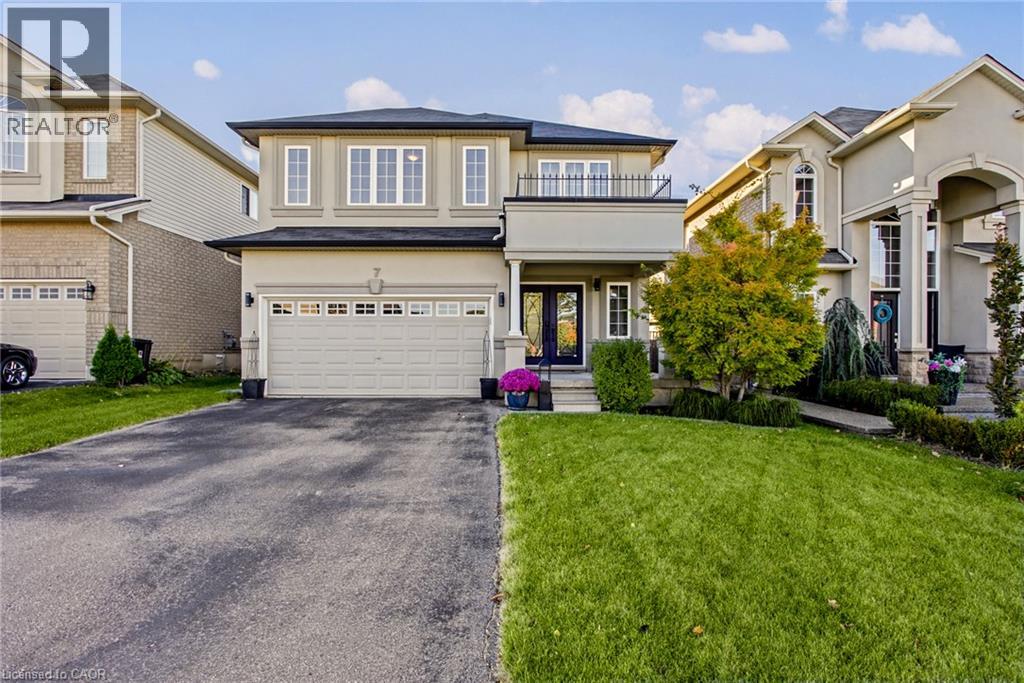
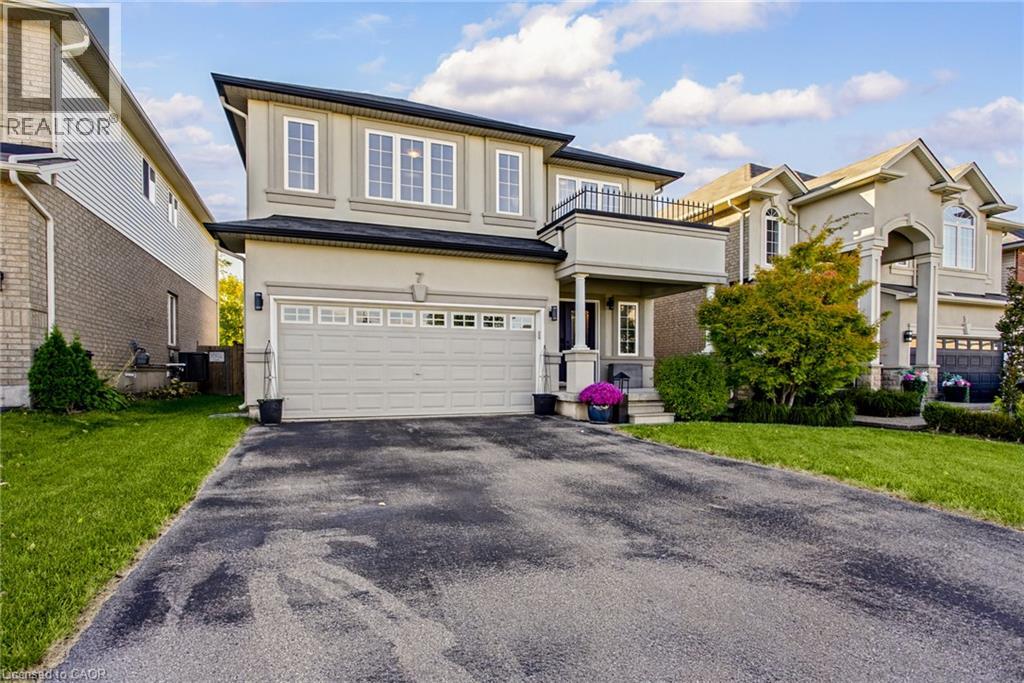
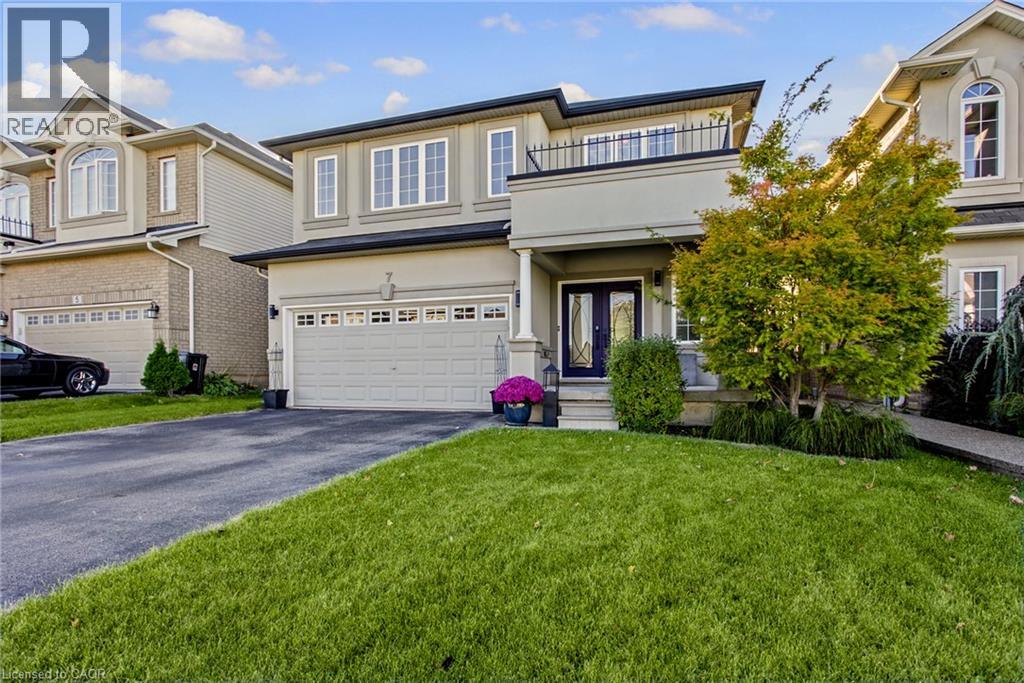
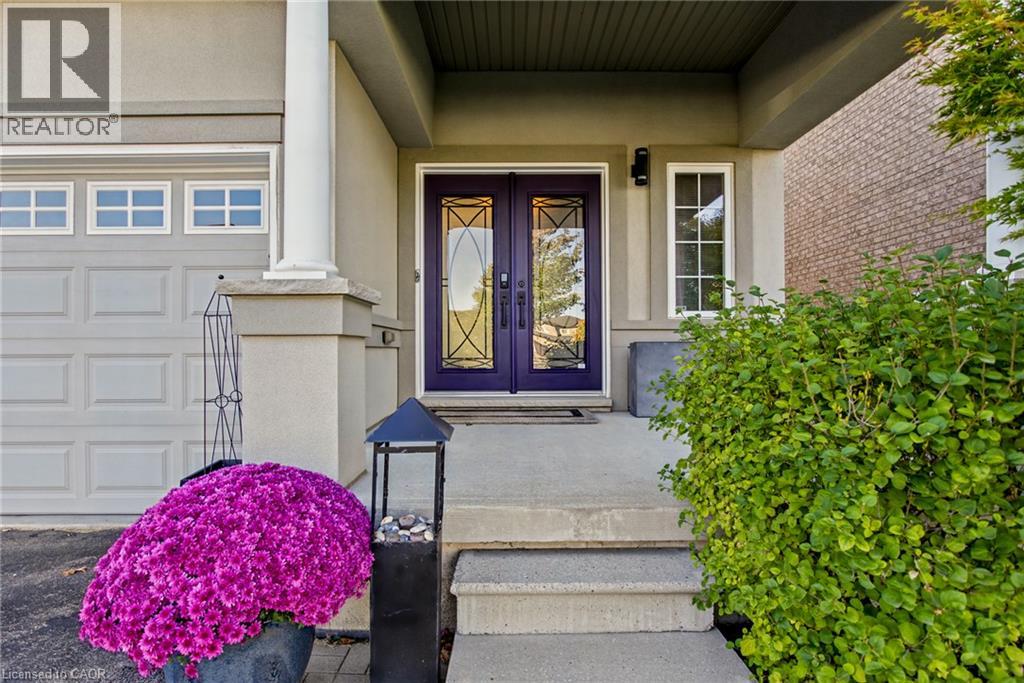
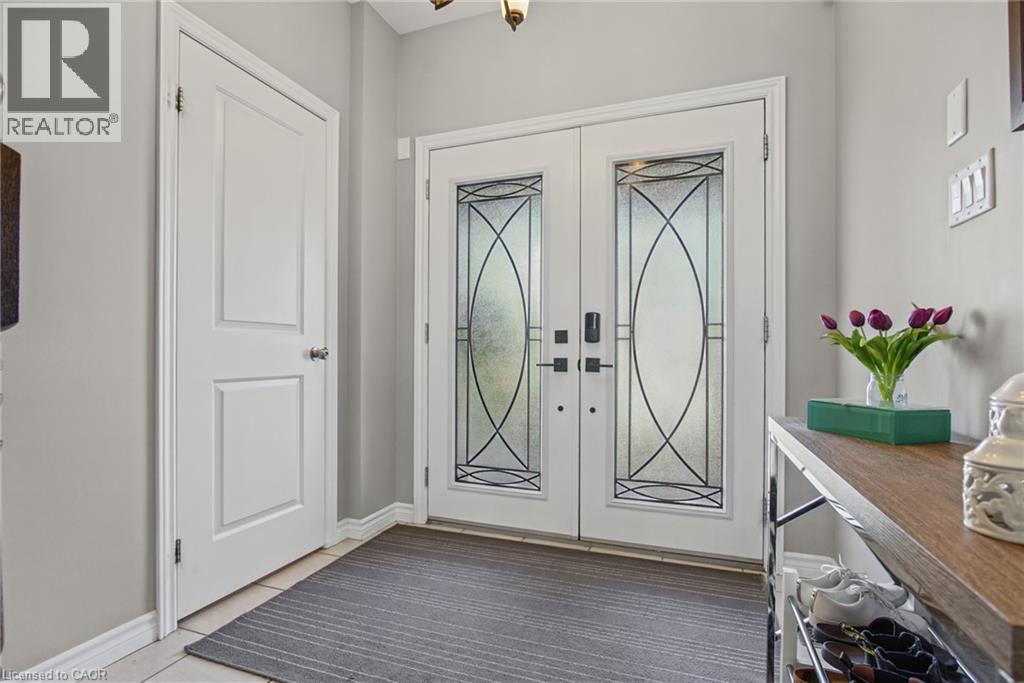
Welcome to 7 Lampman Drive, where an updated home, premium lot, and exceptional backyard setting come together in one of Grimsby’s most desirable communities. From the moment you step into the spacious foyer, the home immediately opens into a bright, inviting main floor designed for both everyday living and effortless entertaining. The kitchen and living room flow seamlessly together, creating a comfortable and stylish space that feels open without sacrificing functionality. New flooring throughout the main floor, completed approximately 3 years ago, adds a fresh and modern feel, while the custom fireplace, completed in 2023, creates a striking focal point and adds warmth and character to the living space. Upstairs, generous bedrooms provide plenty of flexibility, with the primary bedroom featuring large windows that fill the space with natural light throughout the day. Convenient second floor laundry adds practicality where you need it most. Outside, set on a premium lot backing onto a winery, the large fenced backyard offers a rare combination of privacy, space, and lifestyle. Whether you are hosting summer gatherings, enjoying a quiet morning coffee, or envisioning your own backyard oasis, there is plenty of room to make it your own, including potential for a pool. With no immediate backyard neighbour, the setting creates a private and peaceful backdrop that is hard to find. The unfinished basement offers even more opportunity, providing a blank canvas to create a home gym, recreation space, office, or additional living area. Situated in a fantastic Grimsby location close to schools, parks, shopping, restaurants, wineries, and everyday amenities, 7 Lampman Drive delivers more than just a beautifully updated home. It offers the space, setting, and flexibility to make it truly yours.
Map data © OpenStreetMap contributors
No open houses are scheduled for this home.
Can't make it? Request a private viewing.
| 2pc Bathroom | Main level | 6'5'' x 3'2'' |
| Other | Basement | 33'7'' x 26'1'' |
| Laundry room | Second level | 6'5'' x 10'9'' |
| Bedroom | Second level | 9'5'' x 17'0'' |
| Bedroom | Second level | 11'5'' x 12'3'' |
| 4pc Ensuite bath | Second level | 10'4'' x 9'1'' |
| Primary Bedroom | Second level | 13'9'' x 16'8'' |
| 4pc Bathroom | Second level | 5'7'' x 10'1'' |
| Kitchen | Main level | 11'11'' x 12'8'' |
| Dining room | Main level | 9'2'' x 12'8'' |
| Living room | Main level | 18'1'' x 13'5'' |
| Foyer | Main level | 13'7'' x 10'7'' |