 For sale 50
$429,900
1+1 bed1 bath700–799 sq ft
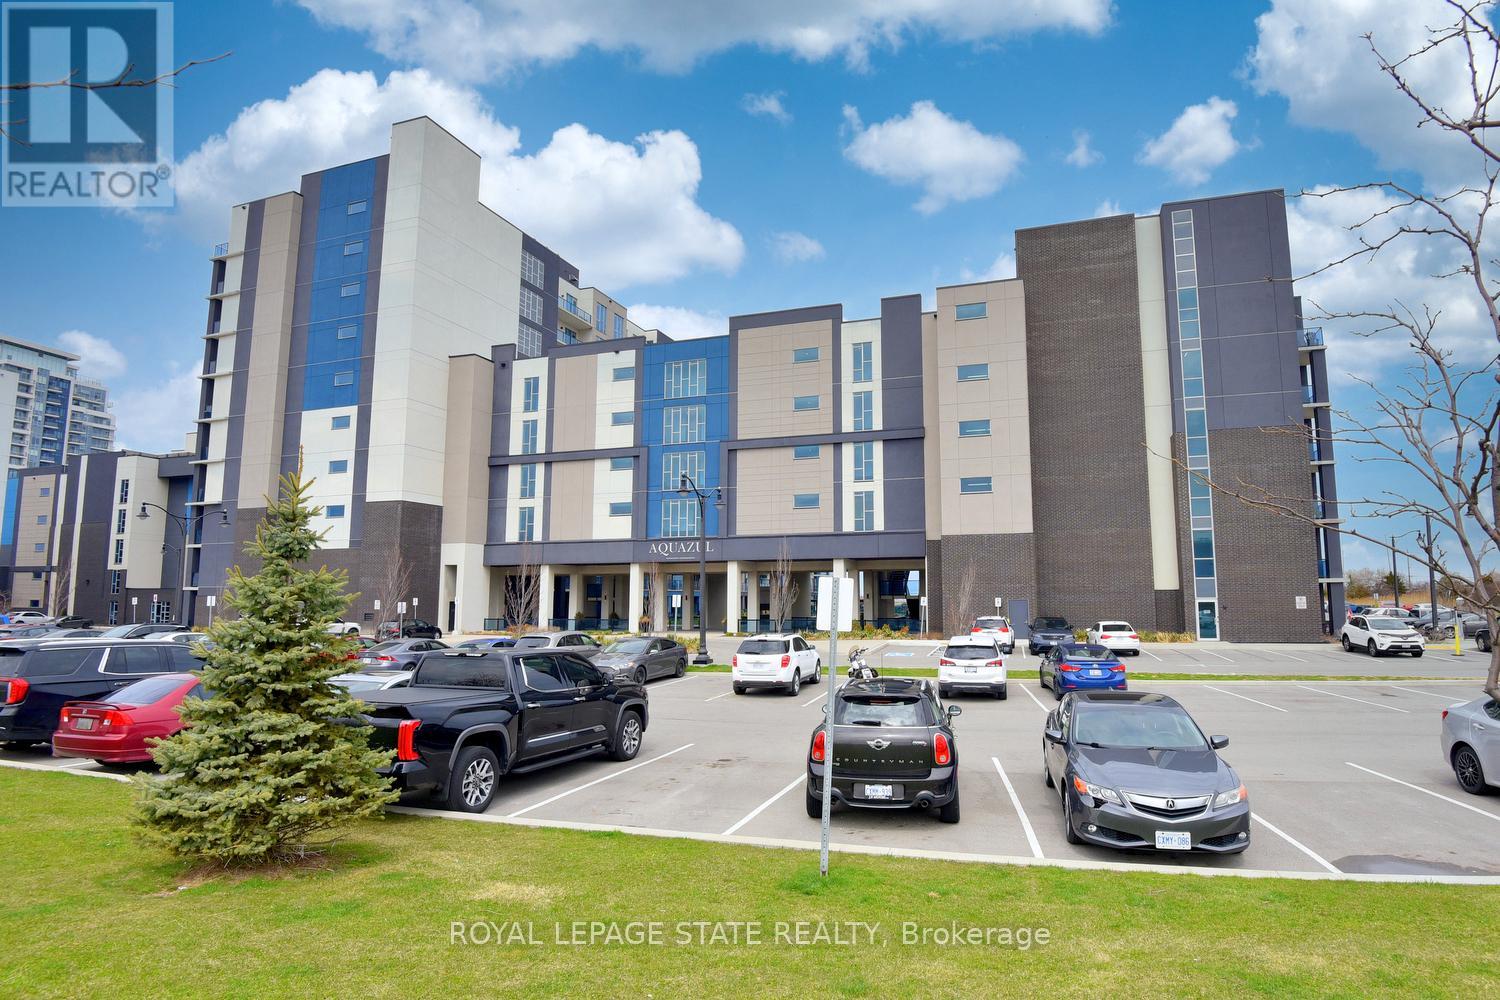
16 Concord Place #145
Grimsby Beach, Grimsby
10 days agoMLS® X13857726
ROYAL LEPAGE STATE REALTY
8 Hemlock Way #6
Grimsby, Ontario L3M0B5
For sale· Added
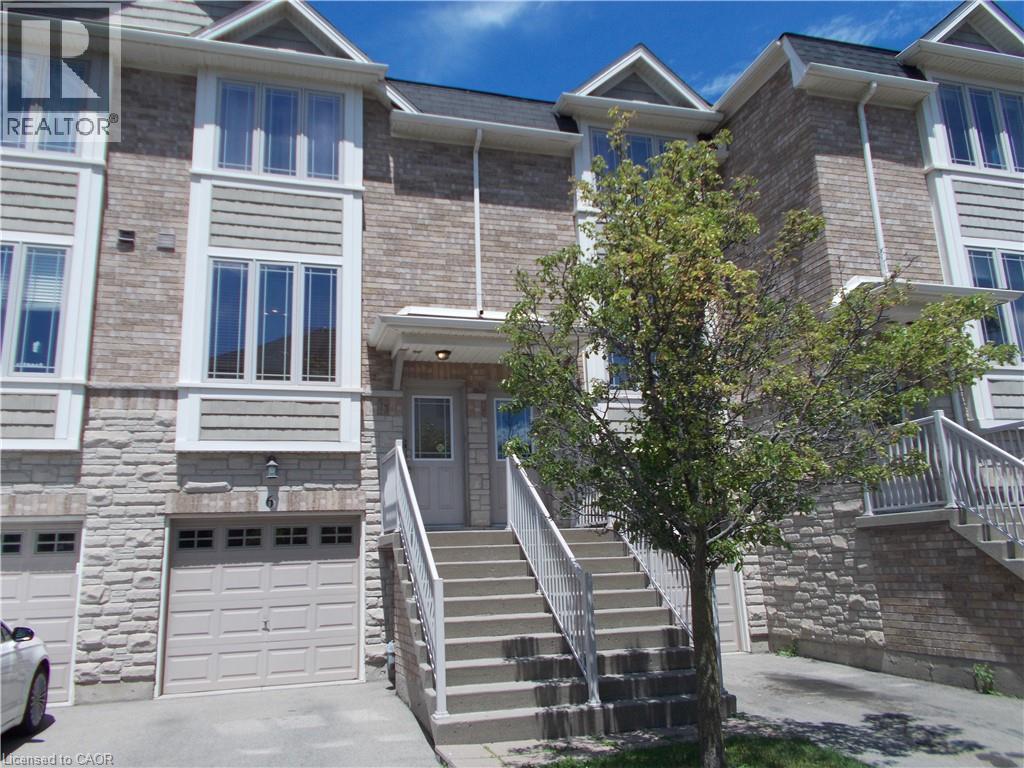
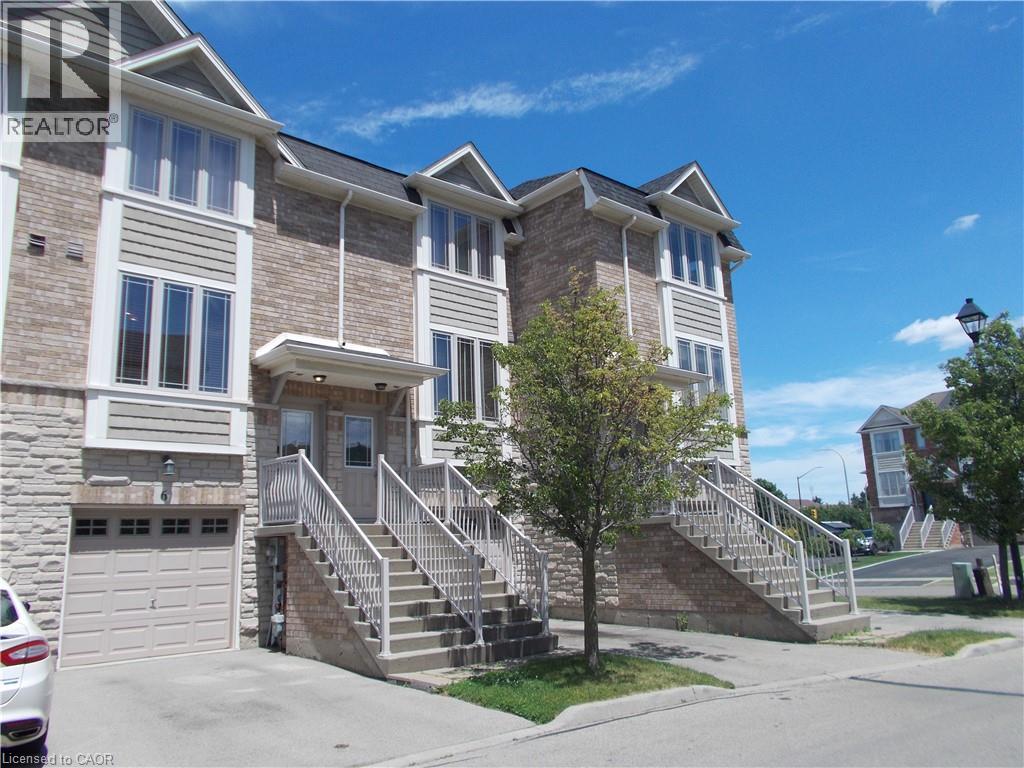
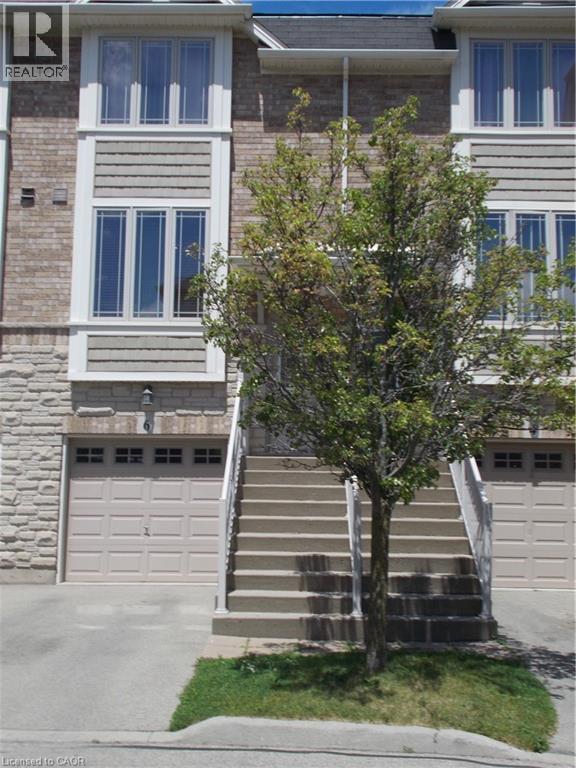
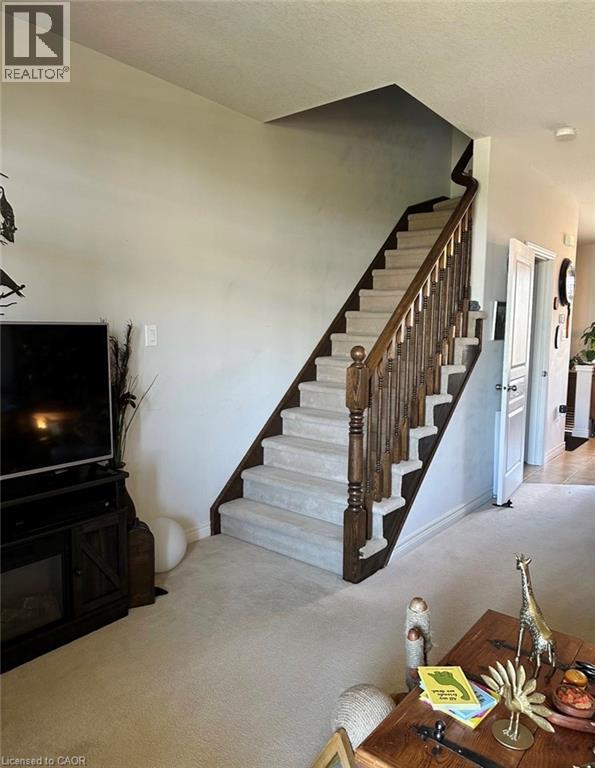
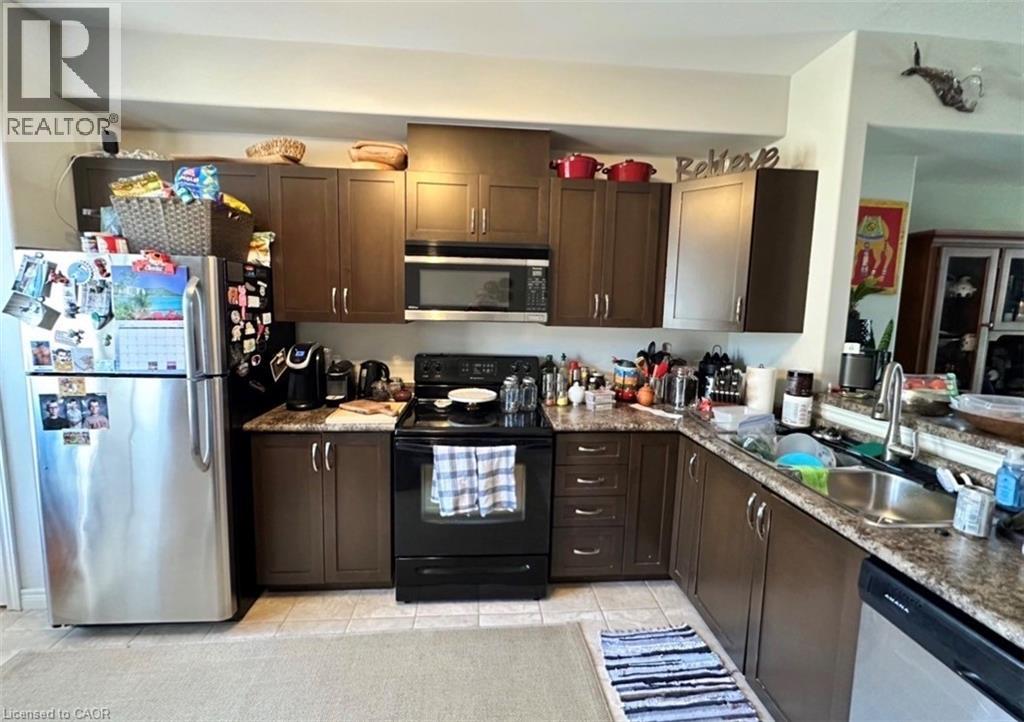
Welcome to this beautifully maintained, two-story freehold townhouse located in one of Grimsby’s most sought-after neighbourhoods. The modern, open-concept main floor seamlessly blends the eat-in kitchen with a spacious living and dining combo, where a sliding door opens to your private balcony. Designed for effortless living, the upper level features two comfortable bedrooms and convenient second-floor laundry. The finished basement adds excellent versatility, complete with a handy powder room and a walk-out to a fully fenced backyard. Lower level can be converted to a third bedroom. Superbly located just minutes from top-tier schools, parks, shopping, the community center, and award-winning wineries, this home offers quick access to main roads and the QEW. Whether you are a first-time buyer or looking to downsize, a motivated seller makes this an opportunity you don't want to miss. Book your private showing today!
Map data © OpenStreetMap contributors
No open houses are scheduled for this home.
Can't make it? Request a private viewing.
| 2pc Bathroom | Lower level | 5'0'' x 5'7'' |
| Recreation room | Lower level | 14'4'' x 16'5'' |
| Laundry room | Second level | 2'0'' x 4'0'' |
| 4pc Bathroom | Second level | 6'4'' x 8'0'' |
| Bedroom | Second level | 10'10'' x 14'3'' |
| Primary Bedroom | Second level | 11'10'' x 14'3'' |
| Living room/Dining room | Main level | 10'4'' x 20'9'' |
| Eat in kitchen | Main level | 10'2'' x 16'0'' |