 For sale 50
$675,000
3 bed2 bath1,259 sq ft
292 Main Street West #C
Grimsby
3 months agoMLS® 40844503
RE/MAX Escarpment Golfi Realty Inc.
95 Birchpark Drive
Grimsby, Ontario L3M4M9
For sale· Added
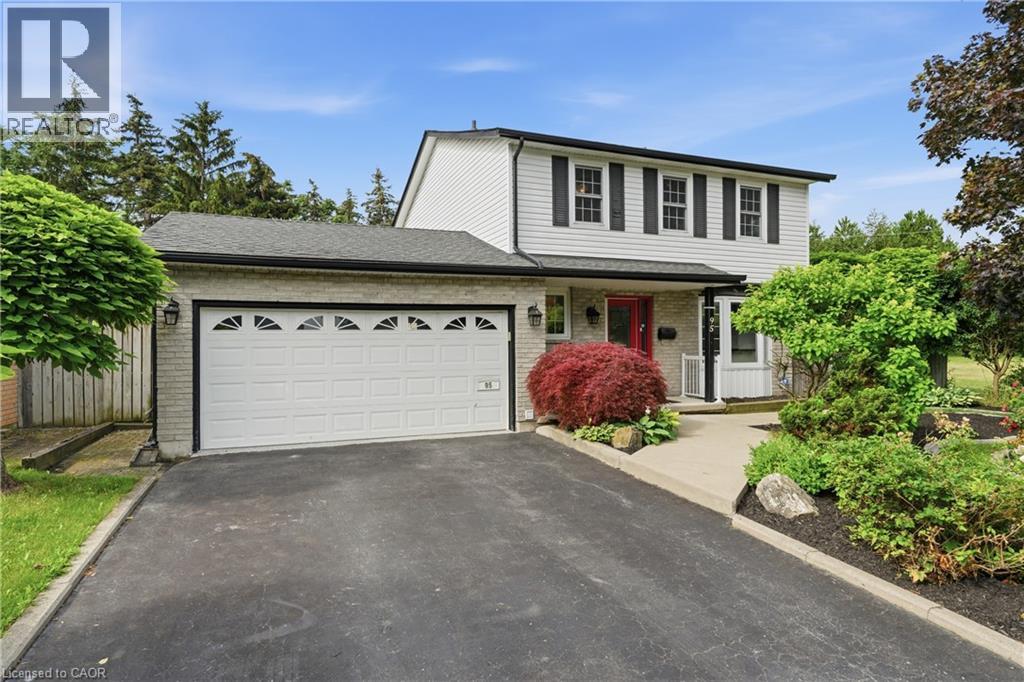
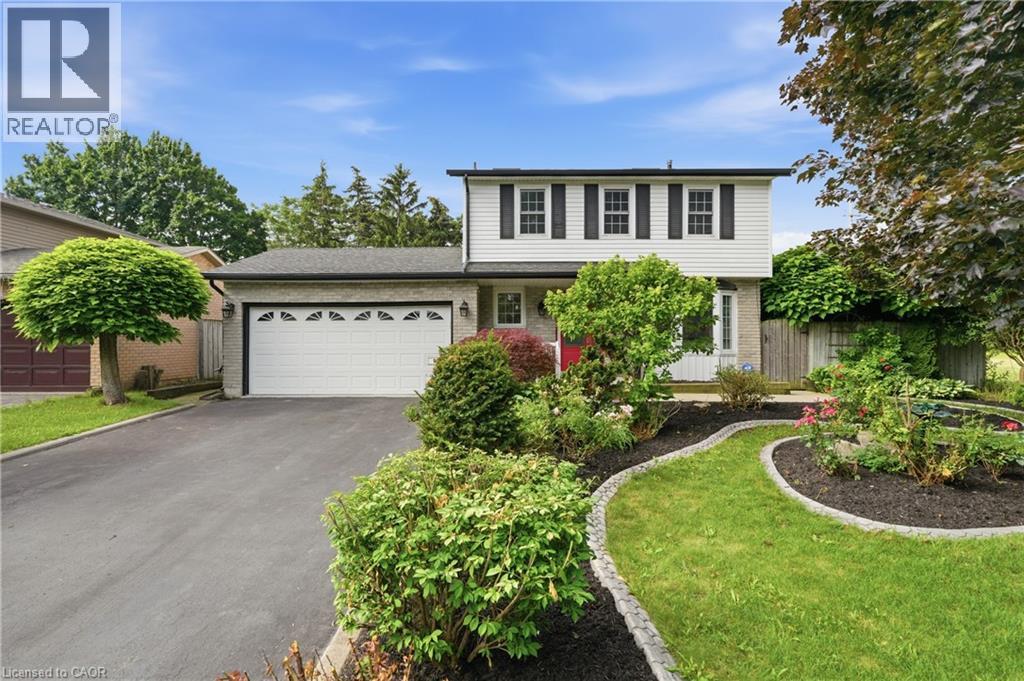
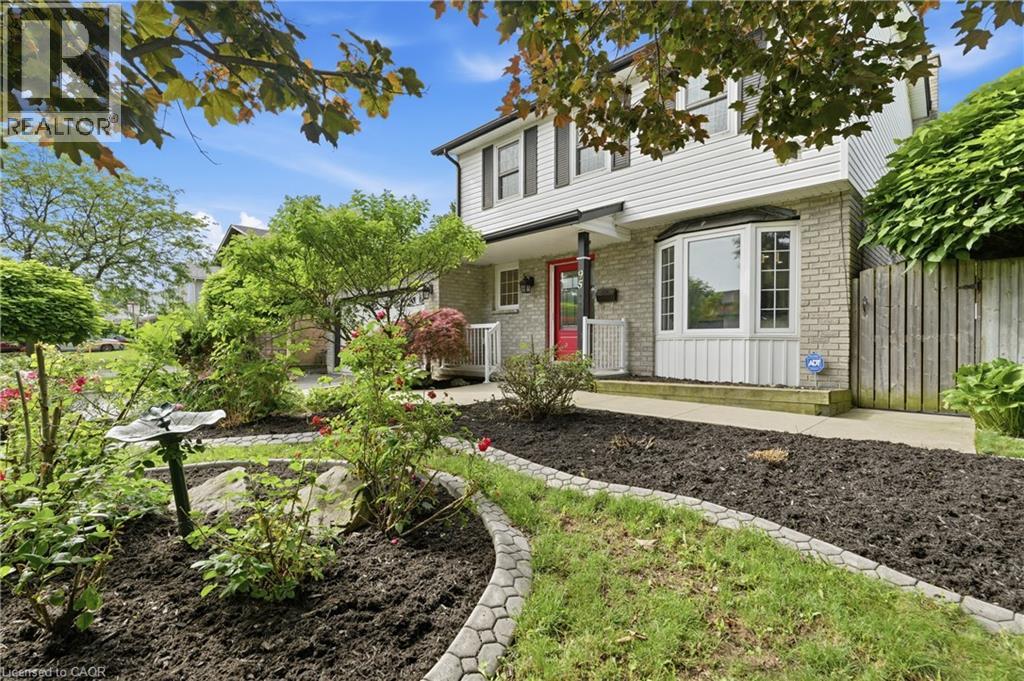
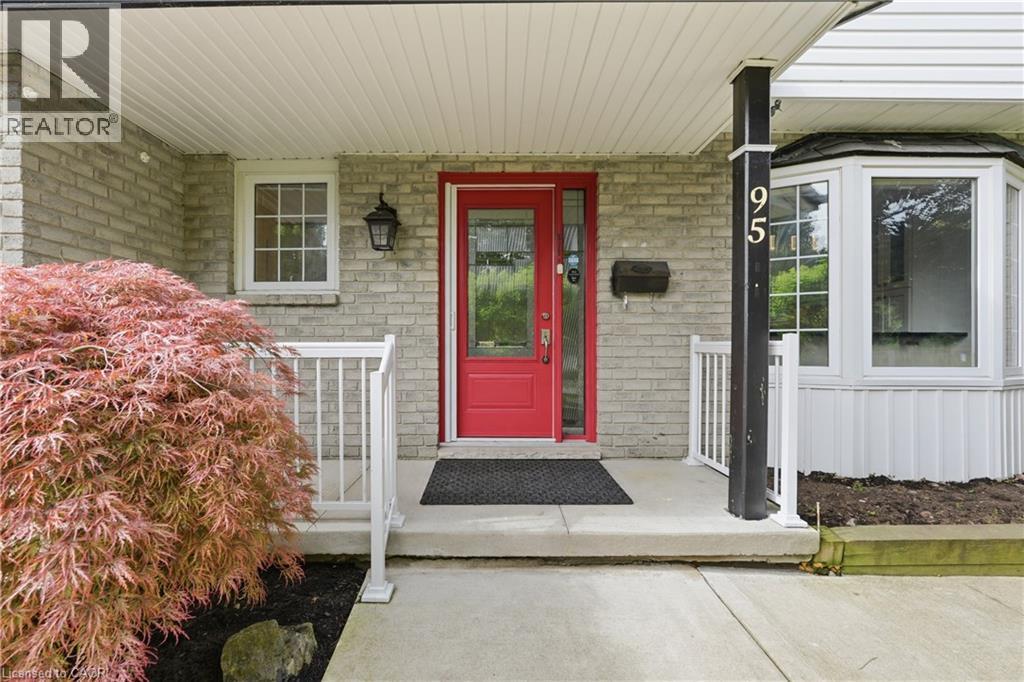
Welcome to 95 Birchpark Drive, Grimsby—a fantastic opportunity for families looking for a detached home in a quiet, low-traffic neighbourhood, just steps from the shores of Lake Ontario! Situated on a massive lot and offering approx. 2,700 sq. ft. of finished living space, this well-maintained home provides plenty of room inside and out for a growing family. Enjoy being close to parks, a dog park, pickleball courts, the waterfront, and quick highway access. The property offers plenty of parking, a large double garage, and convenient main floor laundry. The spacious primary bedroom features a large walk-in closet and a newly renovated ensuite bath, adding comfort and functionality to everyday living. The backyard is an entertainer’s dream, made for summer enjoyment with a in ground pool, a new pool pump in 2026, and a full irrigation sprinkler system. The furnace, A/C, and appliances have all been very well maintained. The finished basement provides additional living space, complete with a sauna and the perfect setup for movie nights, a games room, home gym, or family hangouts. A wonderful family home in an incredible Grimsby location!
Map data © OpenStreetMap contributors
No open houses are scheduled for this home.
Can't make it? Request a private viewing.
| Utility room | Lower level | — |
| Sauna | Lower level | — |
| 3pc Bathroom | Lower level | — |
| Recreation room | Lower level | 23'9'' x 23'5'' |
| Bedroom | Second level | 10'4'' x 11'5'' |
| Bedroom | Second level | 12'6'' x 11'5'' |
| 4pc Bathroom | Second level | — |
| 3pc Ensuite bath | Second level | — |
| Primary Bedroom | Second level | 16'3'' x 11'7'' |
| Laundry room | Main level | 6'1'' x 9'11'' |
| 2pc Bathroom | Main level | — |
| Living room | Main level | 23'2'' x 12'5'' |
| Eat in kitchen | Main level | 9'7'' x 19'10'' |
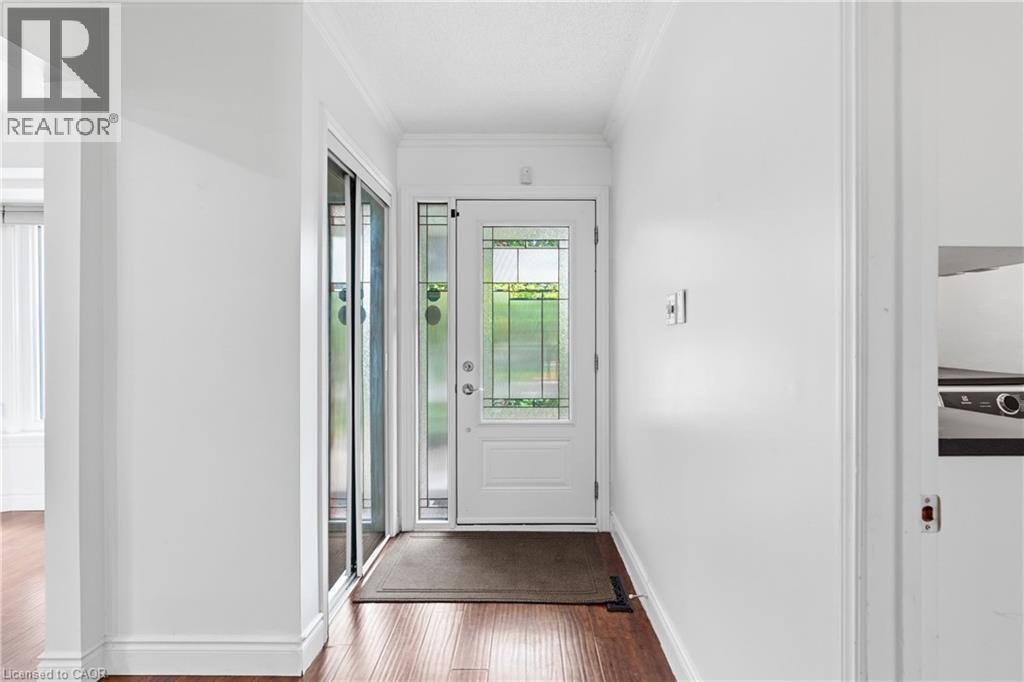
| Foyer | Main level | 6'10'' x 7'7'' |