 For sale 50
$849,000
3 bed3 bath2,183 sq ft
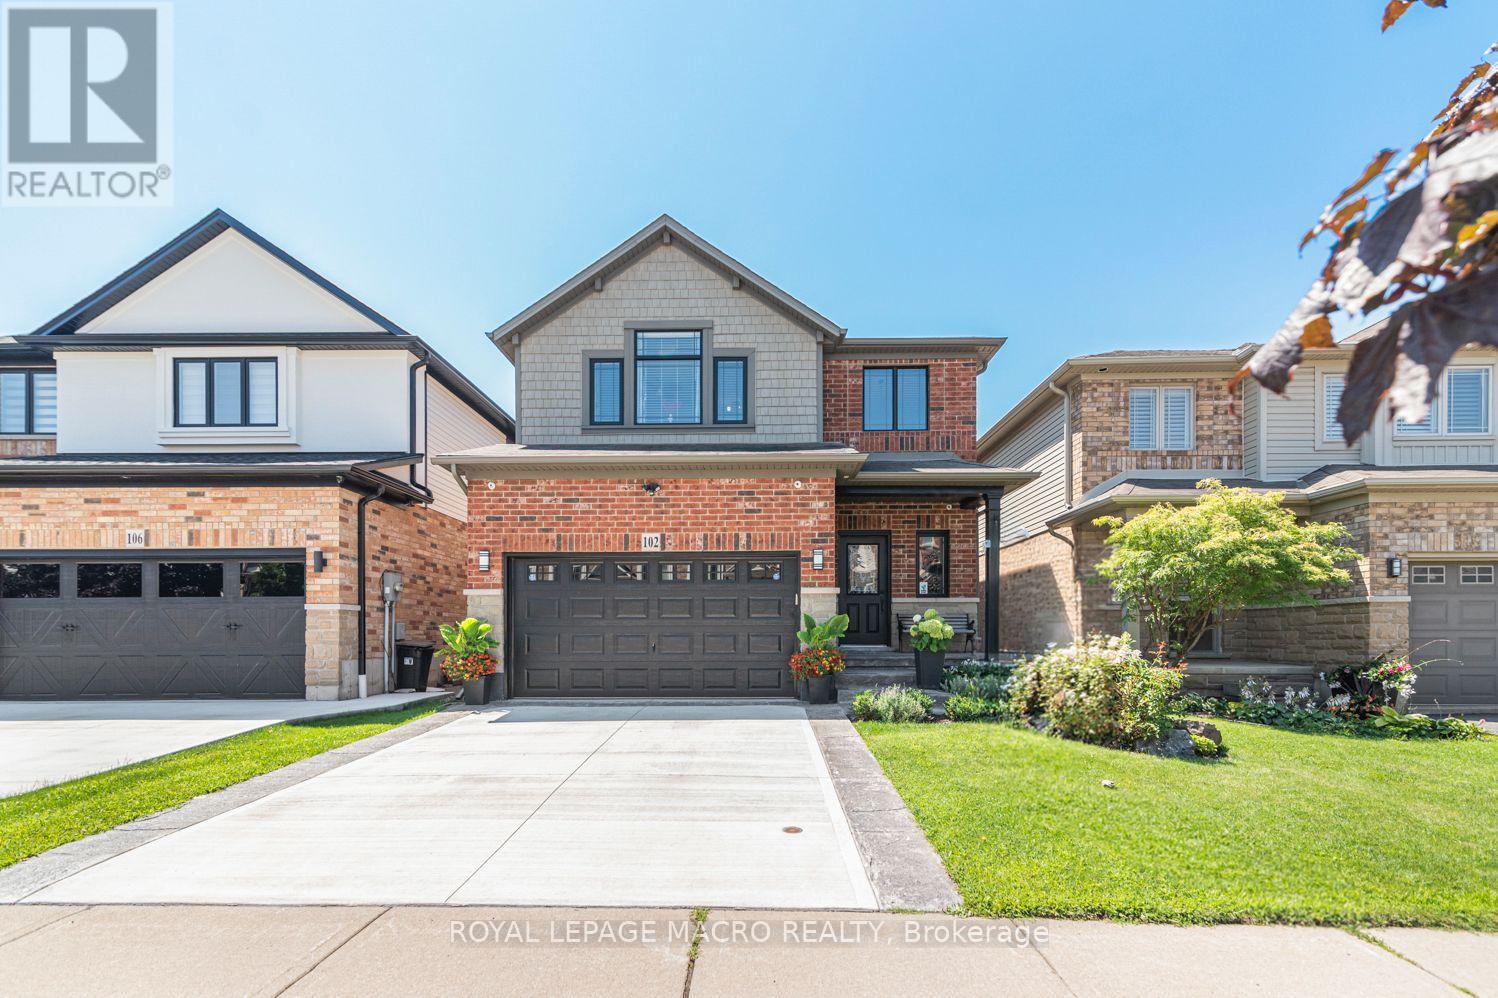
102 Willow Lane
Grimsby
12 days agoMLS® 40867893
Royal LePage Macro Realty
98 Debora Drive
Grimsby East, Grimsby, Ontario L3M4J3
For sale· Added
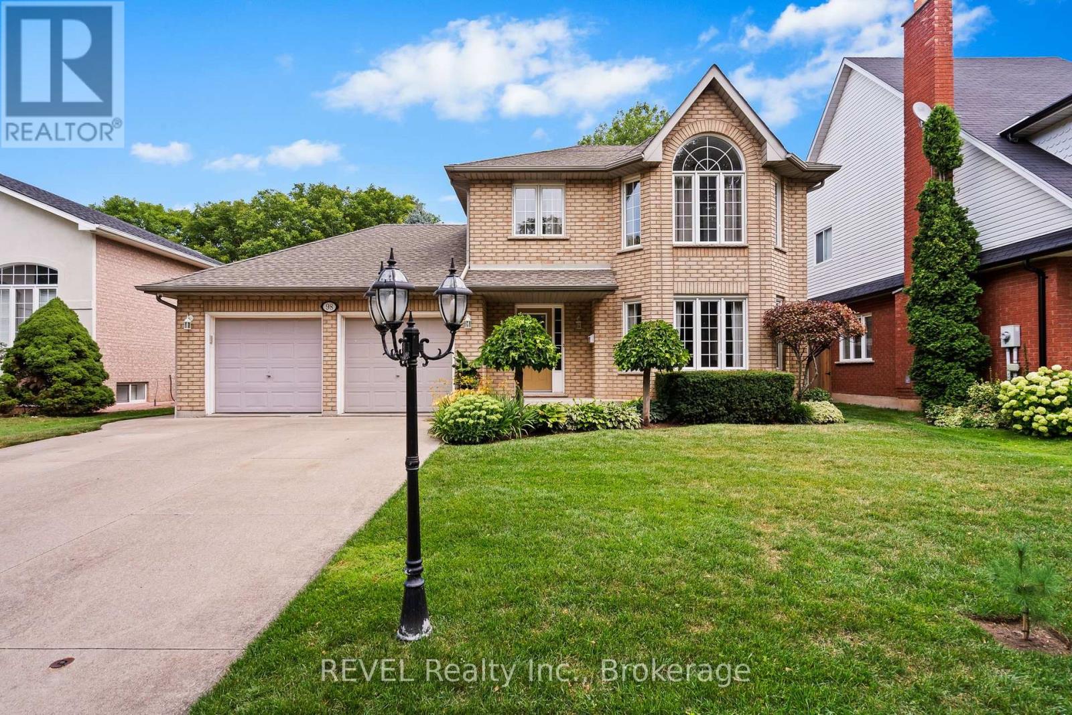
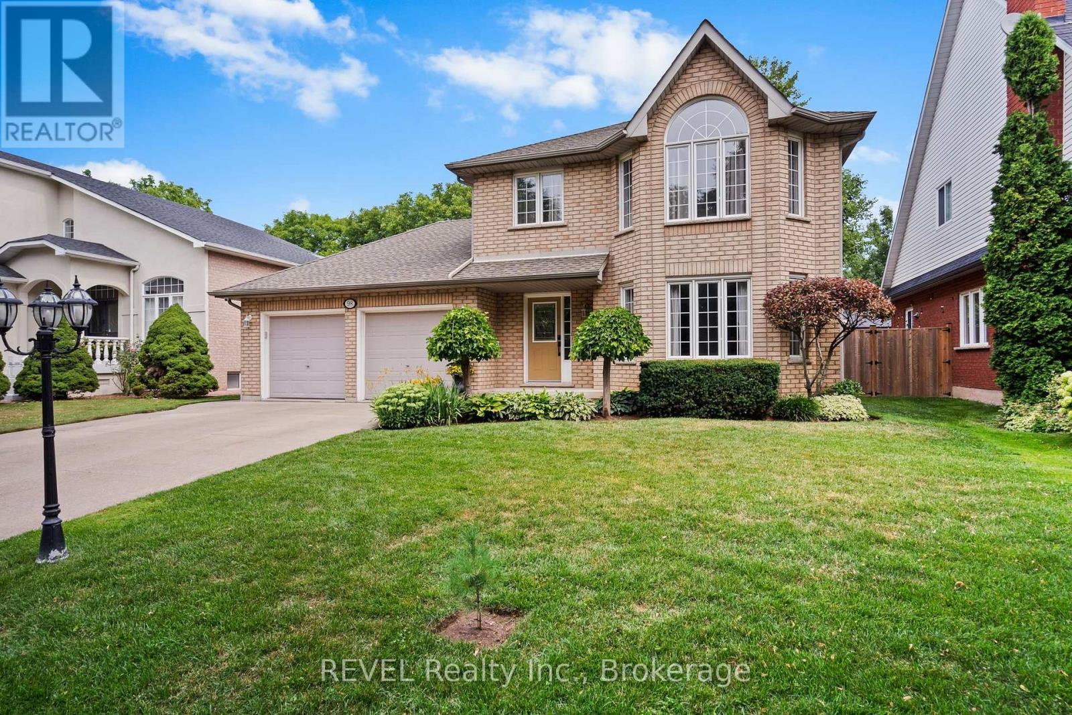
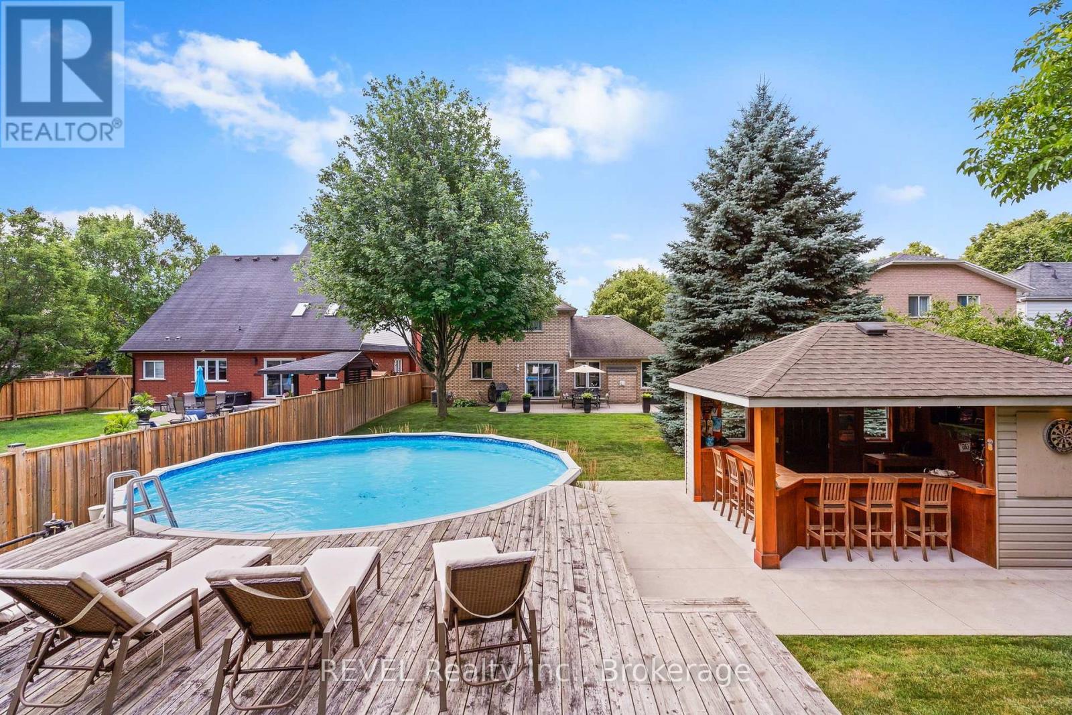
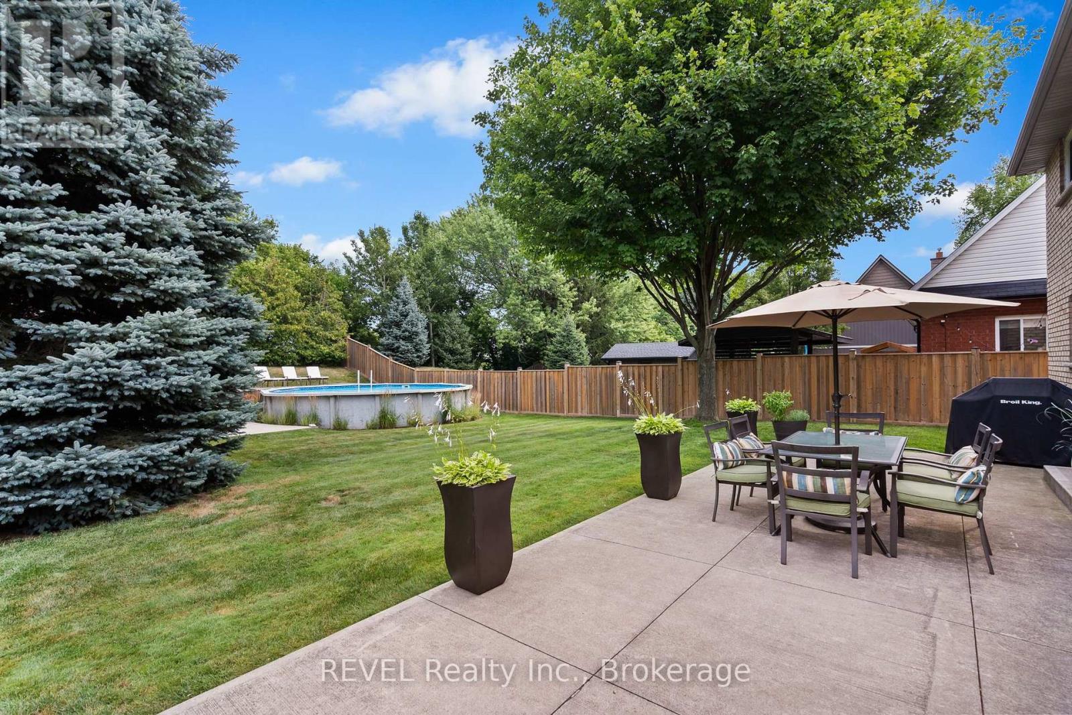
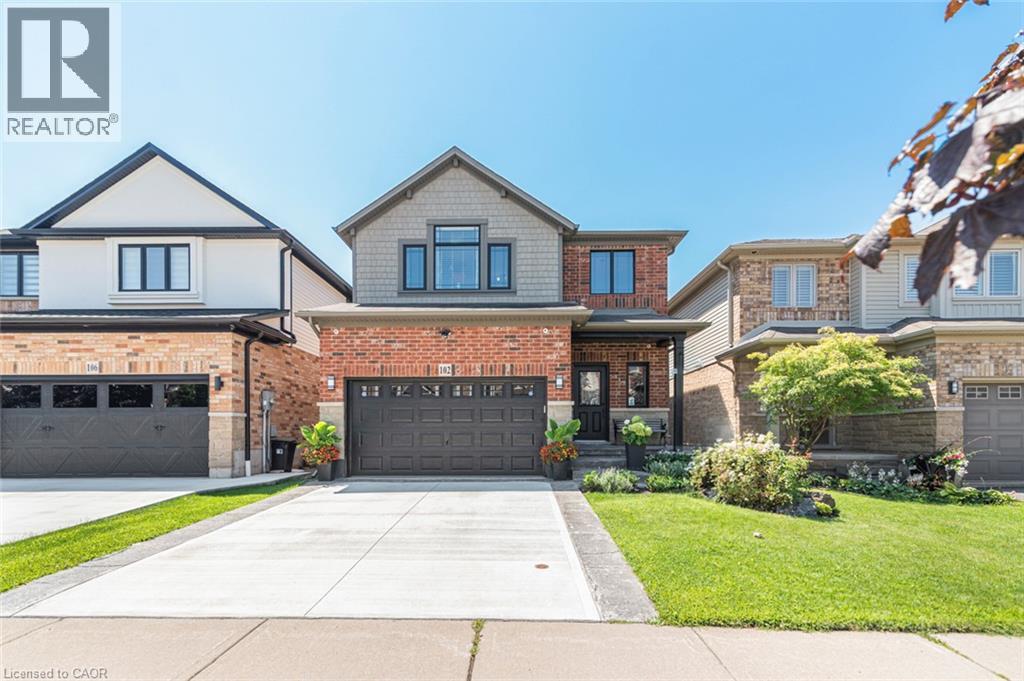
Welcome to this exceptional two-storey residence, nestled in one of Grimsby's most desirable family-friendly communities. Impeccably maintained and thoughtfully designed, this elegant home offers the perfect balance of sophistication, comfort, and functionality.The main level showcases spacious principal rooms, including a formal living and dining area, a convenient powder room, and a beautifully appointed open-concept kitchen overlooking the dinette and inviting great room-an ideal setting for both everyday living and refined entertaining.Step outside to your own private backyard retreat with no rear neighbours. Designed for relaxation and memorable gatherings, the resort-inspired outdoor oasis features a stunning above ground pool, expansive entertaining areas, and a fully equipped cabana with bar, creating the ultimate space to host family and friends.The finished lower level extends the home's exceptional living space with a fourth bedroom, generous family room, laundry area, and abundant storage.Offering outstanding curb appeal and an enviable location just minutes from highways, the GO Station, marina, lakefront, parks, schools, and everyday amenities, this remarkable property delivers an elevated lifestyle in one of Grimsby's most sought-after neighbourhoods.
Map data © OpenStreetMap contributors
No open houses are scheduled for this home.
Can't make it? Request a private viewing.
| Living room | Main level | 3.81 x 3.81 m |
| Bathroom | Second level | 2.8 x 1.95 m |
| Family room | Basement | 5.85 x 4.42 m |
| Dining room | Main level | 4.24 x 2.71 m |
| Kitchen | Main level | 3.93 x 3.05 m |
| Dining room | Main level | 3.05 x 2.44 m |
| Great room | Main level | 6.19 x 3.66 m |
| Bathroom | Main level | 1.89 x 1.07 m |
| Bedroom | Second level | 6.68 x 3.11 m |
| Bathroom | Second level | 2.59 x 1.62 m |
| Bedroom 2 | Second level | 3.14 x 0.31 m |
| Bedroom 3 | Second level | 3.17 x 3.05 m |