 For sale 50
$968,000
2+1 bed4 bath2,000–2,500 sq ft
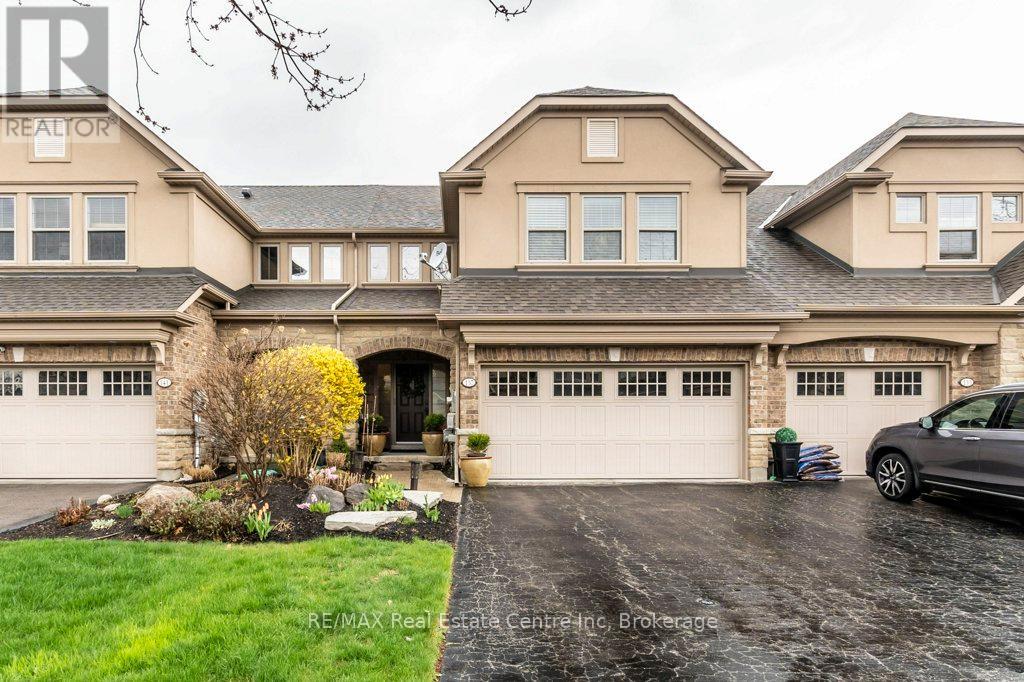
137 Millview Court
Rockwood, Guelph/Eramosa
1 month agoMLS® X13759300
RE/MAX Real Estate Centre Inc
105 Hampson Crescent
Rockwood, Guelph/Eramosa, Ontario N0B2K0
For sale· Added
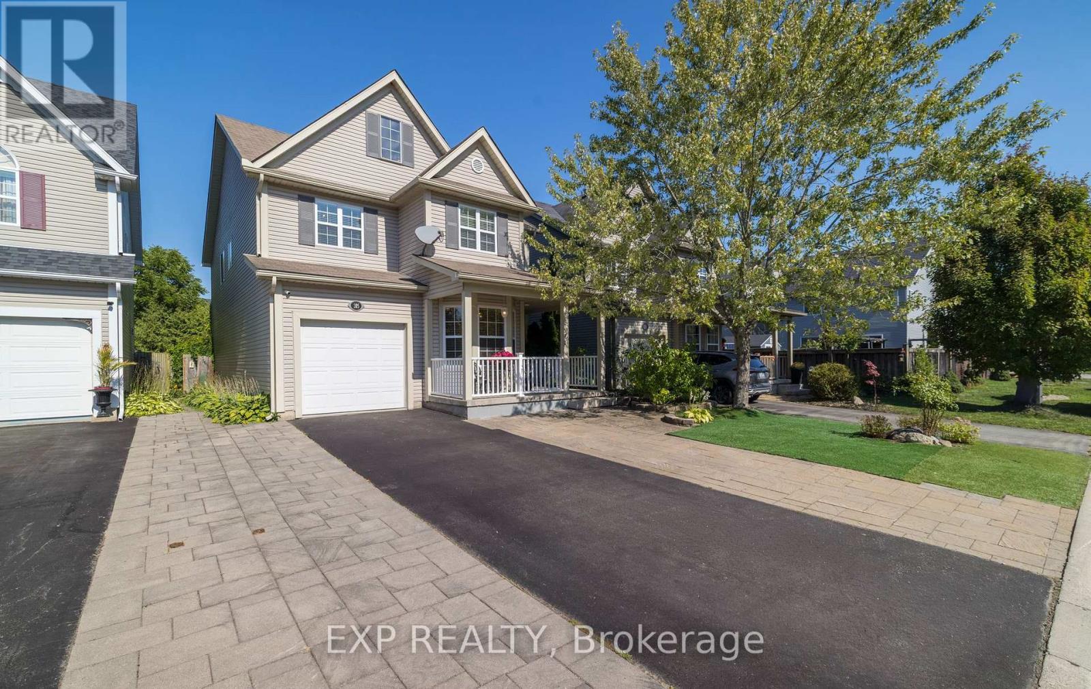
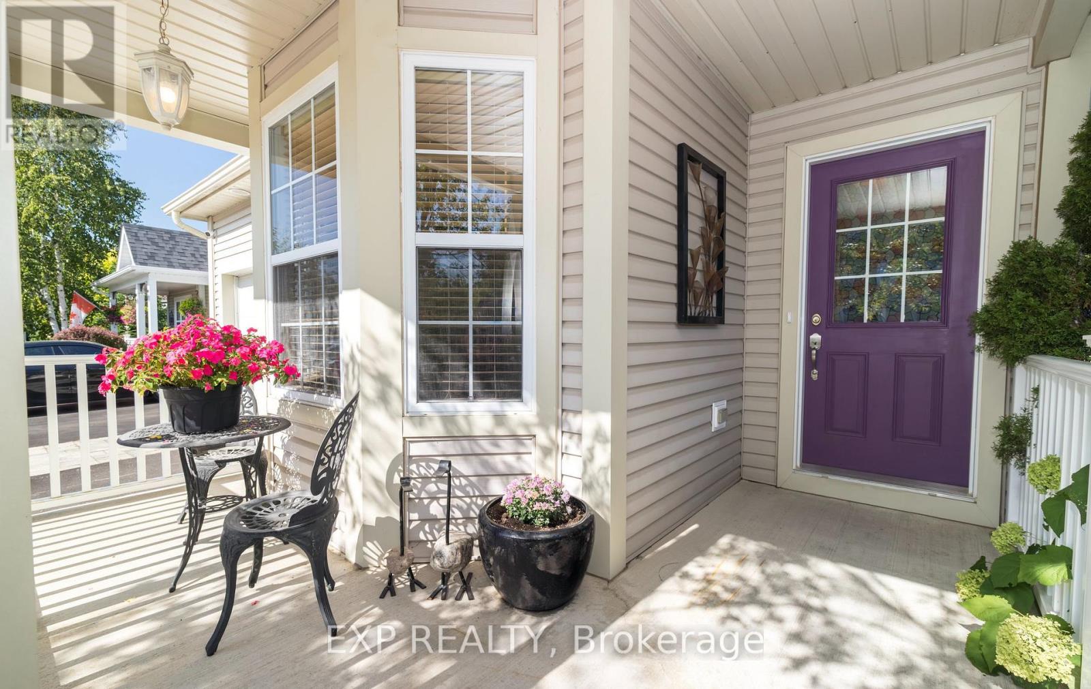
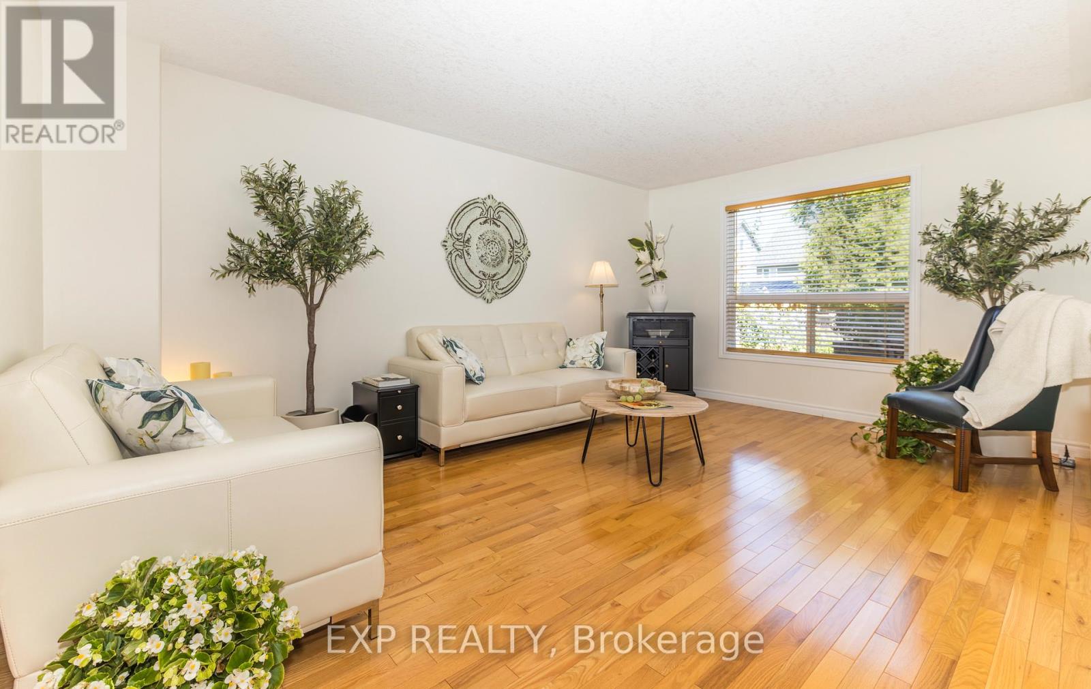
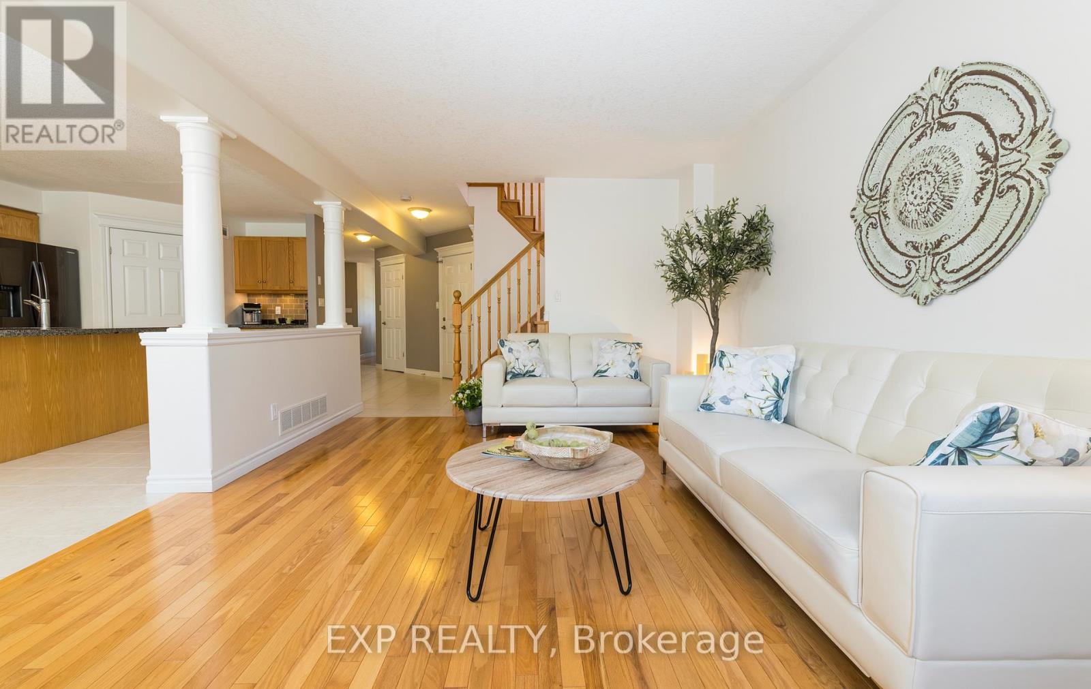
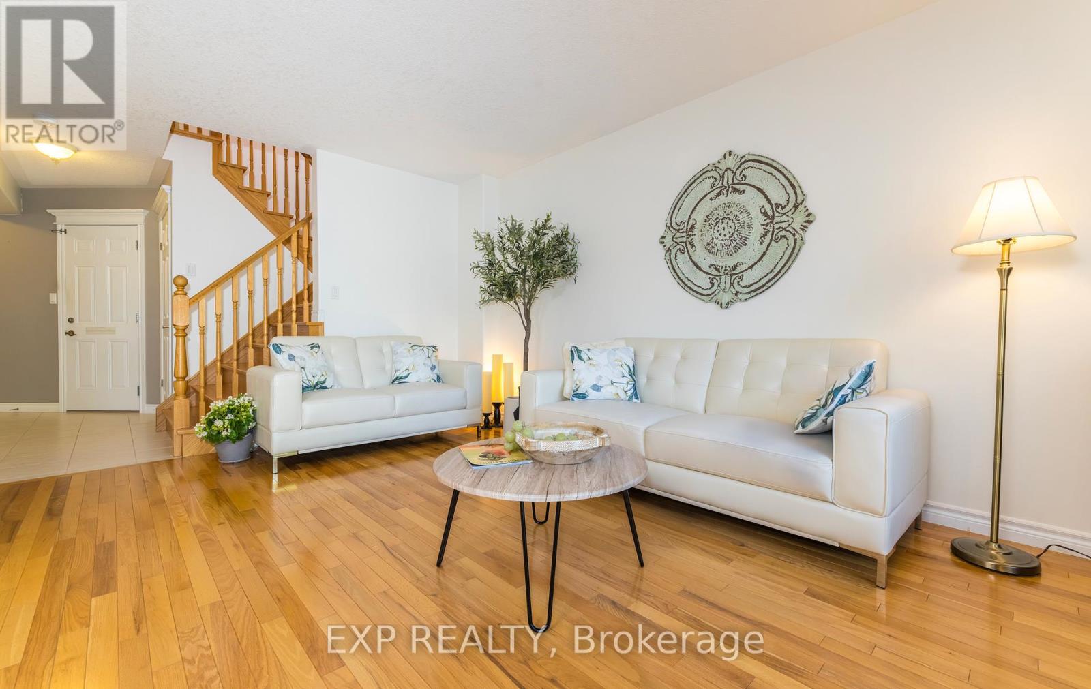
105 Hampson Cr. Rockwood's hidden gem where old world charm meets modern comfort! Discover the charm of Rockwood a picturesque community celebrated for its stunning conservation park, winding trails, and enchanting caves that feel like a world away. This beautiful move-in ready fully detached home is nestled in the peaceful Upper Ridge neighbor hood, where serenity meets family-friendly living. It welcomes you with a bright, open entryway leading into a spacious kitchen and living area designed for effortless entertaining. The kitchen is a chefs dream, featuring granite countertops, a generous island perfect for gathering, and an oversized walk-in pantry. A formal dining room offers ample space for hosting, while large windows bathe the home in natural light and frame views of the backyard oasis. Step through patio doors to a one-of-a kind outdoor retreat: a custom-built gazebo with an outdoor kitchen, BBQ, and beverage fridge. Picture the European charm as you gather around a real stone fireplace that doubles as a wood-fired pizza oven. Stone pathways with stone lighted pillars, and a garden area lead to a versatile private space ideal for a workshop, man cave, or she shed. Upstairs, you'll find four bedrooms and two full bathrooms. The primary suite is a true sanctuary, complete with a spacious en-suite bath, separate dressing room, and a walk-in closet. The lower level adds even more flexibility, with two bonus flex rooms, a third full bathroom, and a second walk-in pantry easily accessed for your upstairs kitchen. A large laundry room offers exceptional storage and functionality. Located just minutes from Georgetown, Acton, and Guelph, with easy access to the 401 and public transit, this home blends tranquility, convenience, and charm in one perfect package.
Map data © OpenStreetMap contributors
No open houses are scheduled for this home.
Can't make it? Request a private viewing.
| Dining room | Main level | 4.26 x 2.73 m |
| Family room | Basement | 6.17 x 3.57 m |
| Bathroom | Basement | 1.89 x 1.81 m |
| Utility room | Basement | 5.11 x 3.43 m |
| Living room | Main level | 5.28 x 3.48 m |
| Laundry room | Basement | 3.96 x 3 m |
| Kitchen | Main level | 7.55 x 3.73 m |
| Bathroom | Main level | 1.83 x 1.75 m |
| Bedroom | Second level | 4.66 x 3.27 m |
| Bedroom 2 | Second level | 3.84 x 3.2 m |
| Bedroom 3 | Second level | 3.56 x 2.81 m |
| Bedroom 4 | Second level | 4.43 x 4 m |
| Bathroom | Second level | 3.56 x 2.81 m |
| Study | Second level | 2.5 x 1.92 m |