 For sale 50
$799,900
3+1 bed2 bath1,500–2,000 sq ft
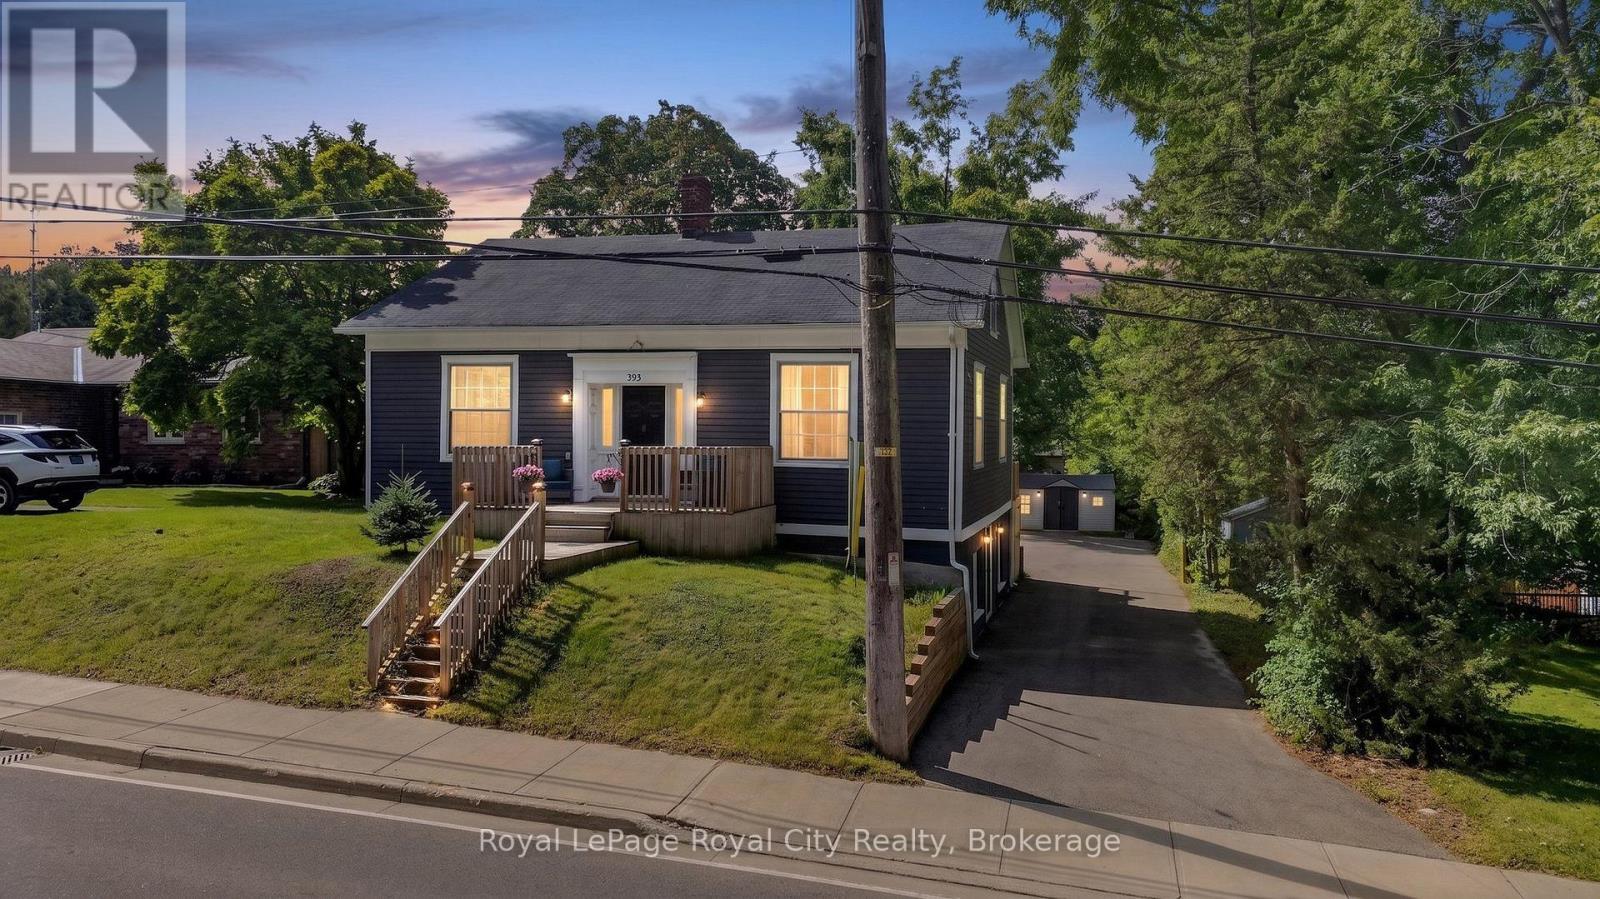
393 Main Street South
Rockwood, Guelph/Eramosa
27 days agoMLS® X13789998
Royal LePage Royal City Realty
116 Mutrie Boulevard
Rockwood, Guelph/Eramosa, Ontario N0B2K0
For sale· Added
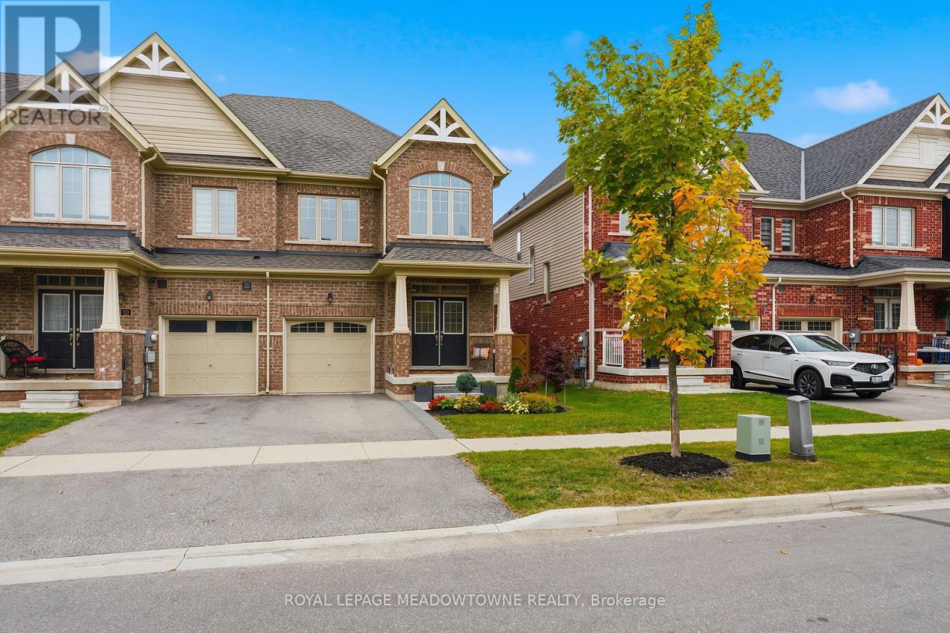
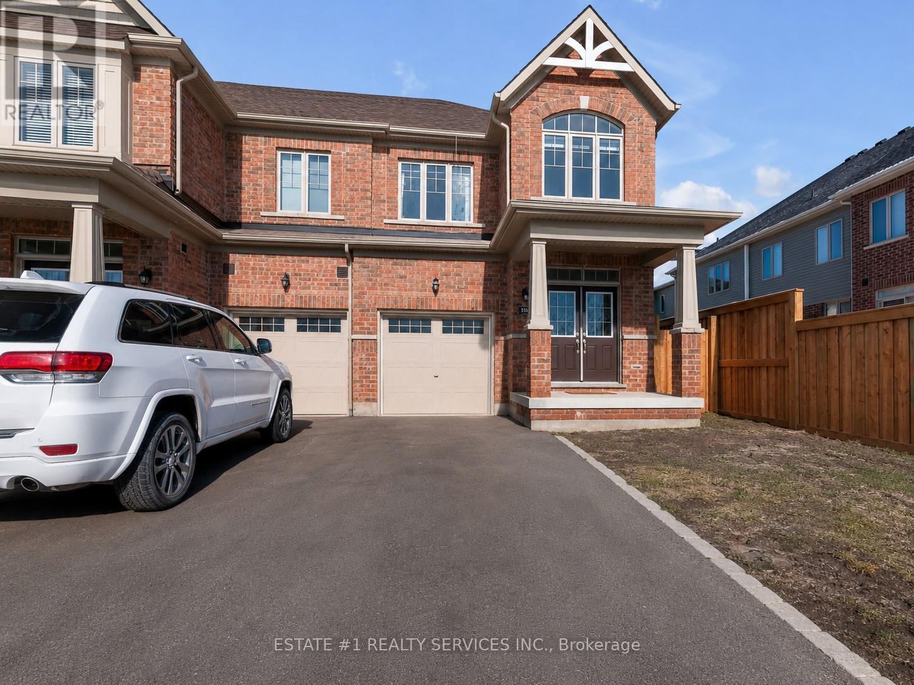
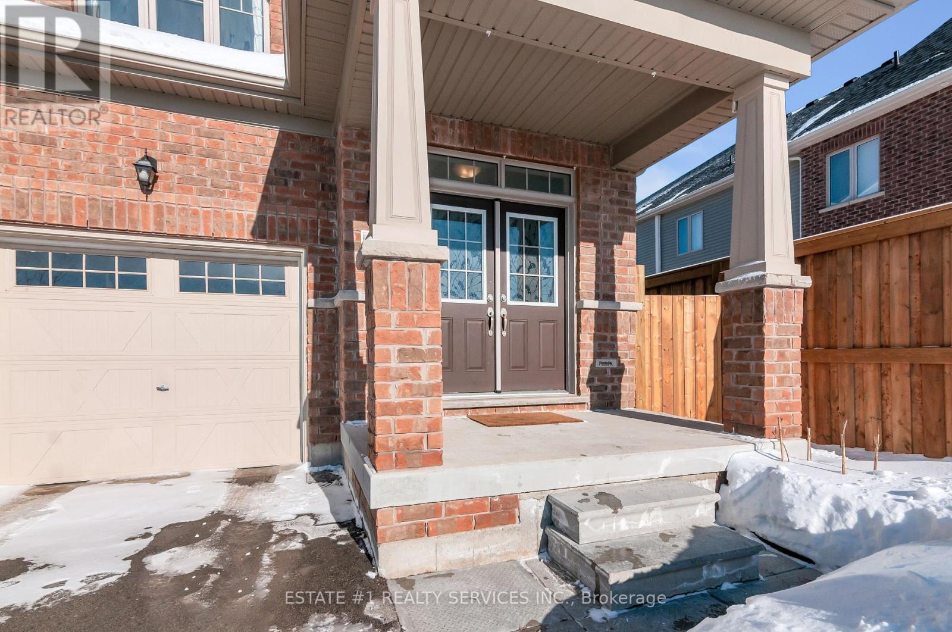
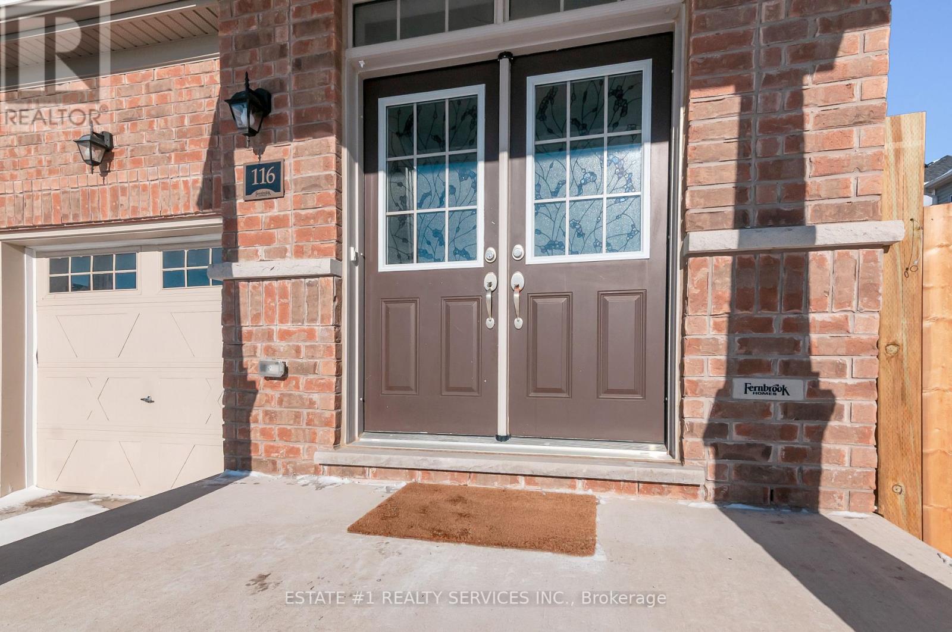
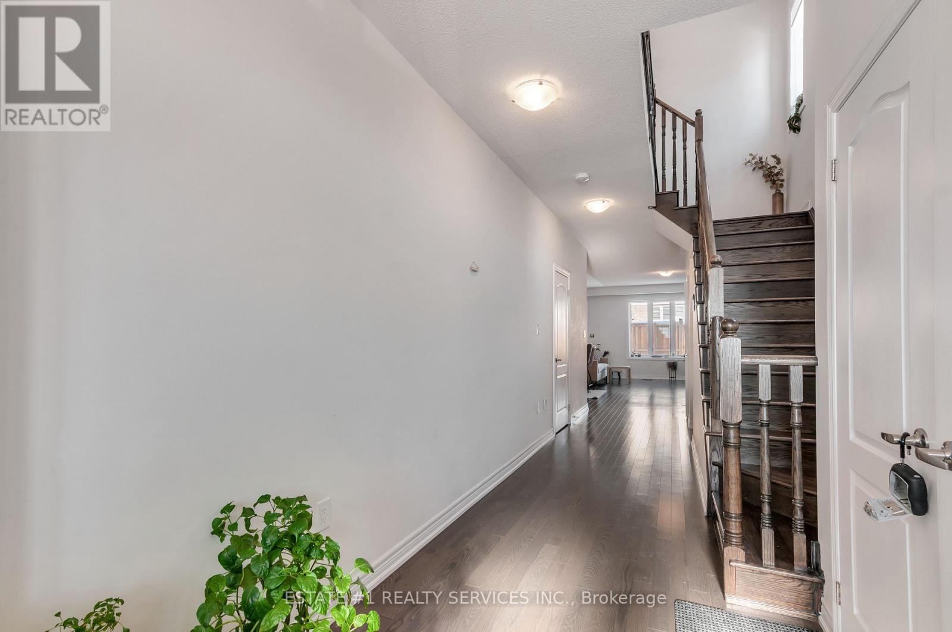
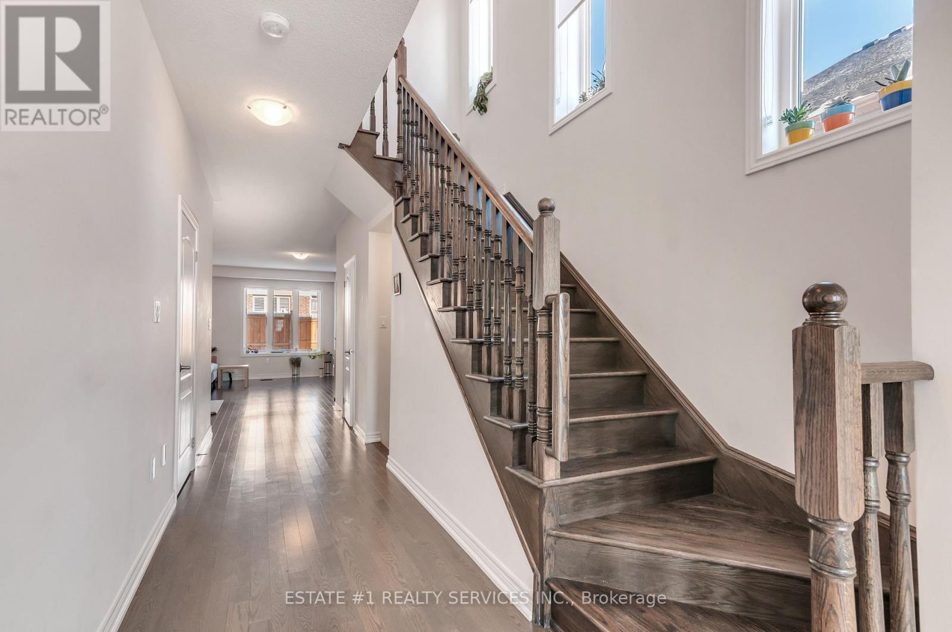
Bringing this beautiful bright and spacious freehold end-unit townhome like a Semidetached in a family-friendly and prestigious Rockwood Estates. Enjoy a seamless layout featuring double door entry, 9-foot ceilings, neutral tones, and a modern kitchen complete with a center island, sleek ceiling-height cabinetry, breakfast bar, and stainless steel appliances. The upper level boasts a large primary bedroom with two walk-in closets and a Luxury ensuite featuring double sinks and an oversized walk-in shower. This home includes second-floor laundry for added ease, plenty of storage, an interior garage access via a dedicated mudroom, and an unfinished lower level perfectly laid out for a future recreation room or in-law suite. Steps away from schools and the Rockmosa Community Centre, which offers a park, playground, skate park, and tennis courts. Located just 15 minutes from Guelph and within easy reach of Highway 7 and the 401, providing a perfect balance of small-town charm and urban accessibility.
Map data © OpenStreetMap contributors
No open houses are scheduled for this home.
Can't make it? Request a private viewing.
| Living room | Ground level | 5.33 x 3.3 m |
| Dining room | Ground level | 3.45 x 2.64 m |
| Kitchen | Ground level | 3.84 x 2.64 m |
| Primary Bedroom | Second level | 5.82 x 4.11 m |
| Bedroom | Second level | 3.73 x 2.84 m |
| Bedroom | Second level | 2.87 x 2.54 m |