 For sale 50
$1,999,990
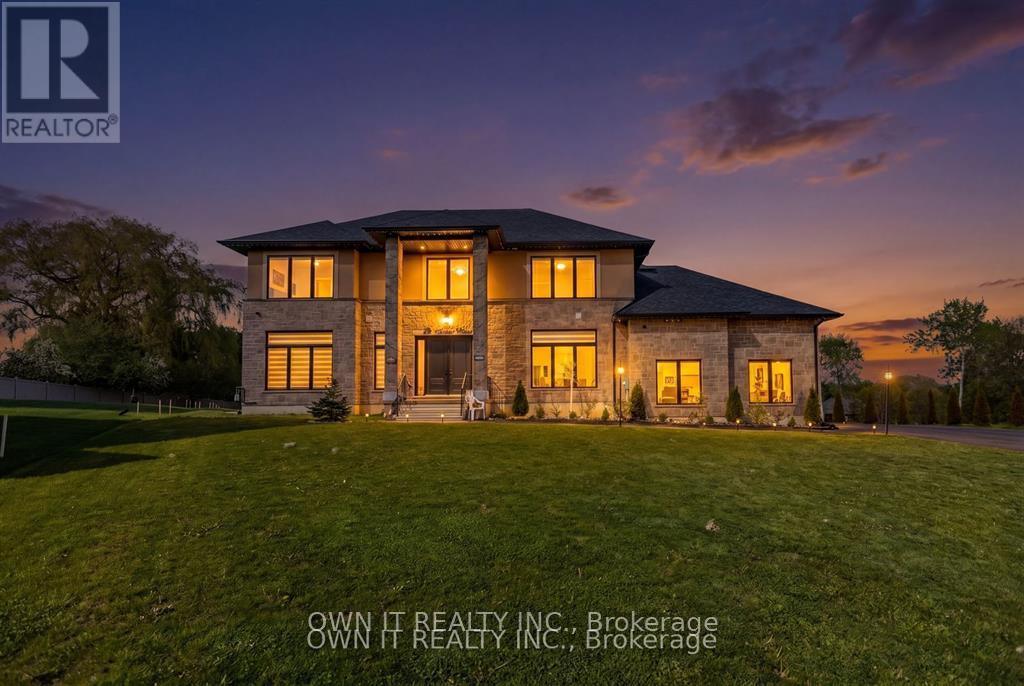
5 bed4 bath3,000–3,500 sq ft
23 Yarl Place
Rural Guelph/Eramosa East, Guelph/Eramosa
2 months agoMLS® X13644952
OWN IT REALTY INC.
125 Richardson Street
Rockwood, Guelph/Eramosa, Ontario N0B2K0
For sale· Added
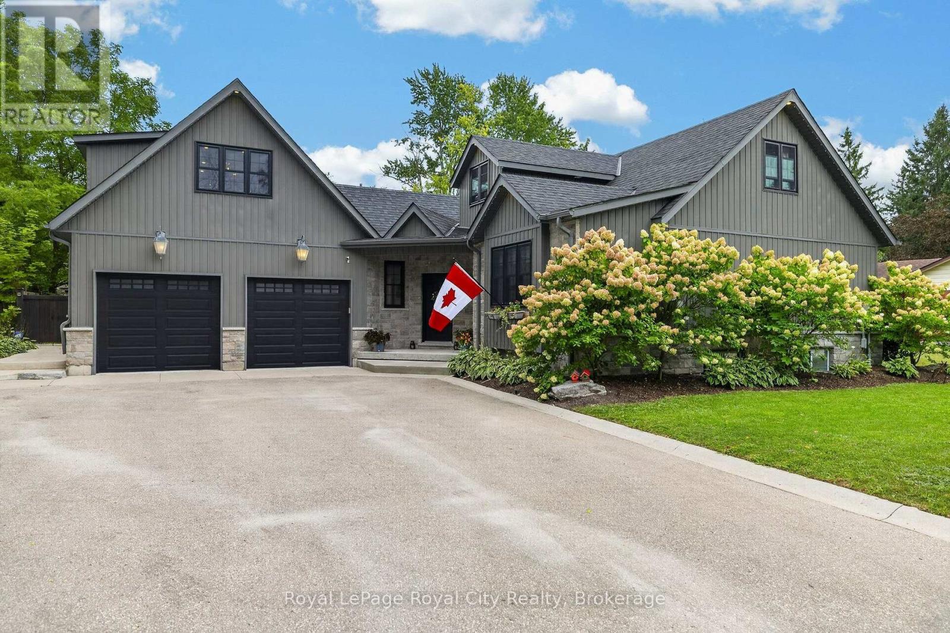
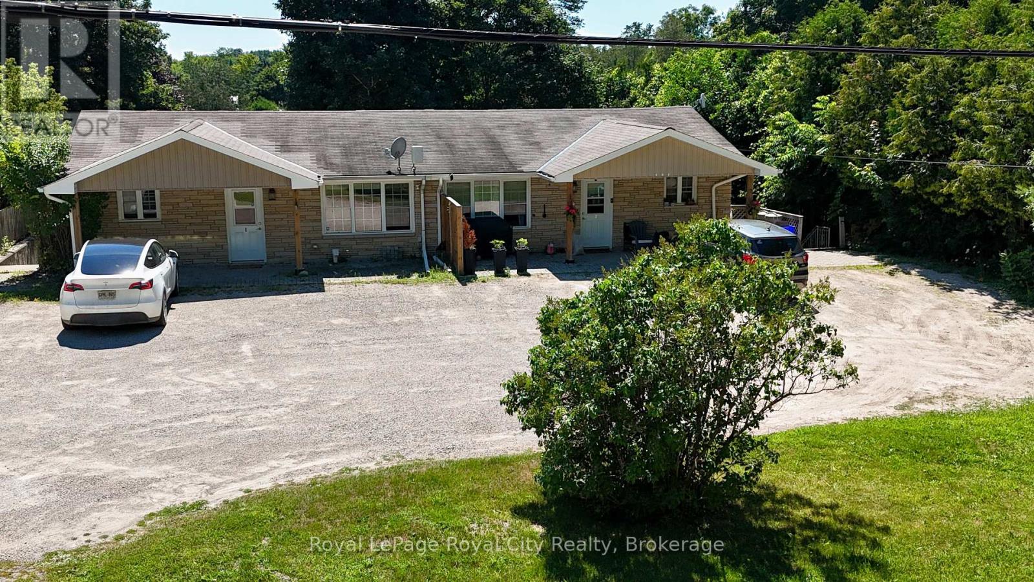
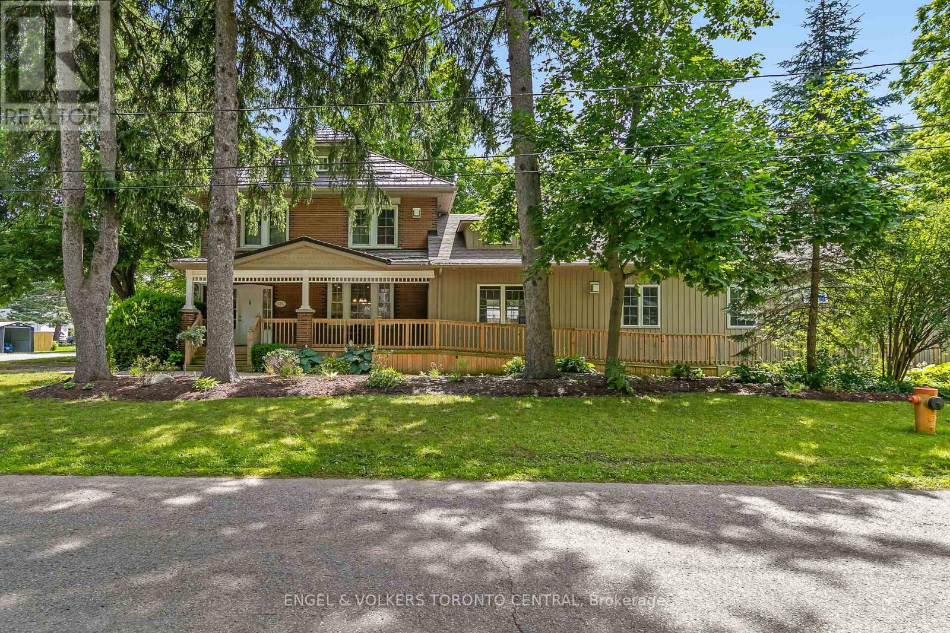
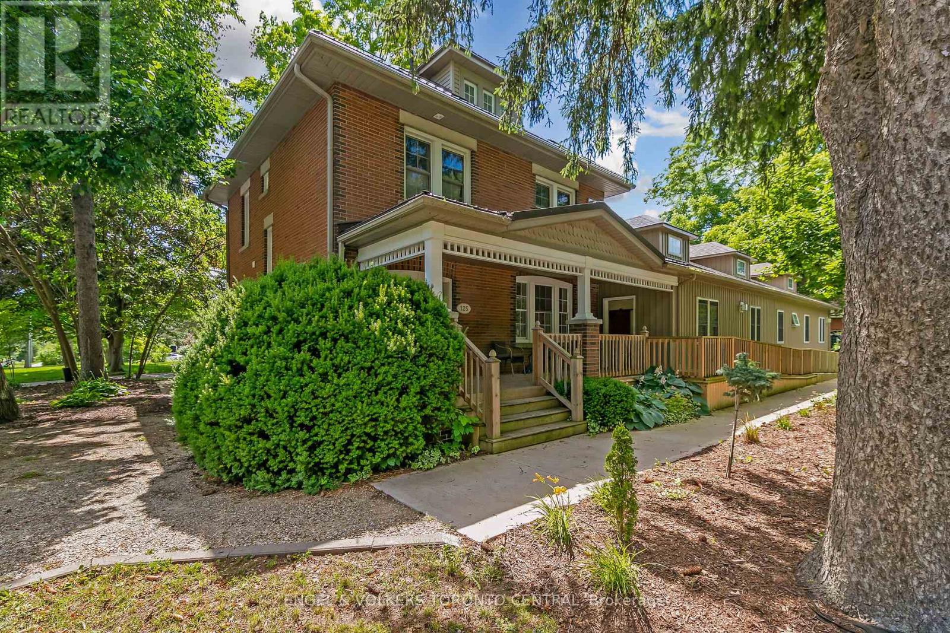
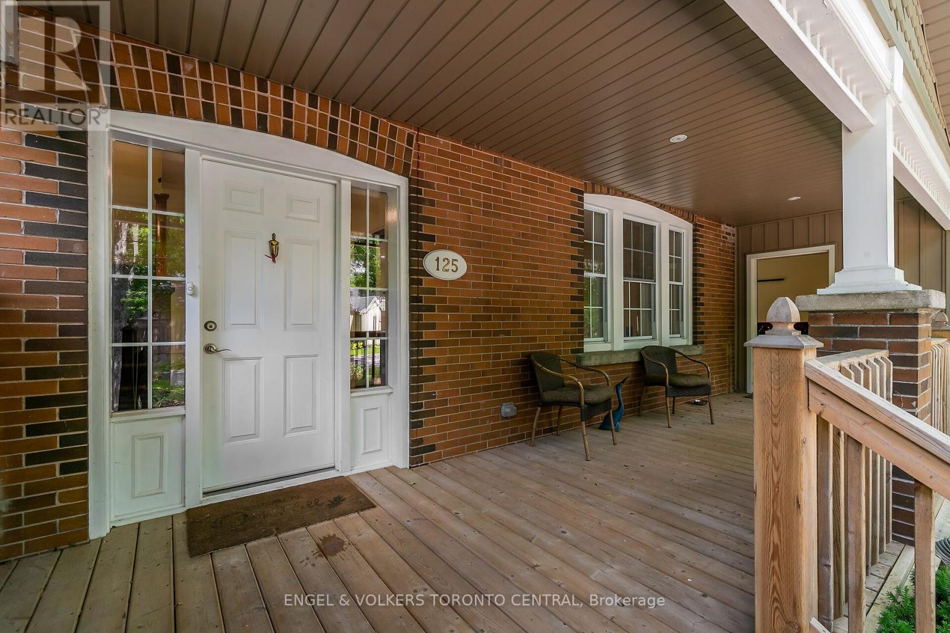
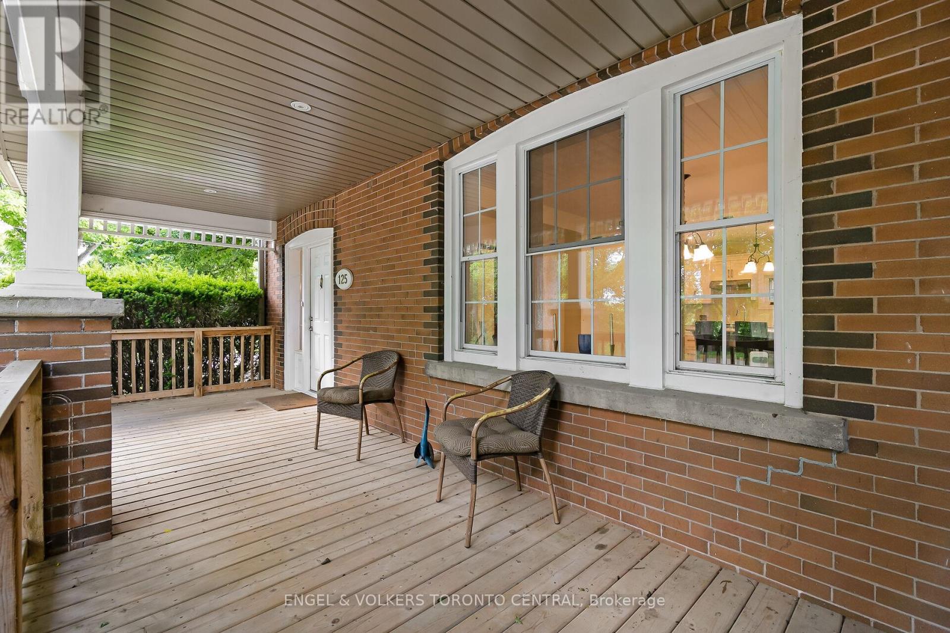
Exceptional investment opportunity in the heart of Rockwood. This fully rented property offers strong income potential, with current rents generating approximately $120,000 annually. Ideal for investors, multi-generational families, co-living arrangements, or those seeking a live-and-earn lifestyle, this versatile property presents a wide range of potential uses, including institutional housing or a rehabilitation facility, subject to all required approvals.Thoughtfully updated while preserving its character and charm, the property features numerous improvements, including a modern air exchanger system and fully spray-foamed insulation for enhanced energy efficiency. The spacious layout includes private suites in the west wing, a second-floor suite, and an expansive lower-level suite, providing flexibility for a variety of living arrangements.At the heart of the home is a generously sized chef's eat-in kitchen, complete with a large island, two dishwashers, two oversized sinks, abundant cabinetry, main-floor laundry, and a commercial-grade stainless steel refrigerator. Outside, enjoy peaceful garden spaces, ample parking, and a prominent corner-lot location.Meticulously maintained and tastefully finished in neutral décor, this turnkey property offers an attractive blend of historic character and modern convenience. A rare opportunity to generate substantial income while occupying the property yourself. Whether you're looking to expand your investment portfolio or create a unique living arrangement, Rockwood presents an outstanding opportunity to bring your vision to life.
Map data © OpenStreetMap contributors
No open houses are scheduled for this home.
Can't make it? Request a private viewing.
| Living room | Main level | 5.08 x 3.78 m |
| Dining room | Main level | 4.87 x 4.8 m |
| Kitchen | Main level | 4.57 x 3.07 m |
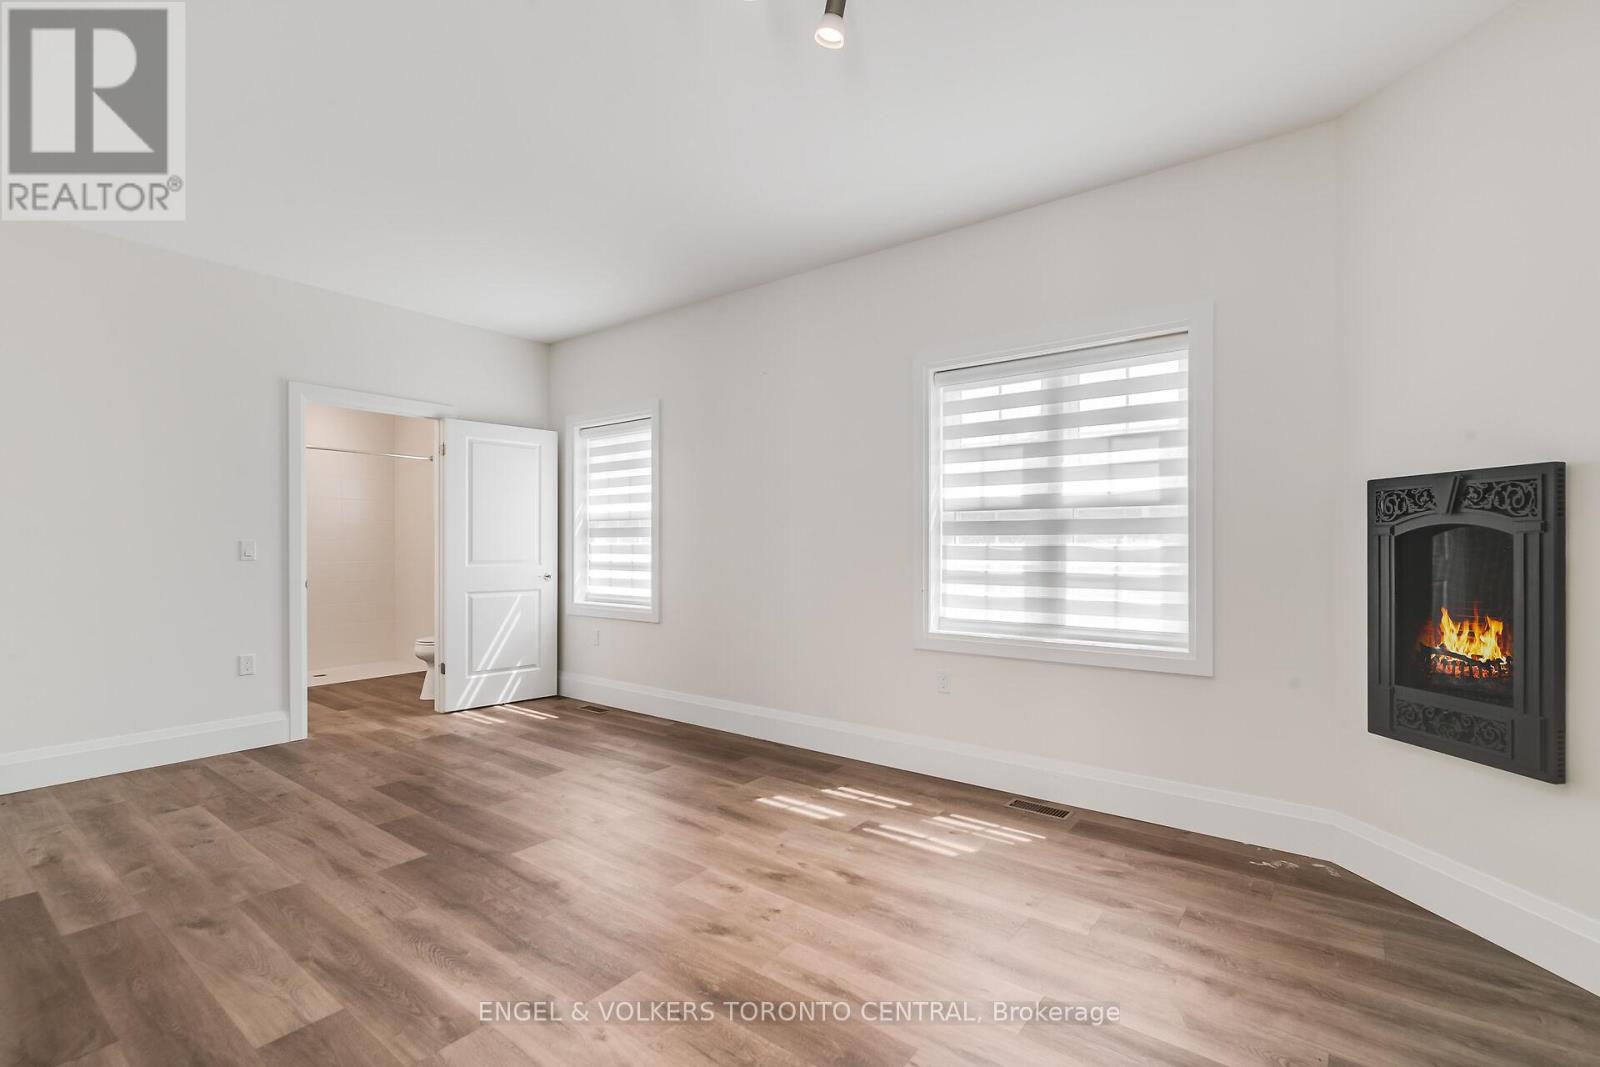
| Bedroom | Main level | 5.61 x 3.96 m |
| Laundry room | Main level | 4.57 x 4.26 m |
| Bedroom | Second level | 6.27 x 3.57 m |
| Bedroom | Second level | 4.55 x 3.56 m |
| Bedroom | Third level | 7.19 x 5.89 m |
| Recreational, Games room | Basement | 9.62 x 6.7 m |