 For sale 50
$1,099,900
4+1 bed4 bath1,500–2,000 sq ft
184 Dunbar Street
Rockwood, Guelph/Eramosa
8 days agoMLS® X13863152
REAL BROKER ONTARIO LTD.
9 Darren Place
Rural Guelph/Eramosa East, Guelph/Eramosa, Ontario N1E0P1
For sale· Added
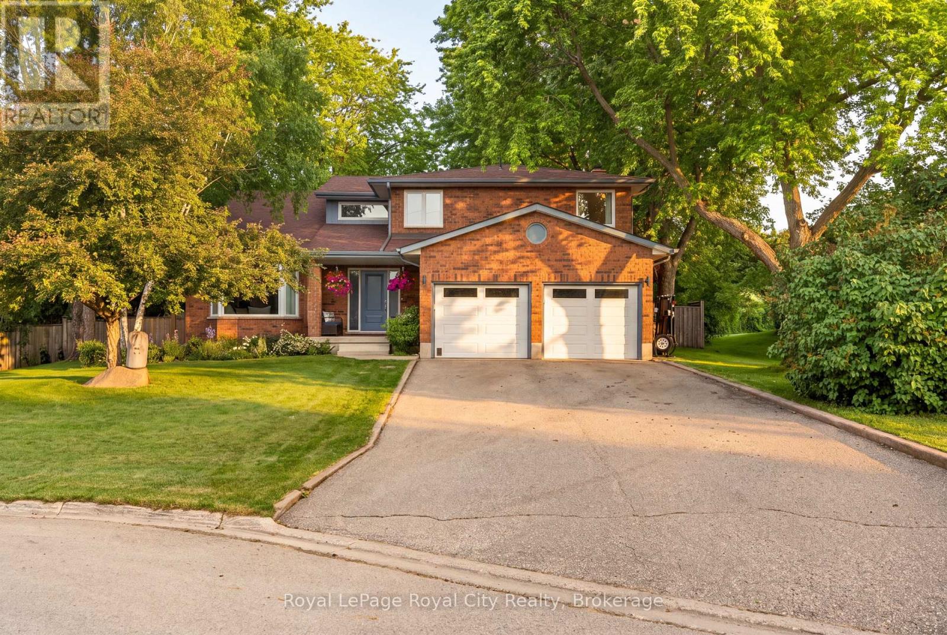
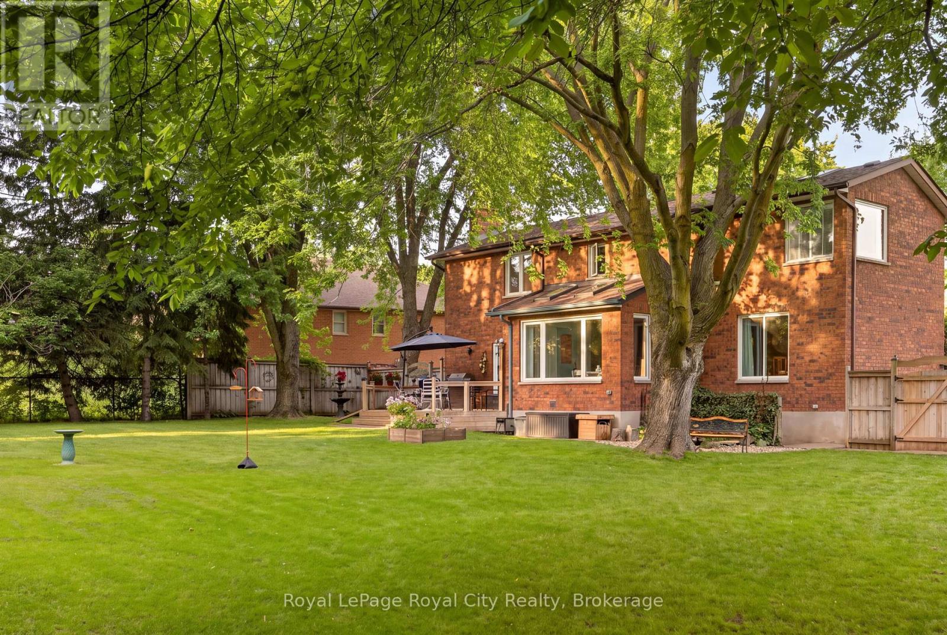
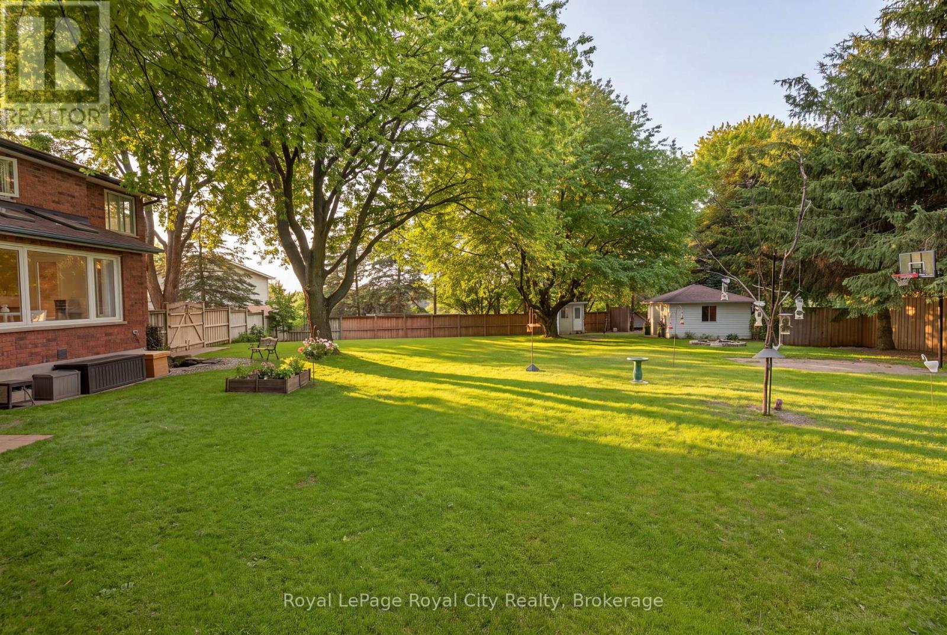
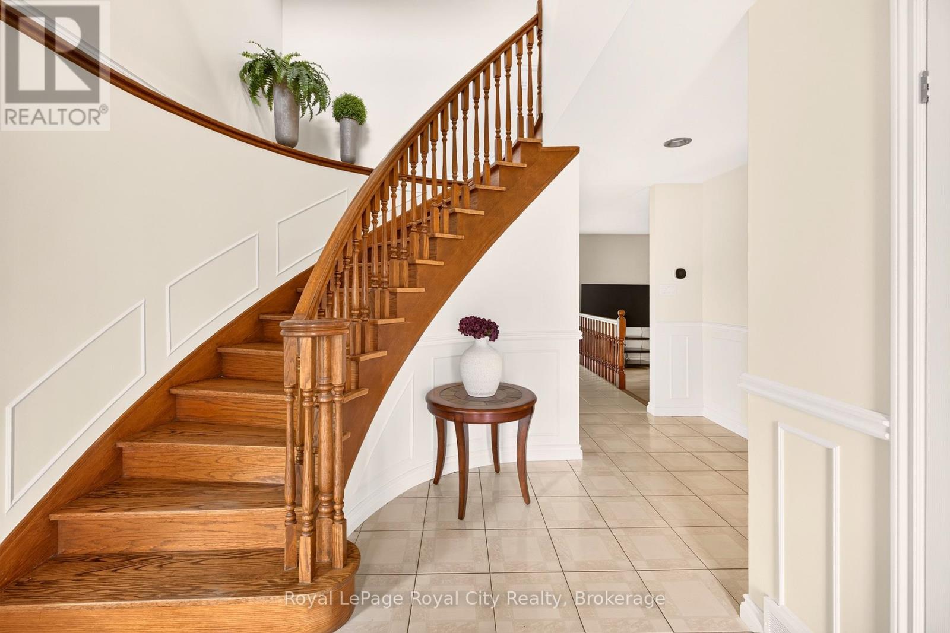
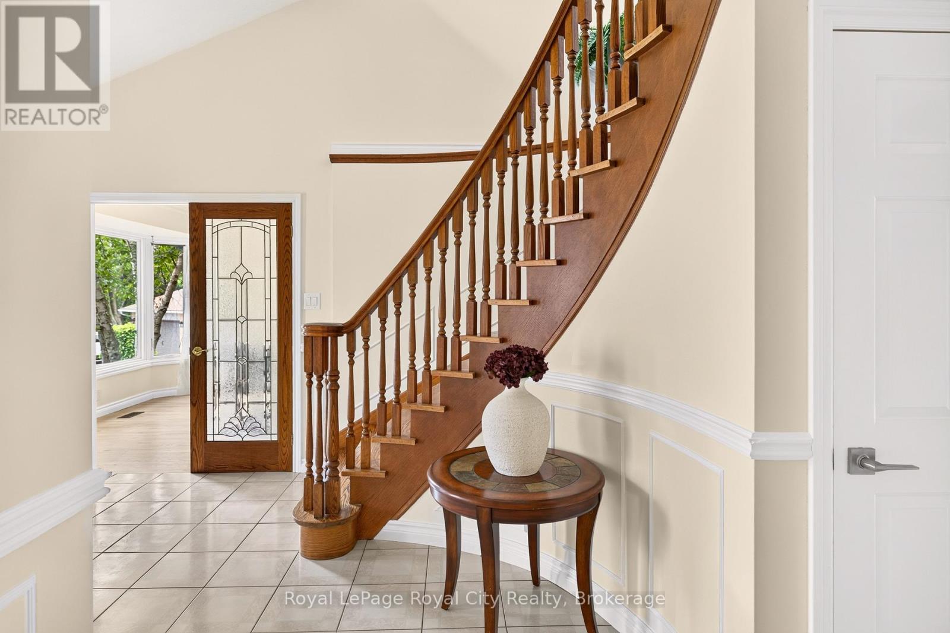
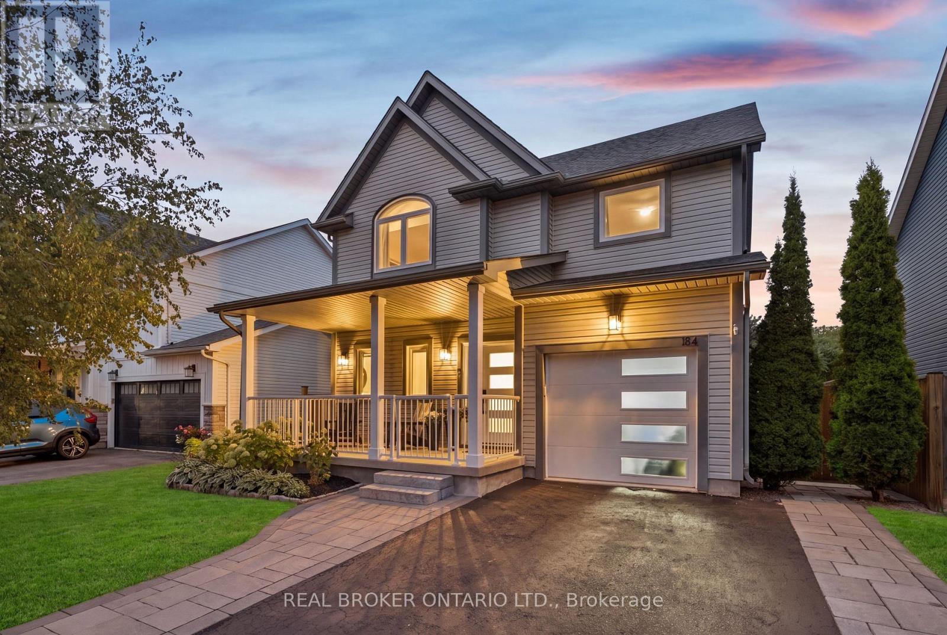
Welcome to 9 Darren Place, a beautifully maintained home tucked away at the end of a quiet court in one of Guelph/Eramosa's most sought-after neighbourhoods. Set on an exceptional pie-shaped lot surrounded by mature trees, this property offers privacy, space, and timeless appeal. The home features spacious principal rooms designed for everyday living and entertaining. Large windows fill the home with natural light and provide picturesque views of the backyard. Hardwood flooring extends throughout the main and upper levels, adding warmth and character. The main floor offers a bright and functional layout with a living room, formal dining area, well-appointed kitchen, inviting family room overlooking the yard, and the convenience of main-floor laundry. Upstairs, four generous bedrooms provide excellent space for family, guests, or a home office. The primary suite offers a private retreat with an updated ensuite and a large walk in closet. The finished walk-up basement adds exceptional versatility with a large recreation area, full bathroom, and an additional bedroom, along with direct backyard access. This level is ideal for extended family, guests, a gym, media room, office, or future in-law suite potential. The backyard is a true highlight, featuring a private, fully fenced pie-shaped lot framed by mature trees and established landscaping. A cherry tree adds seasonal charm, while a fully insulated workshop with hydro provides outstanding flexibility for hobbies, projects, or additional storage. Thoughtfully maintained over time, the home offers peace of mind and long-term comfort with meaningful updates that support everyday living. Complete with a double-car garage, full bathrooms on every level, and abundant storage throughout, this home blends comfort and functionality. Ideally located near parks, trails, schools, and everyday amenities, it presents a rare opportunity in a highly desirable neighbourhood.
Map data © OpenStreetMap contributors
No open houses are scheduled for this home.
Can't make it? Request a private viewing.
| Living room | Main level | 5.7 x 3.93 m |
| Bathroom | Second level | 1.91 x 2.57 m |
| Family room | Basement | 8.1 x 6.81 m |
| Exercise room | Basement | 5 x 3.81 m |
| Bedroom 5 | Basement | 3.76 x 3.07 m |
| Bathroom | Basement | 2.11 x 1.5 m |
| Bathroom | Main level | 3.05 x 1.22 m |
| Kitchen | Main level | 3.93 x 3.93 m |
| Foyer | Main level | 7.65 x 3.66 m |
| Dining room | Main level | 3.96 x 3.99 m |
| Eating area | Main level | 3.75 x 3.08 m |
| Family room | Main level | 3.96 x 5.79 m |
| Primary Bedroom | Second level | 5.97 x 3.99 m |
| Bathroom | Second level | 2.72 x 3.99 m |
| Bedroom | Second level | 3.43 x 4.01 m |
| Bedroom 2 | Second level | 3.2 x 4.17 m |
| Bedroom 3 | Second level | 3.38 x 4.29 m |