 For sale 50
$799,900
3+1 bed2 bath1,500–2,000 sq ft
393 Main Street South
Rockwood, Guelph/Eramosa
27 days agoMLS® X13789998
Royal LePage Royal City Realty
133 Riverwalk Place
Rockwood, Guelph/Eramosa, Ontario N0B2K0
For sale· Added
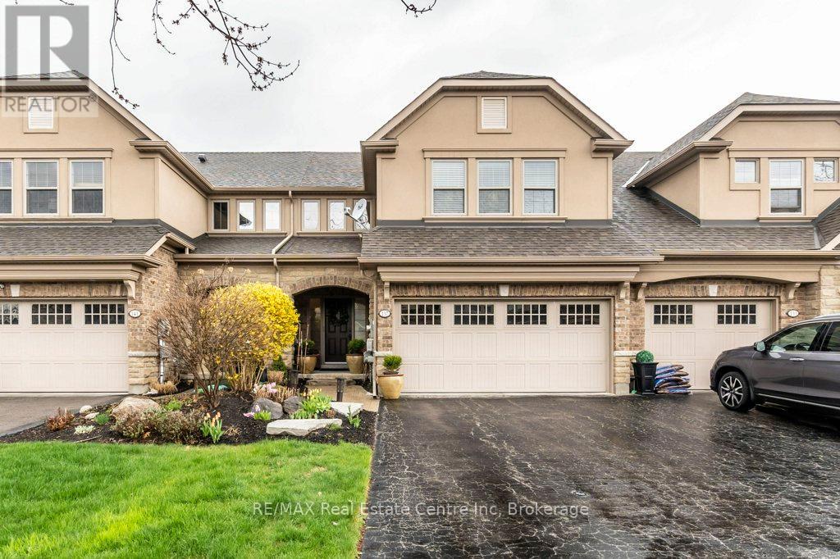
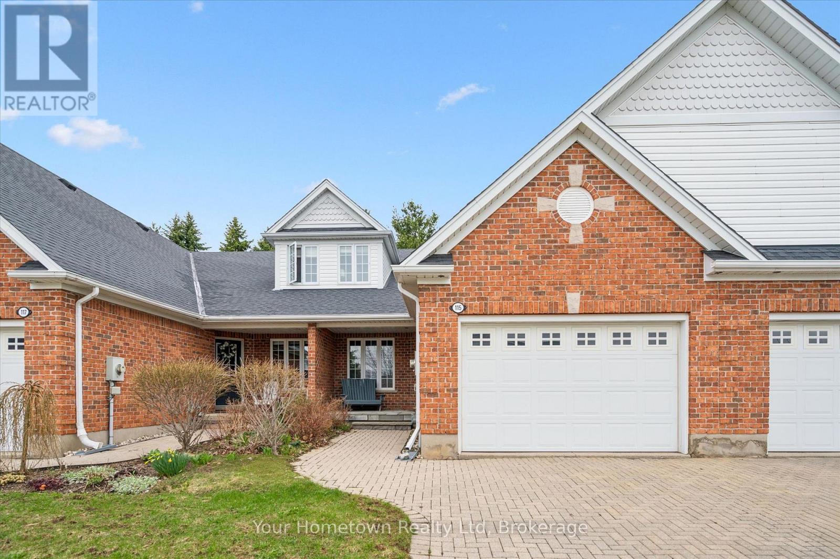
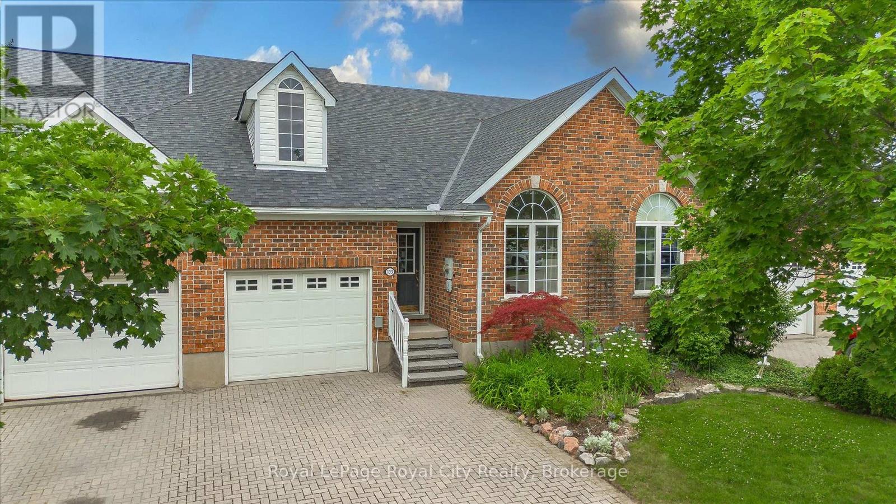
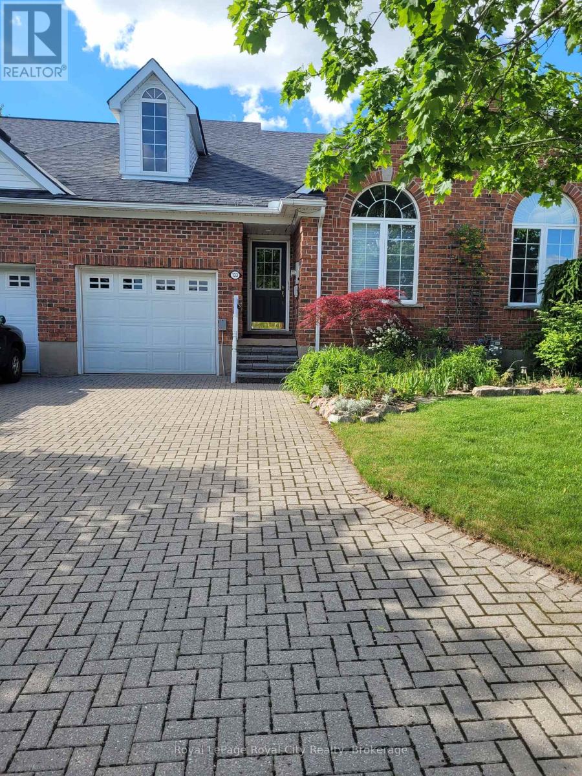
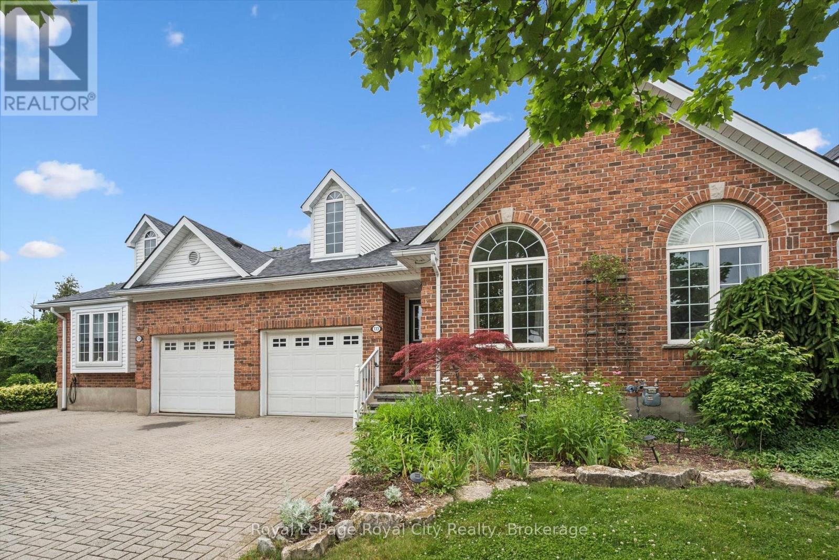
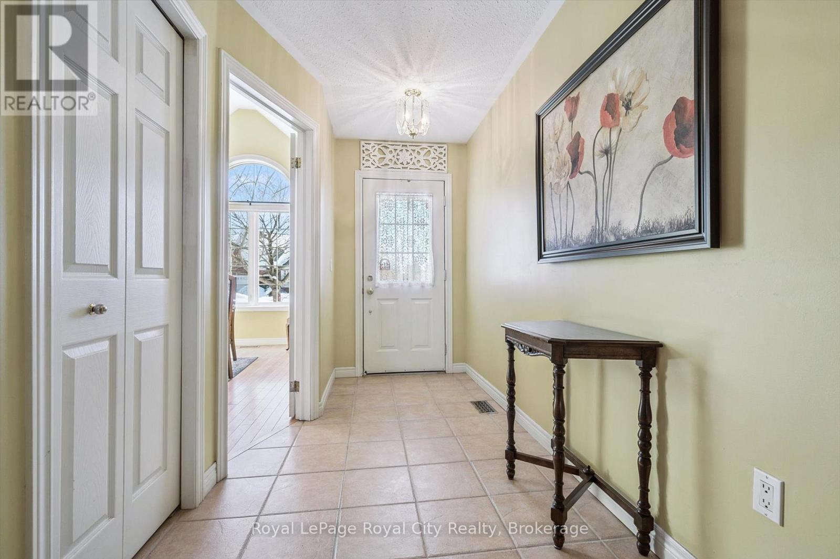
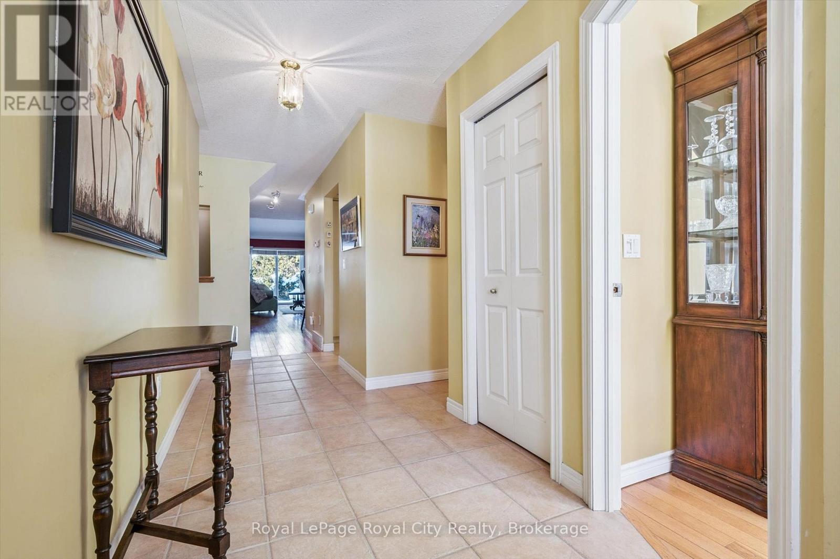
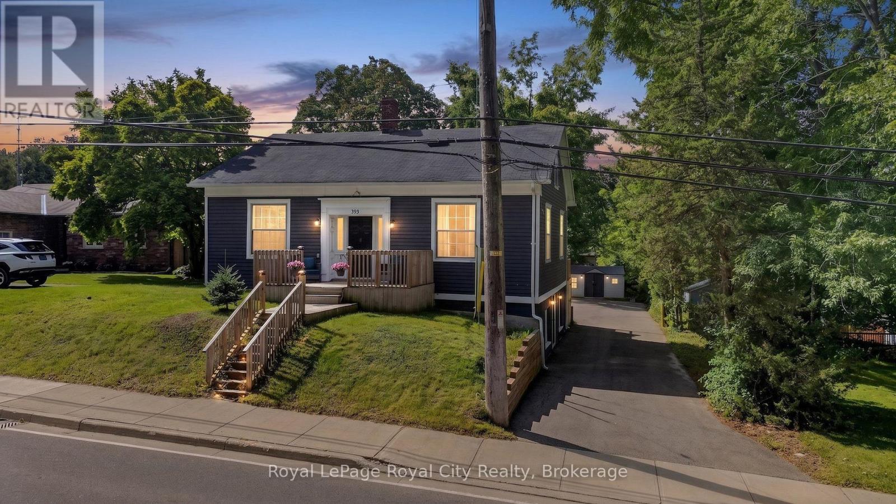
This well appointed FREEHOLD Bungaloft Style home in beautiful Rockwood is a must see! If you are looking for the perfect place to settle down in your semi retirement? Maybe you are retired and don't want to cut the lawn or shovel snow anymore? Looking for a home with the Primary bedroom on the Main floor? A home with Cathedral ceilings in the Living room, featuring an upstairs open concept loft containing another full 4 piece bathroom. and a bedroom, and family room/den/office. Walk out your back door to your own private patio/backyard with 7 ft cedars on either side that leads to your Exclusive Private access to a trail network leading down the the tranquil Eramosa River. This home includes lawn care and snow removal (to your doorstep) so you get to just sit back and enjoy the seasons. A quiet neighbourhood, purpose built by Charleston Homes yailored for empty nesters. Twelve minutes to Guelph, 20 Minutes to the 401... and home to the the Rockwood Conservation Park that Hollywood discovered years ago!
Map data © OpenStreetMap contributors
No open houses are scheduled for this home.
Can't make it? Request a private viewing.
| Primary Bedroom | Main level | 6.19 x 3.56 m |
| Furnace | Basement | 17.41 x 5.21 m |
| Other | Basement | 10.19 x 3.66 m |
| Bedroom 2 | Second level | 3.53 x 3.35 m |
| Bathroom | Second level | 2.52 x 1.85 m |
| Family room | Second level | 4.97 x 4.59 m |
| Bathroom | Main level | 2.49 x 1.82 m |
| Kitchen | Main level | 4.26 x 2.69 m |
| Living room | Main level | 7.57 x 4.99 m |
| Dining room | Main level | 4.07 x 2.69 m |
| Bathroom | Main level | 1.91 x 1.6 m |
| Laundry room | Main level | 2 x 1.7 m |