 For sale 50
$899,900
3 bed4 bath1,500–2,000 sq ft
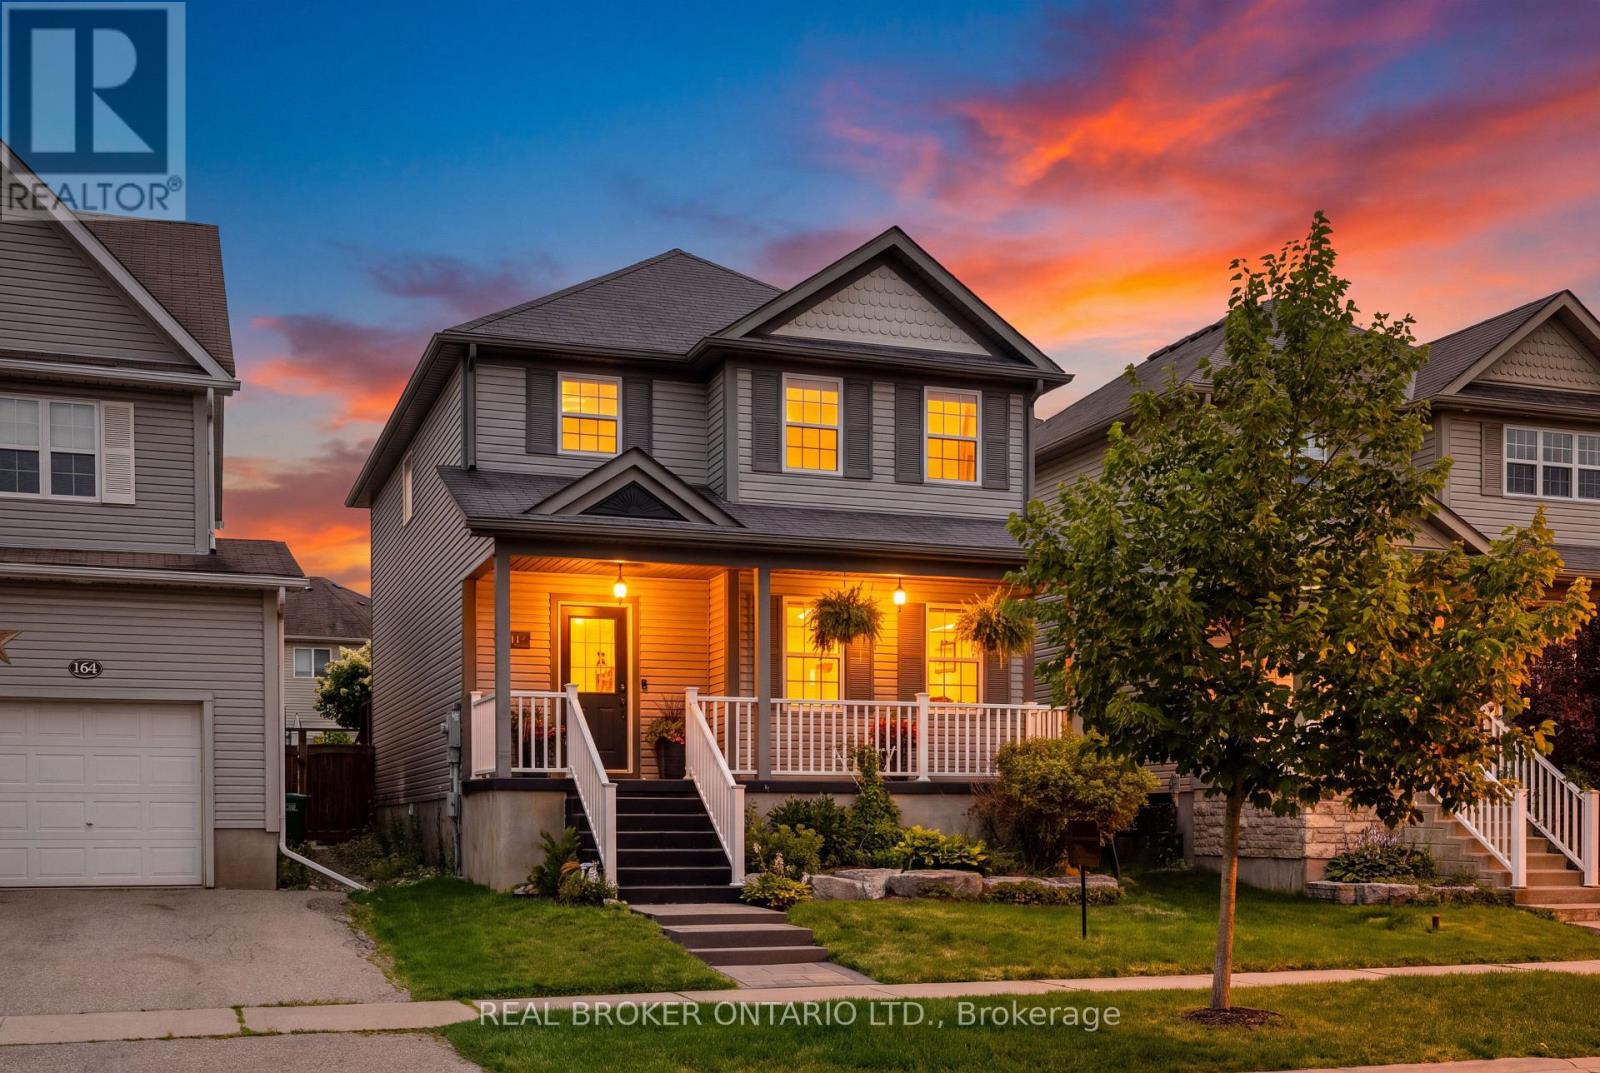
168 Hampson Crescent
Rockwood, Guelph/Eramosa
1 month agoMLS® X13679182
REAL BROKER ONTARIO LTD.
199 Ridge Road
Rockwood, Guelph/Eramosa, Ontario N0B2K0
For sale· Added
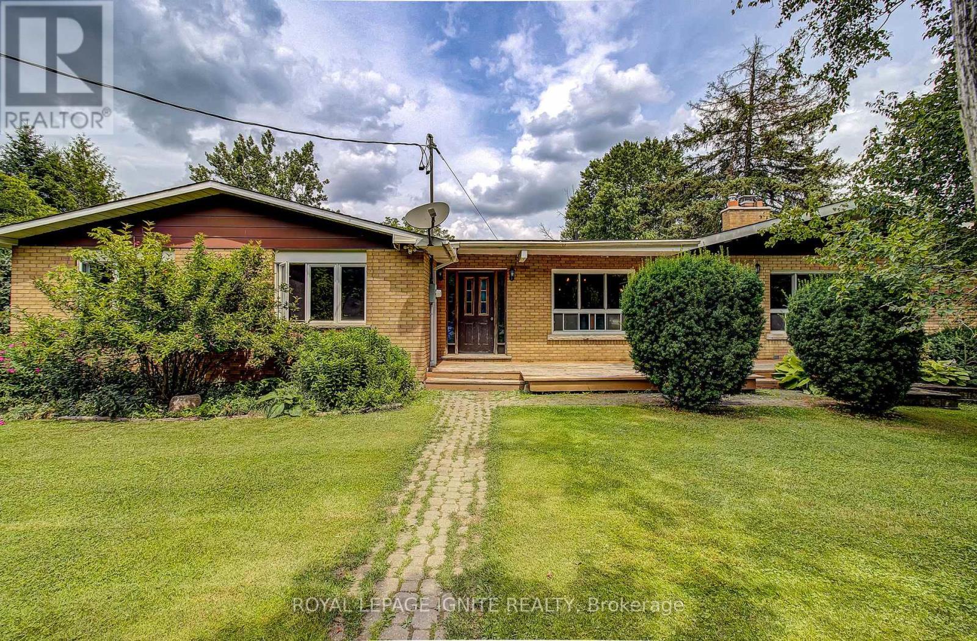
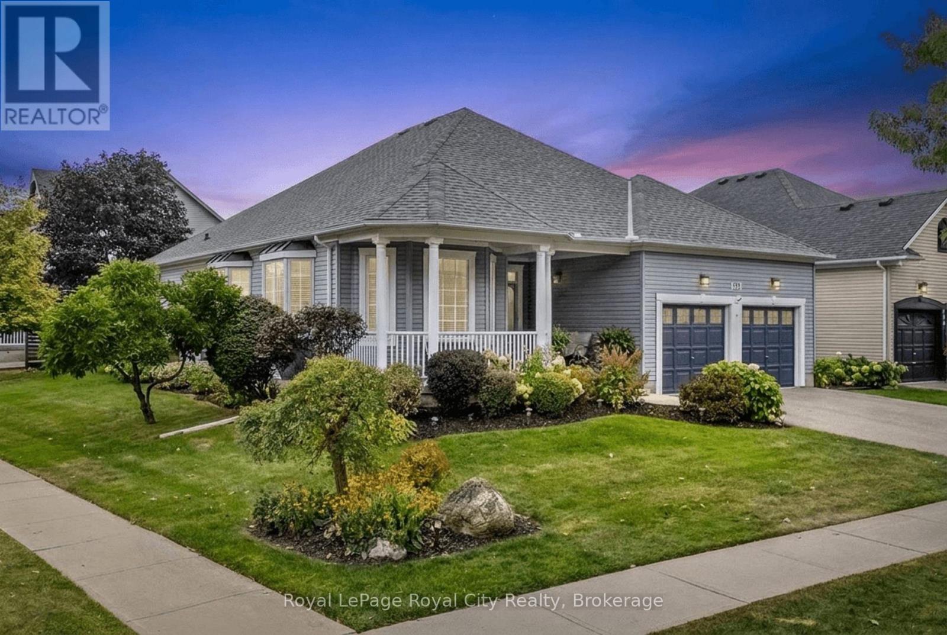
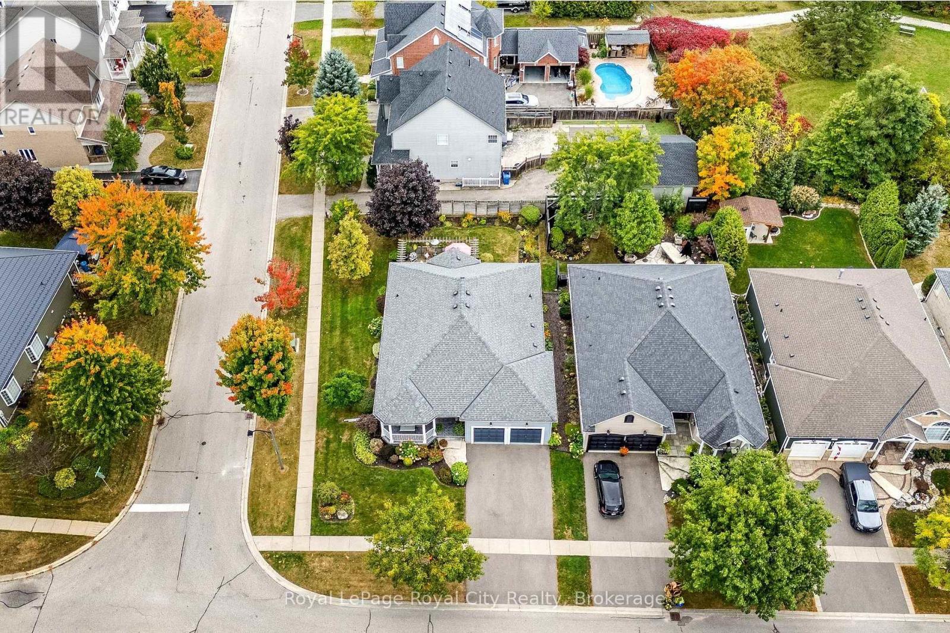
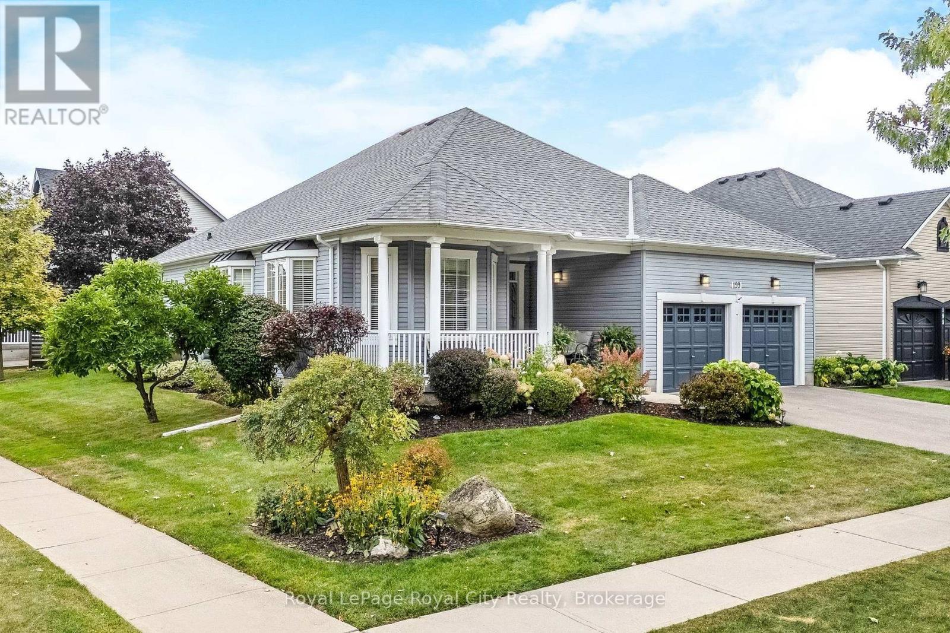
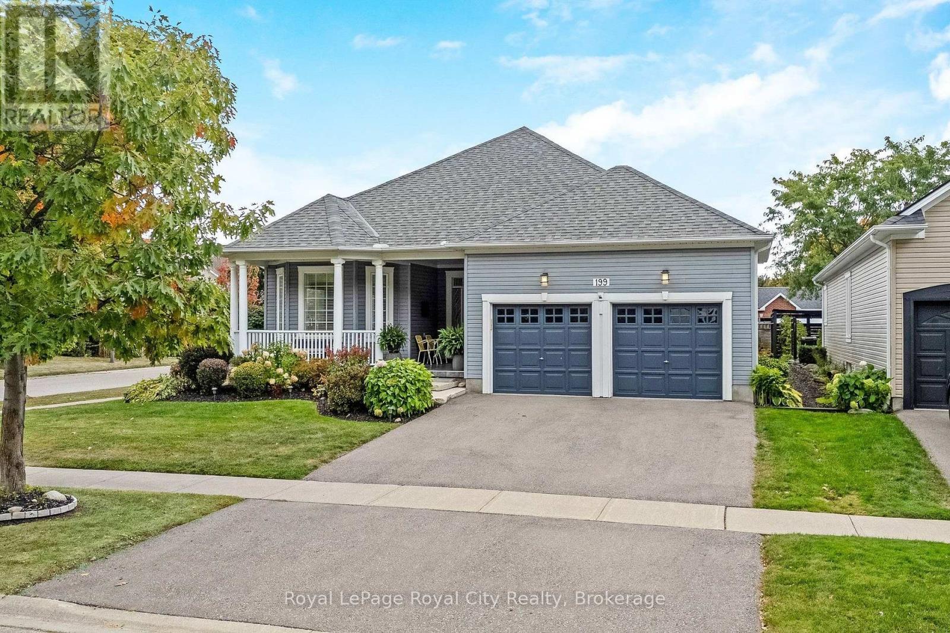
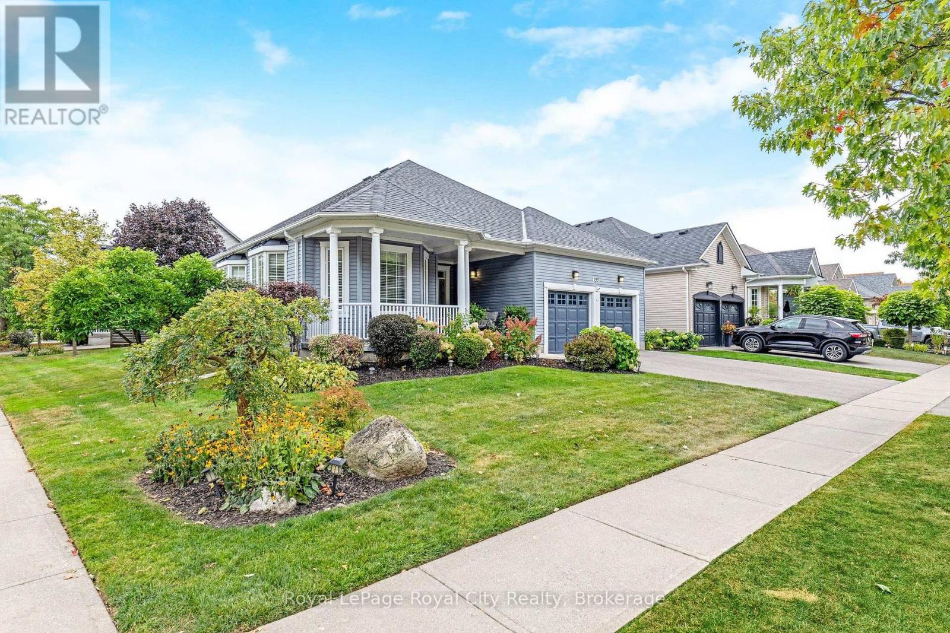
Welcome to 199 Ridge Road - a warm and inviting home surrounded by beautiful gardens on one of Rockwood's most sought after streets. The large covered front porch and meticulously landscaped gardens create an inviting entrance, while inside, the home offers a comfortable layout designed for both everyday living and entertaining. A welcoming foyer leads to the formal living and dining rooms, while the bright kitchen provides a natural connection to the main living spaces and backyard. With two main-floor bedrooms, two full bathrooms and convenient main-floor laundry, the home offers the flexibility and ease of one-level living. The lower level provides a 3rd bedroom with 1/2 Bath Ensuite, additional living space with a finished recreation room and games room and opportunity to further develop the space to suit your needs. Step outside to enjoy the beautifully established gardens, spacious deck and private backyard - a wonderful extension of the home's living space. The double-car garage and generous driveway add practicality to an already well-rounded property. Proudly owned and cared for by the same family since 2003, 199 Ridge Road is a special opportunity to enjoy the charm of an established Rockwood neighbourhood with a home that has been exceptionally well looked after.
Map data © OpenStreetMap contributors
No open houses are scheduled for this home.
Can't make it? Request a private viewing.
| Oct 13, 2026 | $1,099,900 | ▼ $100,000 |
| Oct 6, 2026 | $1,199,900 | First recorded price |
Price changes since Oct 6, 2026.
| Living room | Main level | 4.85 x 4.03 m |
| Dining room | Main level | 3.42 x 3.79 m |
| Recreational, Games room | Lower level | 5.55 x 4.99 m |
| Recreational, Games room | Lower level | 5.96 x 6.61 m |
| Bedroom 3 | Lower level | 3 x 3.54 m |
| Bathroom | Lower level | 2.74 x 1.16 m |
| Kitchen | Main level | 3.96 x 3.24 m |
| Eating area | Main level | 2.73 x 3.31 m |
| Family room | Main level | 5.01 x 3.66 m |
| Primary Bedroom | Main level | 3.35 x 5.15 m |
| Bathroom | Main level | 3.01 x 2.83 m |
| Bedroom 2 | Main level | 3.73 x 2.86 m |
| Bathroom | Main level | 1.55 x 2.88 m |
| Laundry room | Main level | 1.69 x 1.9 m |