 For sale 50
$968,000
2+1 bed4 bath2,000–2,500 sq ft
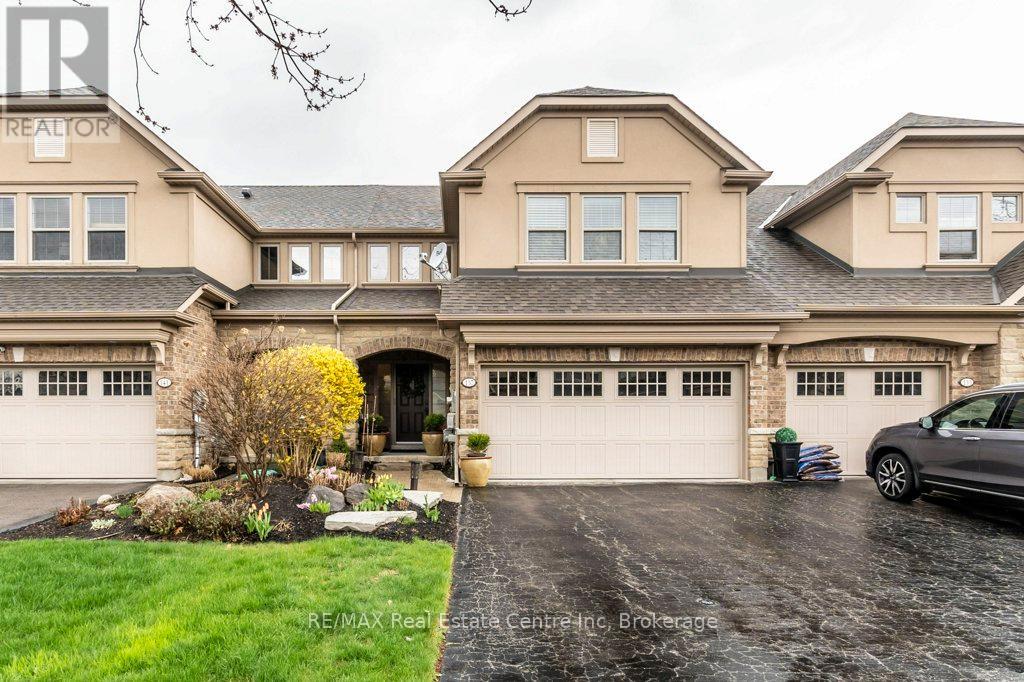
137 Millview Court
Rockwood, Guelph/Eramosa
1 month agoMLS® X13759300
RE/MAX Real Estate Centre Inc
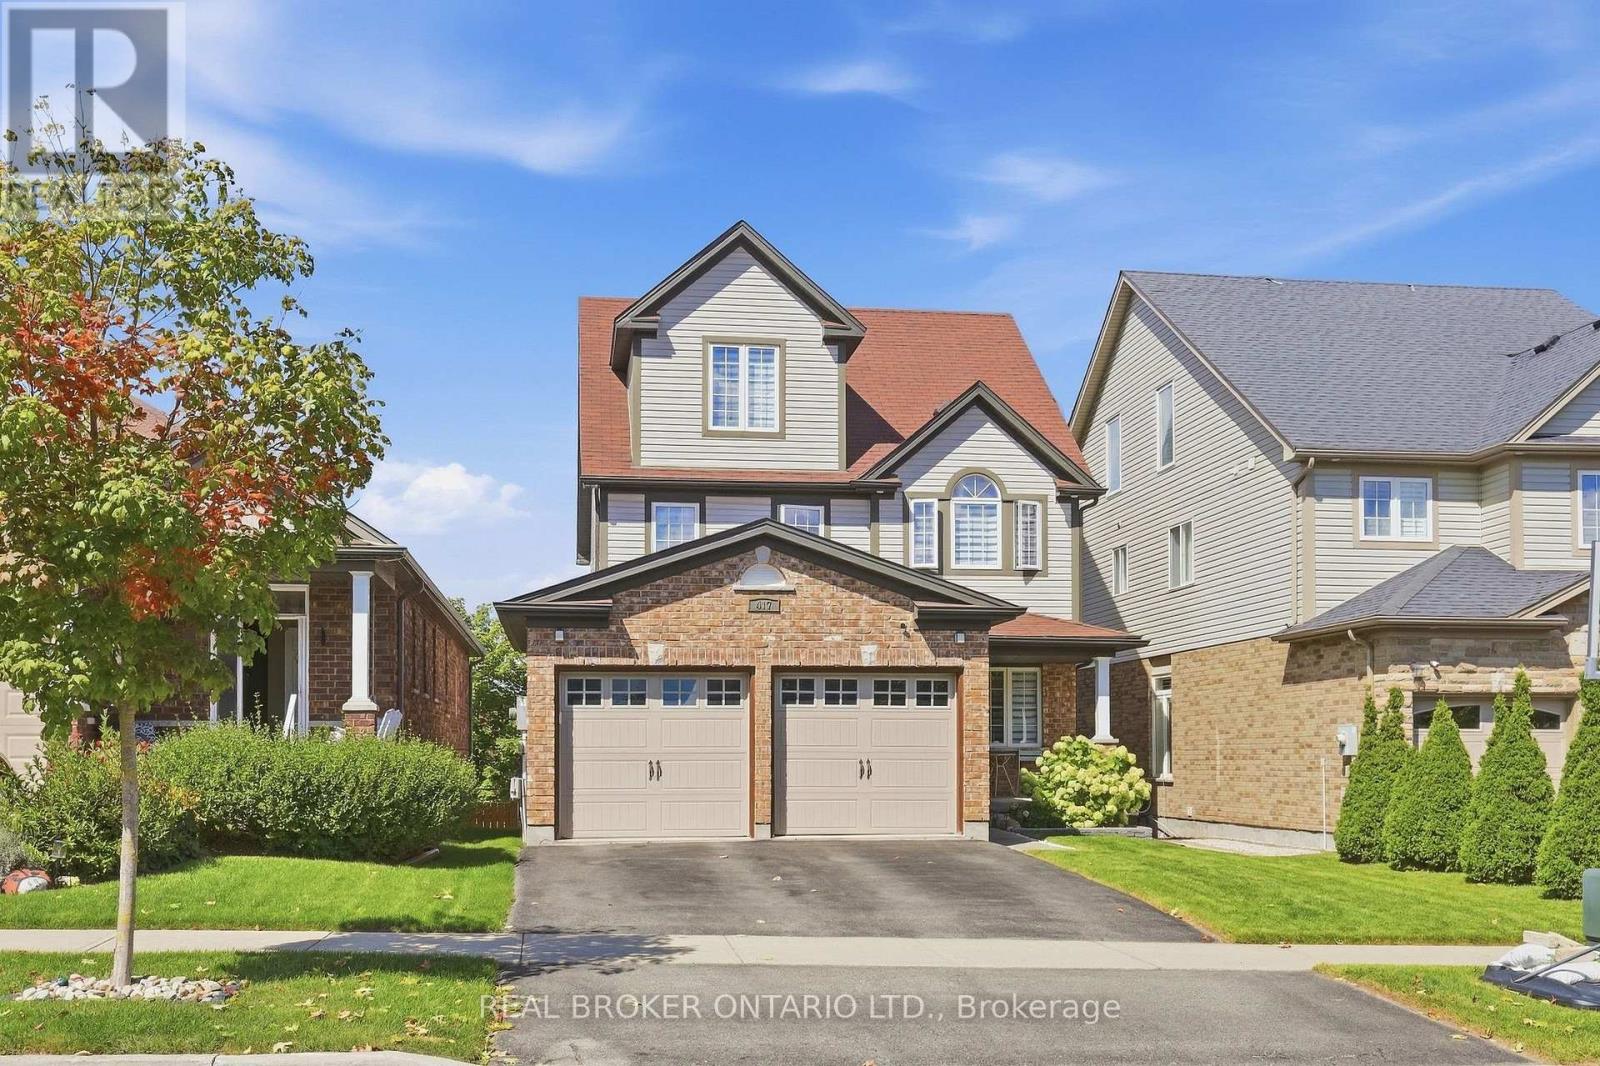
417 Jolliffe Avenue
Rockwood, Guelph/Eramosa, Ontario N0B2K0
For sale· Added
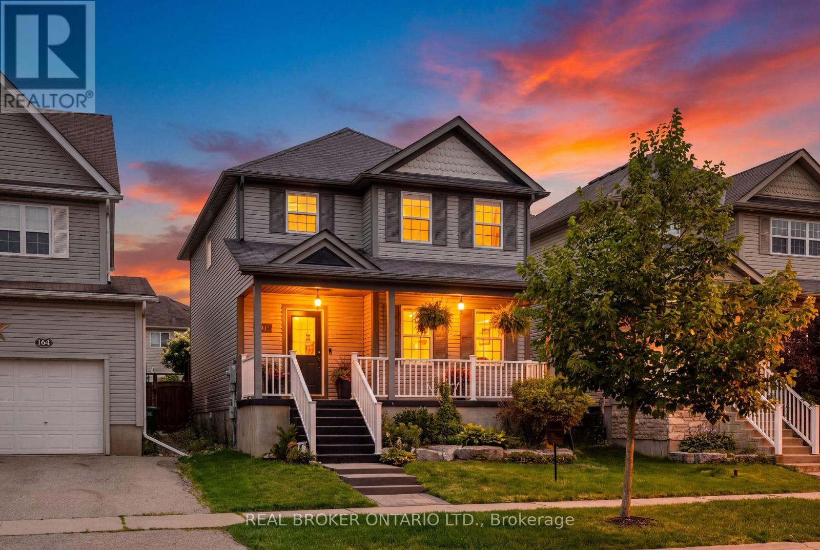
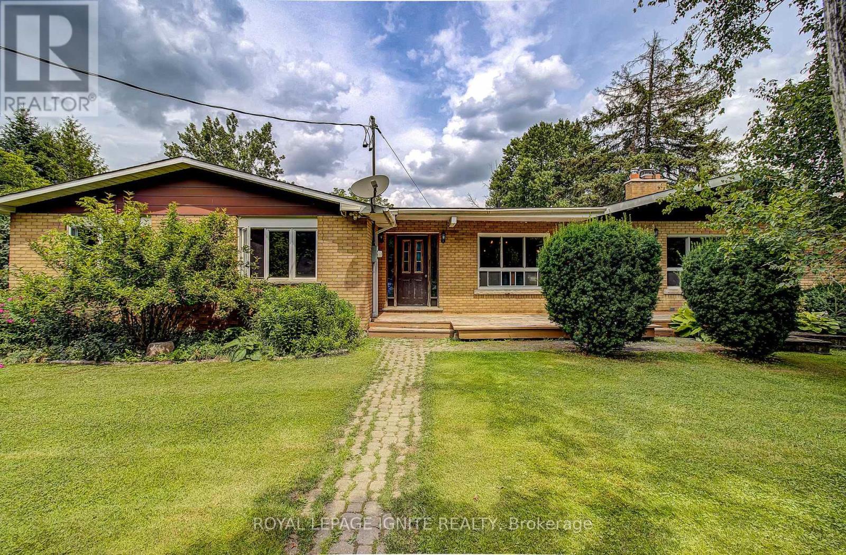
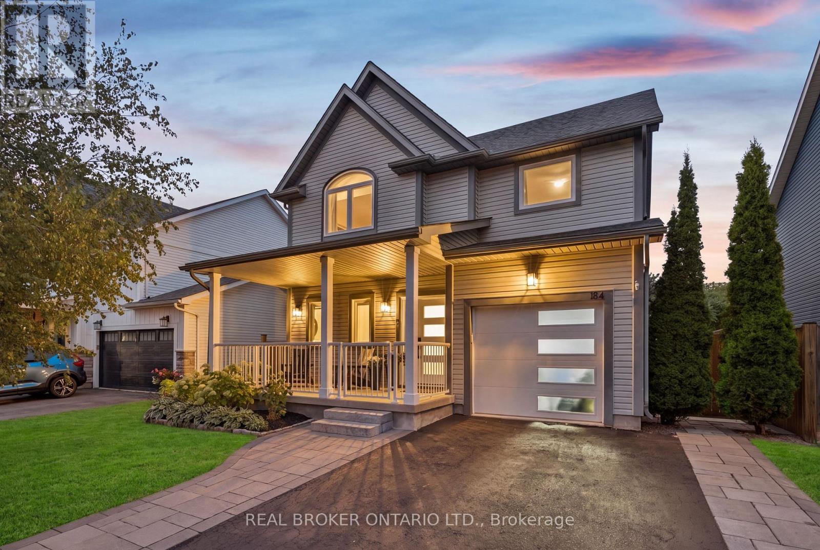
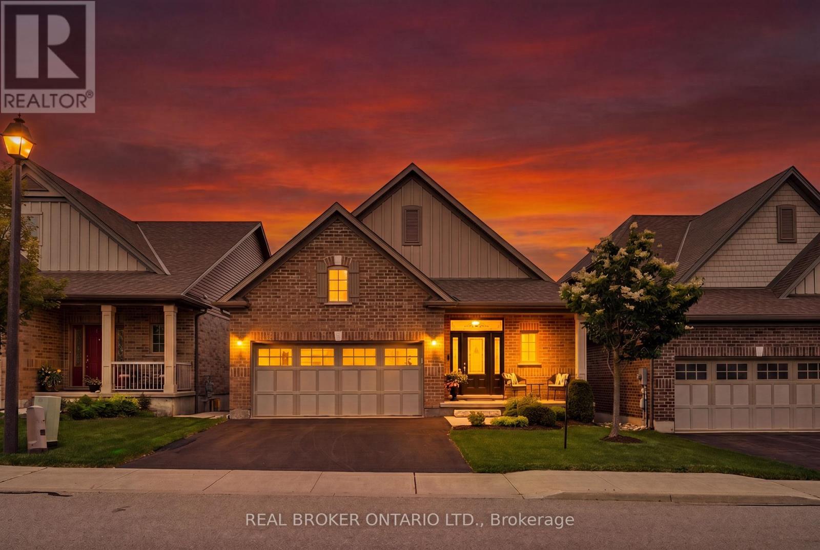
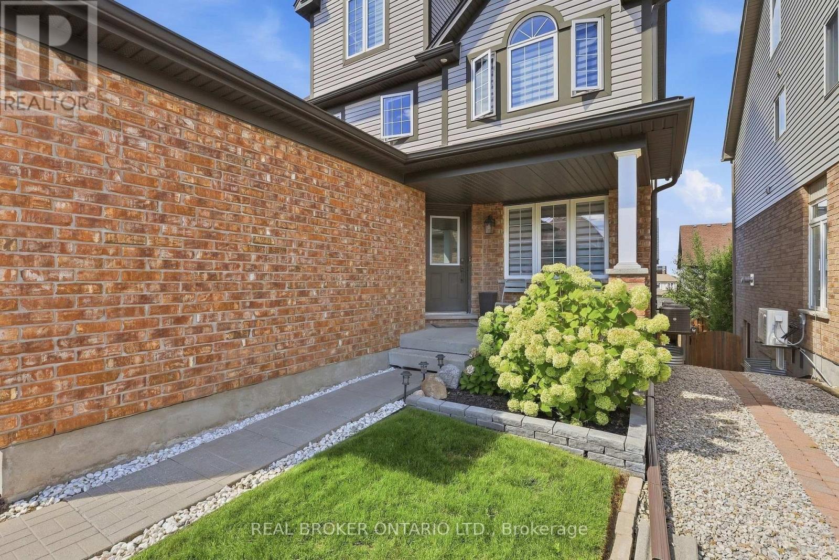
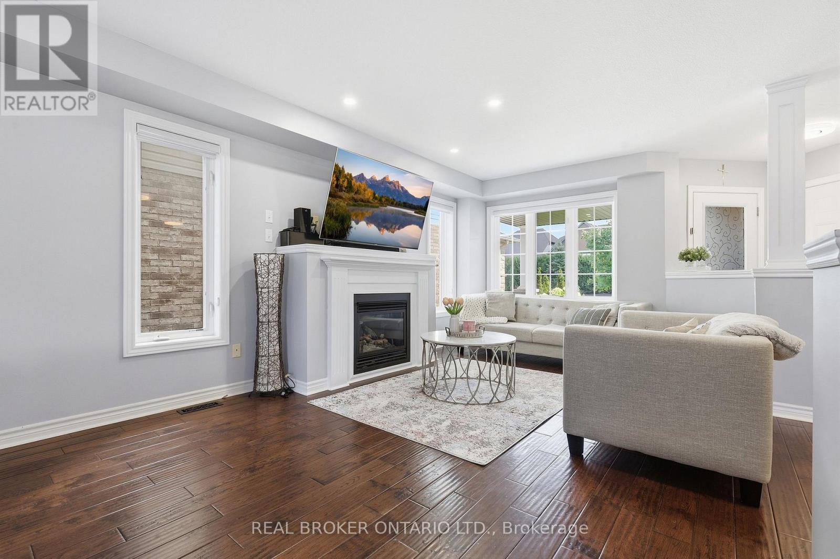
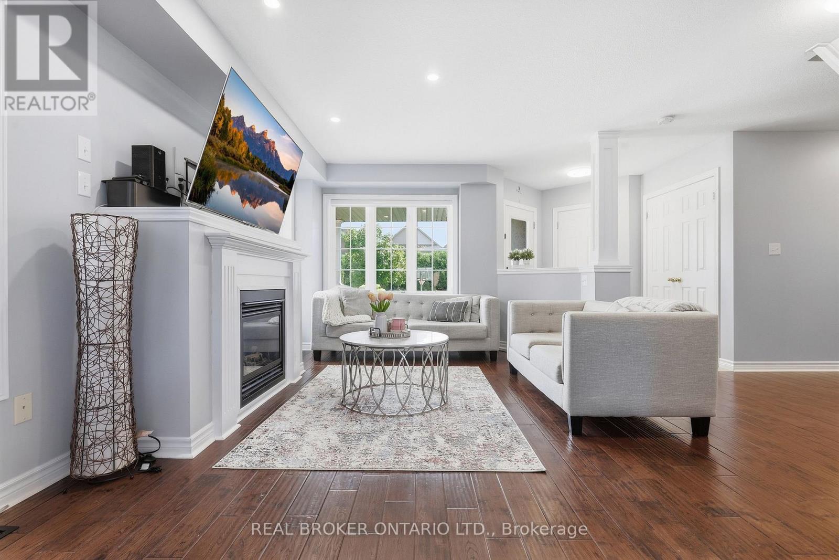
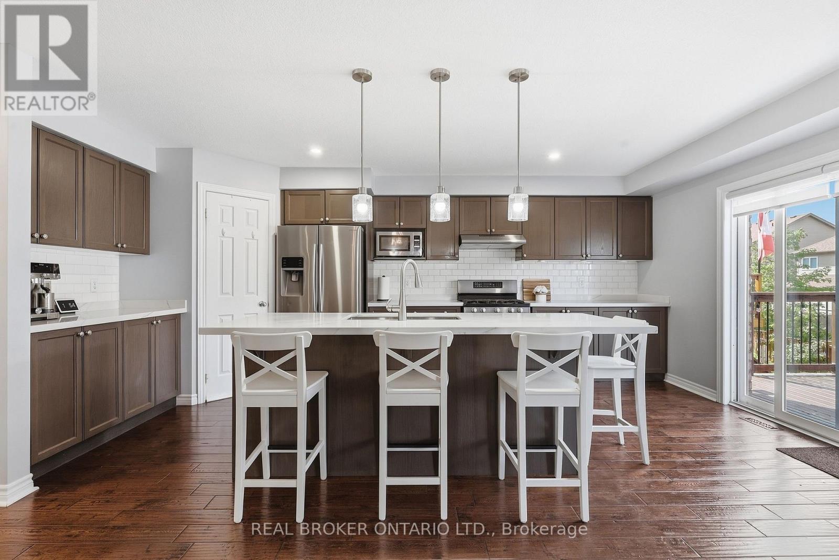
If you're looking for a home with room to entertain, space for everyone to retreat, and a backyard that feels like your own private escape, this may be exactly where your next chapter begins.Offering an exceptional blend of thoughtful design, generous living space and the relaxed charm of small-town living, 417 Jolliffe Avenue is designed for both everyday living and effortless entertaining. The main floor flows beautifully between the kitchen, dining and living areas, creating an inviting setting for gatherings of any kind. A walk-out basement extends the living experience outdoors, opening to a backyard that feels like your very own private park.Upstairs, the spacious primary suite is thoughtfully separated, creating a peaceful and private retreat. The lower level offers exceptional versatility, with space for an in-law suite, home office, craft studio or family retreat.And then there's Rockwood, a community where life feels a little less rushed, surrounded by nature, neighbourhood charm and everyday conveniences. A place to put down roots, make memories and enjoy a little more room to breathe.
Map data © OpenStreetMap contributors
No open houses are scheduled for this home.
Can't make it? Request a private viewing.
| Living room | Main level | 9.45 x 3.38 m |
| Kitchen | Main level | 5.72 x 4.19 m |
| Dining room | Main level | 5.72 x 3.38 m |
| Bedroom 2 | Second level | 4.24 x 3.28 m |
| Bedroom 3 | Second level | 4.11 x 3.4 m |
| Bedroom 4 | Second level | 4.34 x 3.4 m |
| Primary Bedroom | Third level | 7.32 x 3.86 m |
| Bedroom 5 | Basement | 3.71 x 3.45 m |
| Recreational, Games room | Basement | 7.42 x 4.04 m |