 For sale 50
$774,900
3+1 bed2 bath1,100–1,500 sq ft
274 Water Street
Dovercliffe Park/Old University, Guelph
2 months agoMLS® X13619724
Chestnut Park Realty (Southwestern Ontario) Ltd
10 Skye Place
Dovercliffe Park/Old University, Guelph, Ontario N1G1M6
For sale· Added
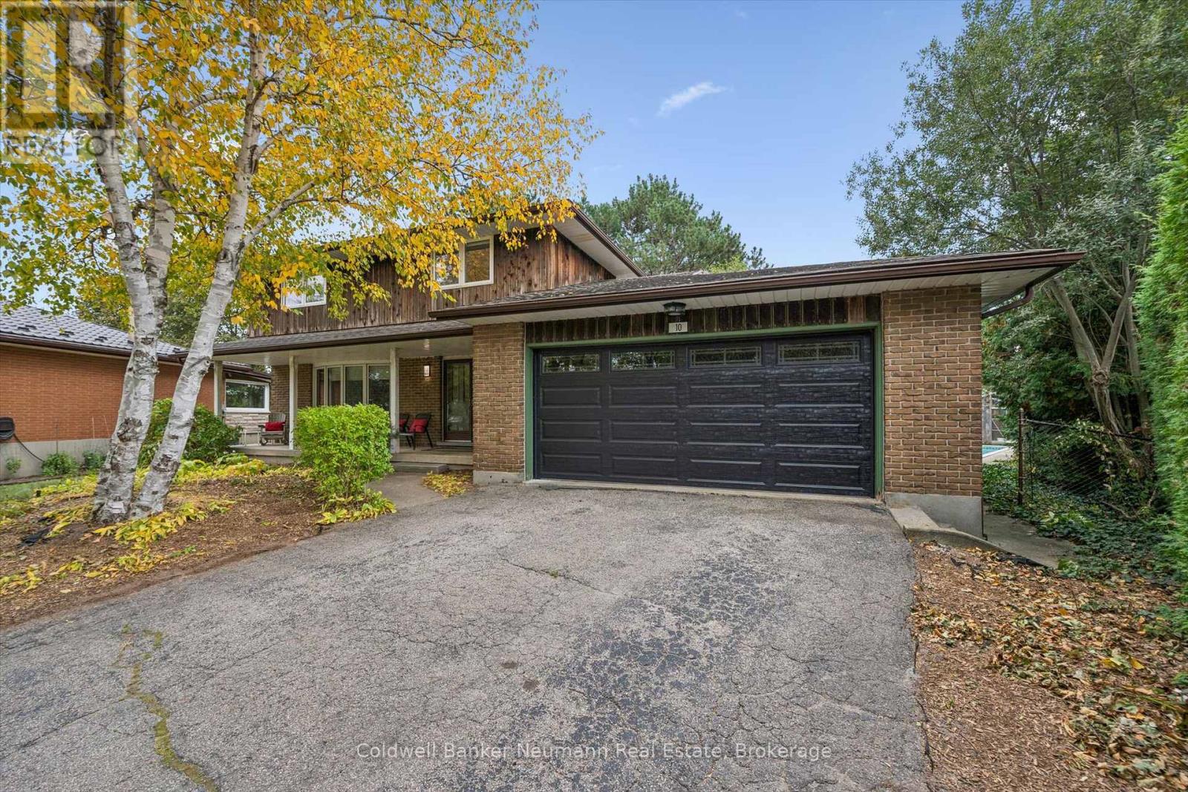
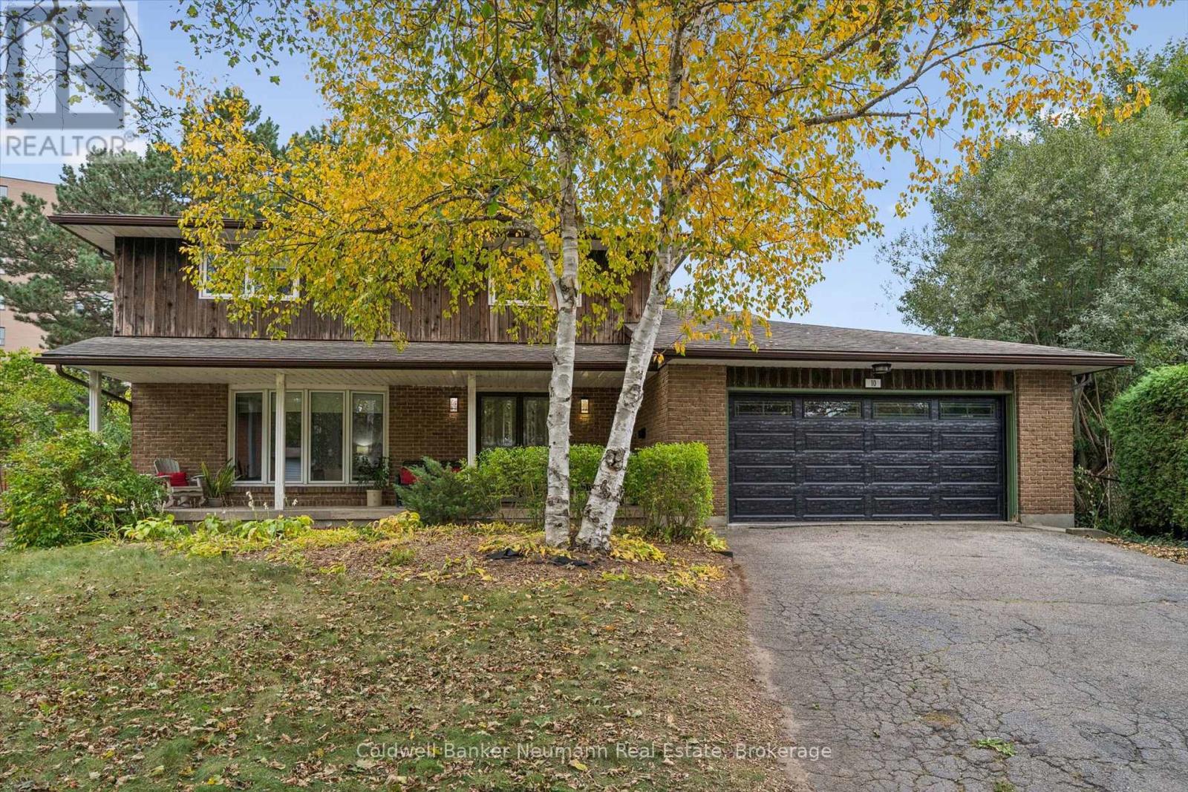
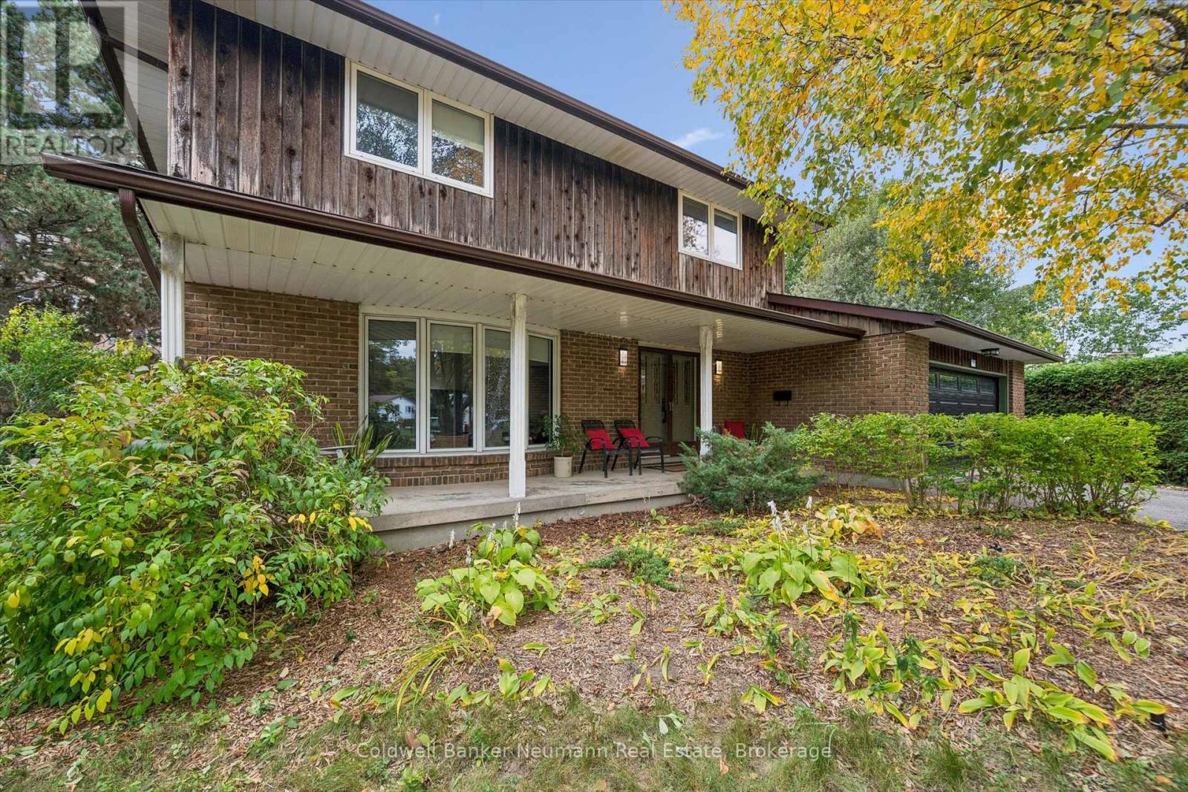
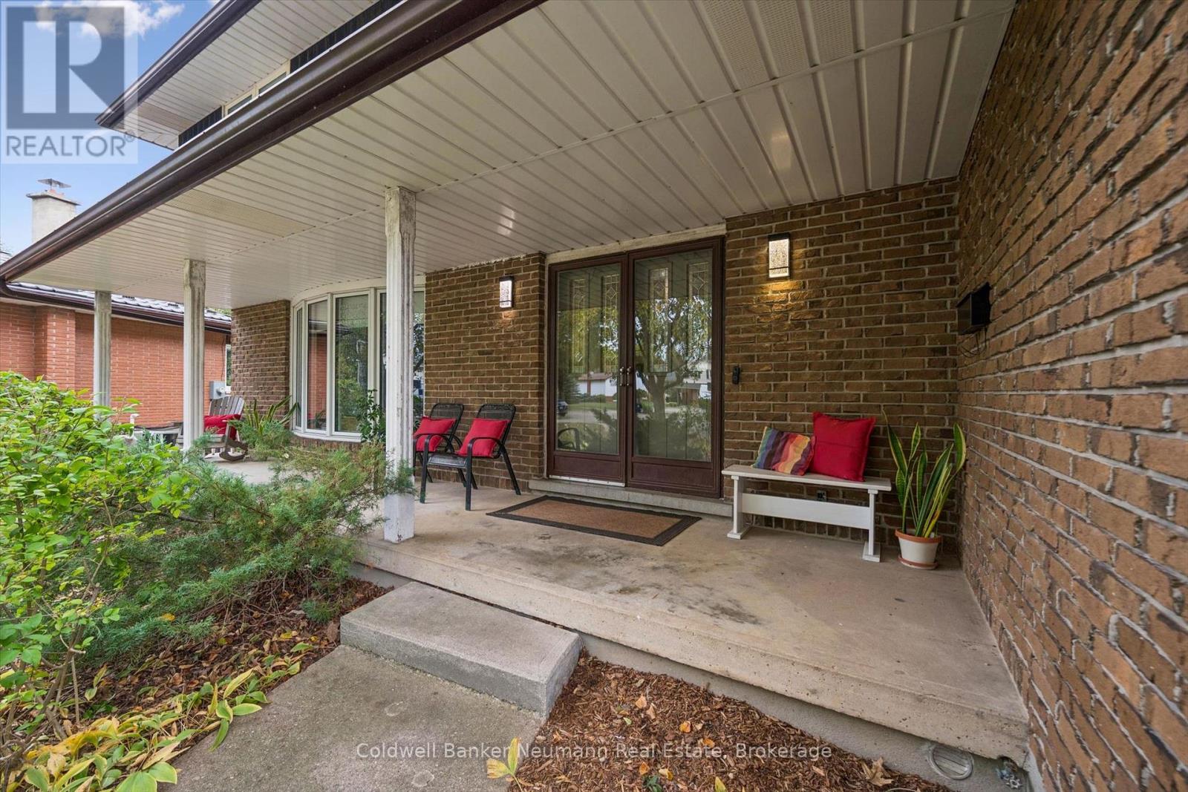
Rarely offered in Old University: over 3,400 sq ft across three levels on a deep, private pie-shaped lot at the end of a quiet cul-de-sac, and just off College Ave. This 4+1 bed, 4 bath 2-storey features a main floor built for family living: a large formal living room plus two separate family rooms, each with a fireplace, centered around the kitchen. The kitchen give the main floor great flow and lots of room for spreading out. Upstairs, four bedrooms, including an oversized primary with walk-in closet and ensuite, plus a 5-pc bath. The finished lower level adds a bedroom, oversized office and a rec room, all with large above grade egress windows, and a newer 3-pc bath make the basement its own living space. Outside, the lot stretches 161' deep and opens into a 146 wide pie shaped, fully fenced backyard with mature trees, a large patio and an inground pool. The southwest facing back yard gives you large trees for privacy, but still has a full day of sun exposure for the pool. Double attached garage gives you parking for 6. Why we love this real estate - lots of this size and privacy aren't being created anymore, and they're in high demand. With over 3400 square feet of living space, there is a real opportunity to add value here with some modernization. Minutes to U of G, transit and the Hanlon, this is a great home to own - and Live Here.
Map data © OpenStreetMap contributors
No open houses are scheduled for this home.
Can't make it? Request a private viewing.
| Bathroom | Main level | 1.3 x 1.82 m |
| Bedroom | Second level | 3.8 x 4.24 m |
| Bedroom | Second level | 3.75 x 3 m |
| Primary Bedroom | Second level | 4.54 x 3.66 m |
| Bathroom | Basement | 1.73 x 3.09 m |
| Bedroom | Basement | 3.19 x 4.54 m |
| Office | Basement | 4.08 x 3.98 m |
| Office | Basement | 2.59 x 3.35 m |
| Laundry room | Basement | 3.5 x 7.6 m |
| Recreational, Games room | Basement | 6.92 x 4.8 m |
| Family room | Main level | 3.25 x 5.7 m |
| Dining room | Main level | 3.63 x 1.56 m |
| Family room | Main level | 3.63 x 5.54 m |
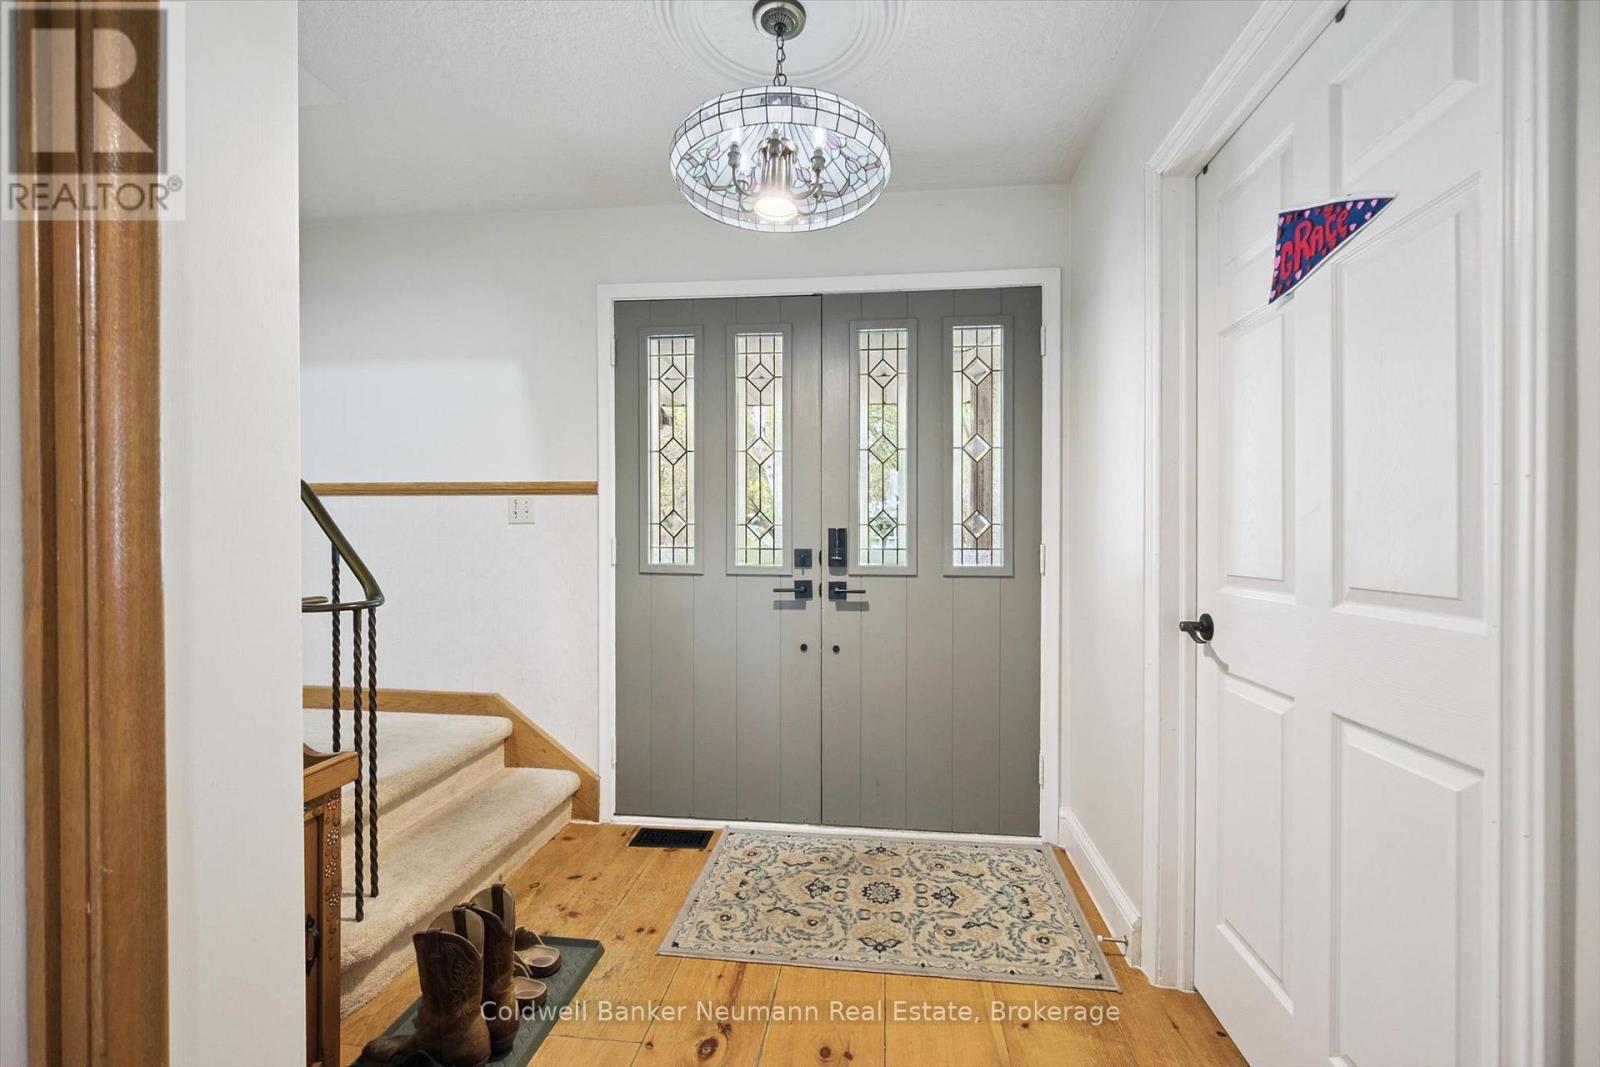
| Foyer | Main level | 3.25 x 2.12 m |
| Kitchen | Main level | 3.63 x 2.62 m |
| Living room | Main level | 6.78 x 3.75 m |
| Bathroom | Second level | 2.93 x 1.62 m |
| Bathroom | Second level | 2.79 x 2.4 m |
| Bedroom | Second level | 2.91 x 2.97 m |