
 For sale 50
$385,000
2 bed2 bath1,200–1,399 sq ft
208 Silvercreek Parkway North #210
Junction/Onward Willow, Guelph
3 months agoMLS® X13579018
LifeStyle International Realty Inc
104 Summit Ridge Drive #106
Grange Road, Guelph, Ontario N1E0R5
For sale· Added
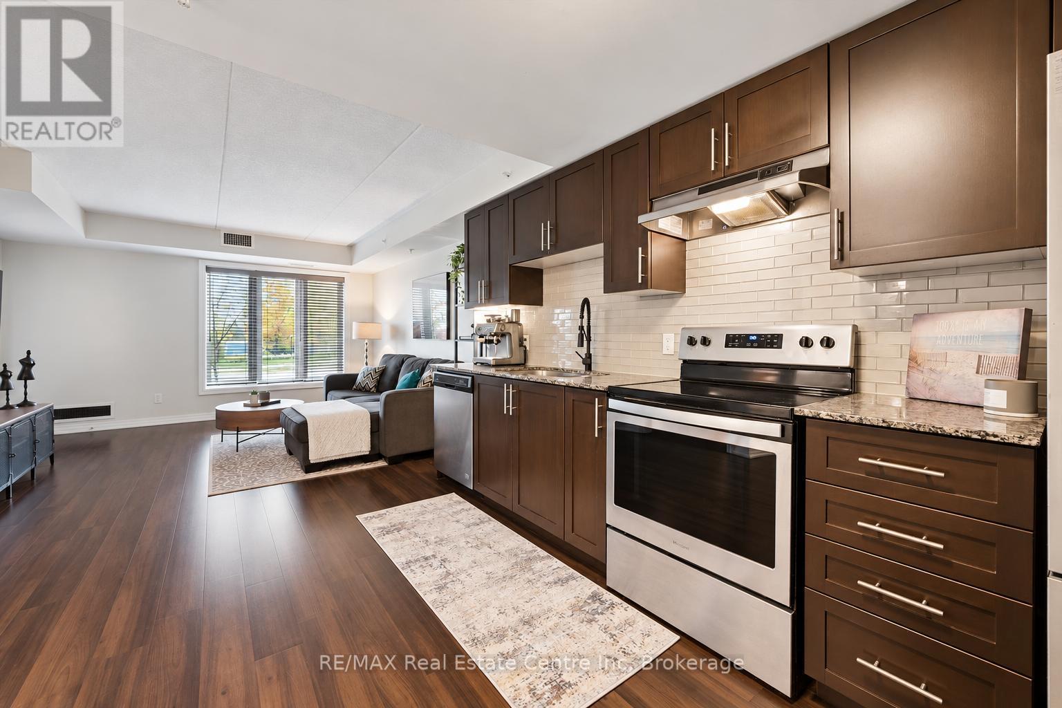
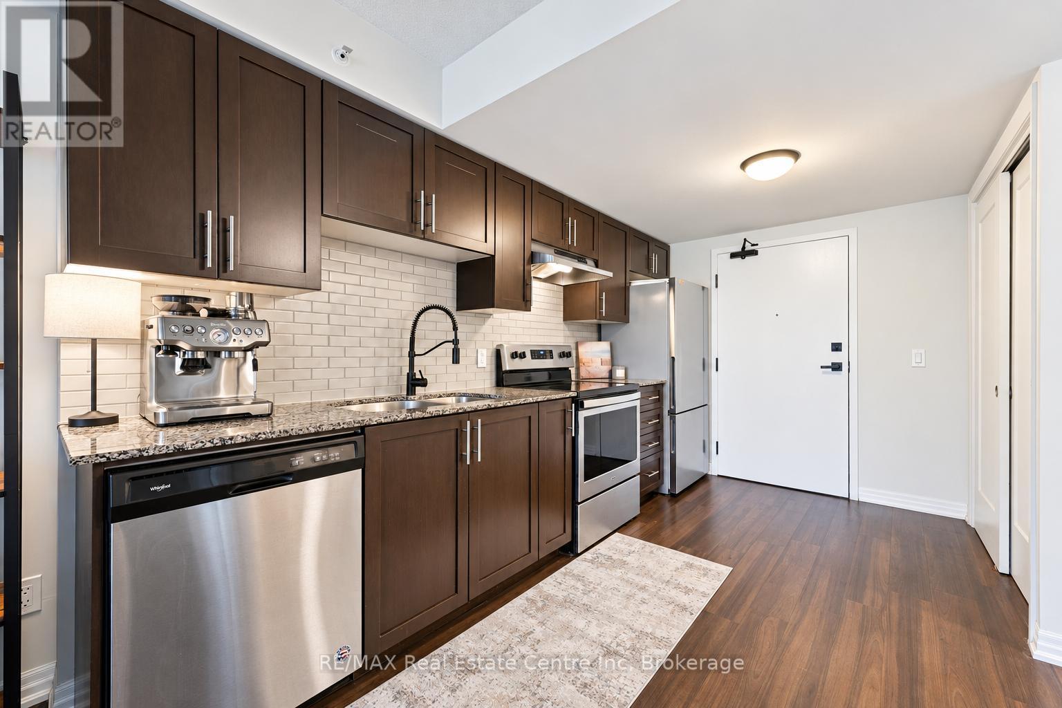
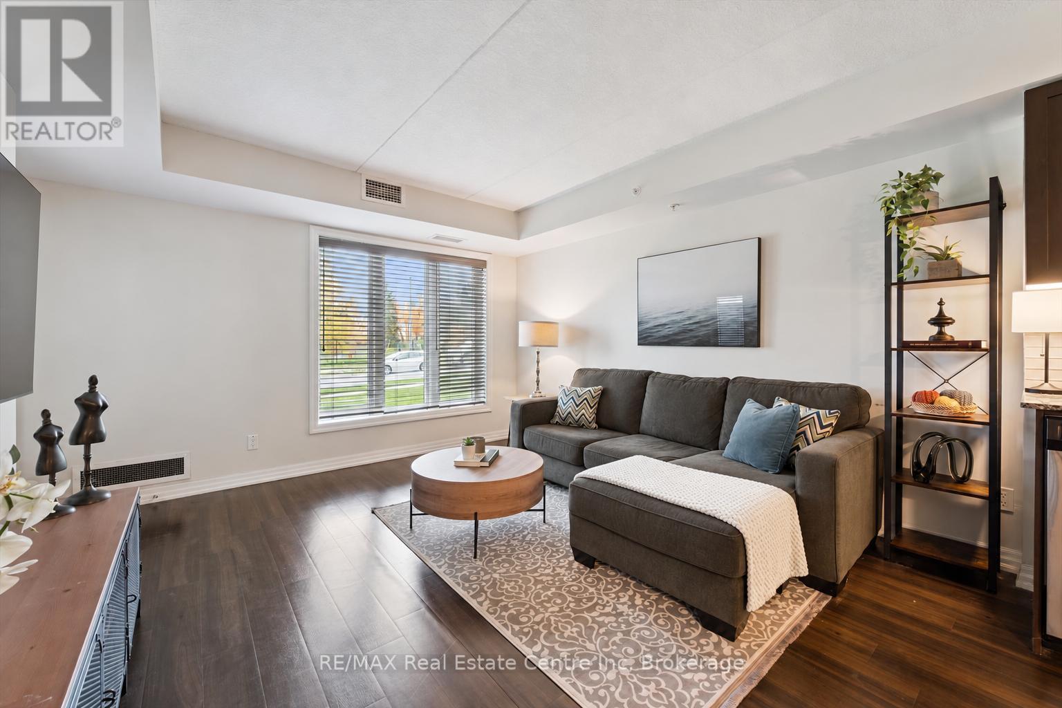
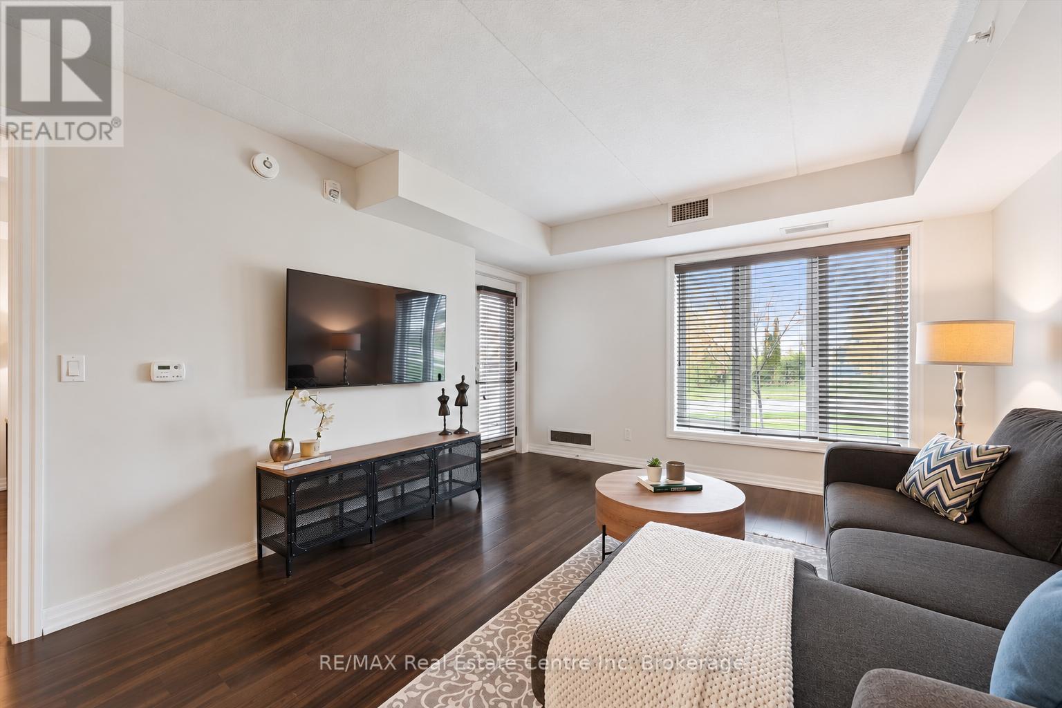
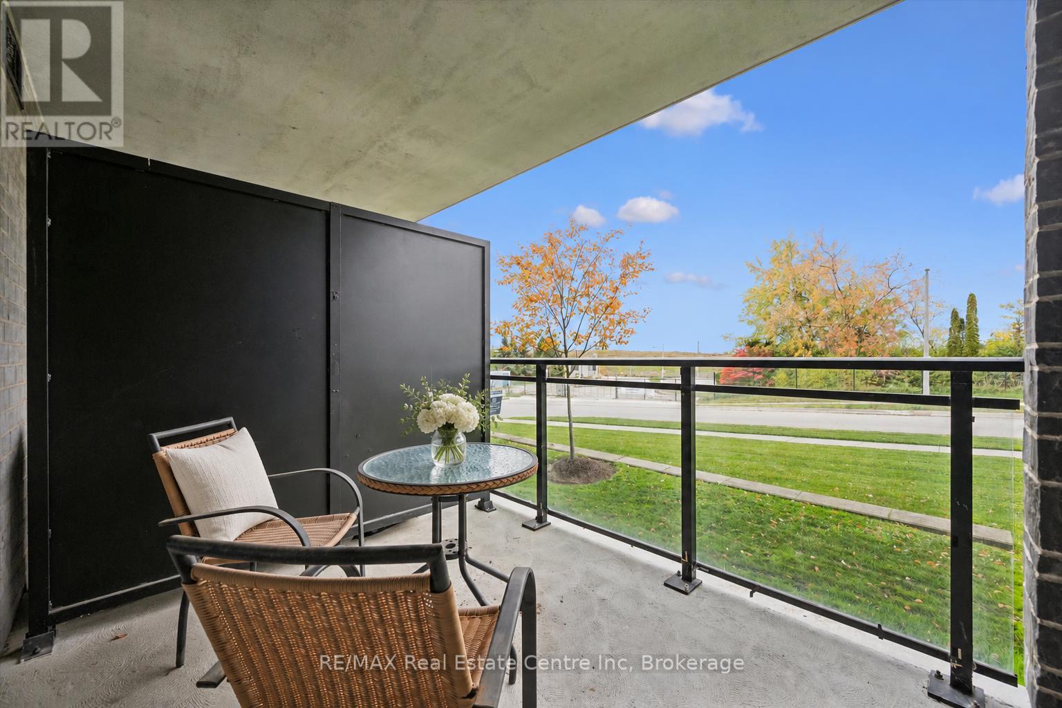
Welcome to 106-104 Summit Ridge Dr, a beautifully updated, wheelchair-accessible, carpet-free 1-bedroom condo in a quiet neighbourhood! Upon entering, you'll find a bright, open-concept layout featuring a kitchen with handsome dark cabinetry, stainless steel appliances and a tiled backsplash. The kitchen flows seamlessly into the living room, where high-end vinyl flooring and a huge window create a warm, inviting space. A garden door leads to your private balcony-the perfect spot to relax with your morning coffee. The spacious bedroom offers a double closet and a large window, while the generously sized 4-piece bathroom features a tiled backsplash and a shower/tub combination. Wider doorways and an accessible bathroom layout provide additional space and ease of movement. In-suite laundry, a storage locker and a parking space conveniently located in front of the building's entrance add everyday practicality. On-street parking just outside the unit offers convenient access for visitors. Residents enjoy a party room with a kitchen, a lounge and an impressive fitness centre. Just down the street, Pollinators Park offers a lovely walking trail, while shopping centres, restaurants and downtown Guelph are all a short drive away
Map data © OpenStreetMap contributors
No open houses are scheduled for this home.
Can't make it? Request a private viewing.
| Kitchen | Main level | 3.96 x 3.4 m |
| Living room | Main level | 4.06 x 3.63 m |
| Primary Bedroom | Main level | 4.19 x 3.07 m |
| Bathroom | Main level | 0 x 0 m |
| Laundry room | Main level | 1.52 x 1.22 m |




