
 For sale 50
$385,000
2 bed2 bath1,200–1,399 sq ft
208 Silvercreek Parkway North #210
Junction/Onward Willow, Guelph
2 months agoMLS® X13579018
LifeStyle International Realty Inc
105 Bagot Street #208
Junction/Onward Willow, Guelph, Ontario N1H8H4
For sale· Added
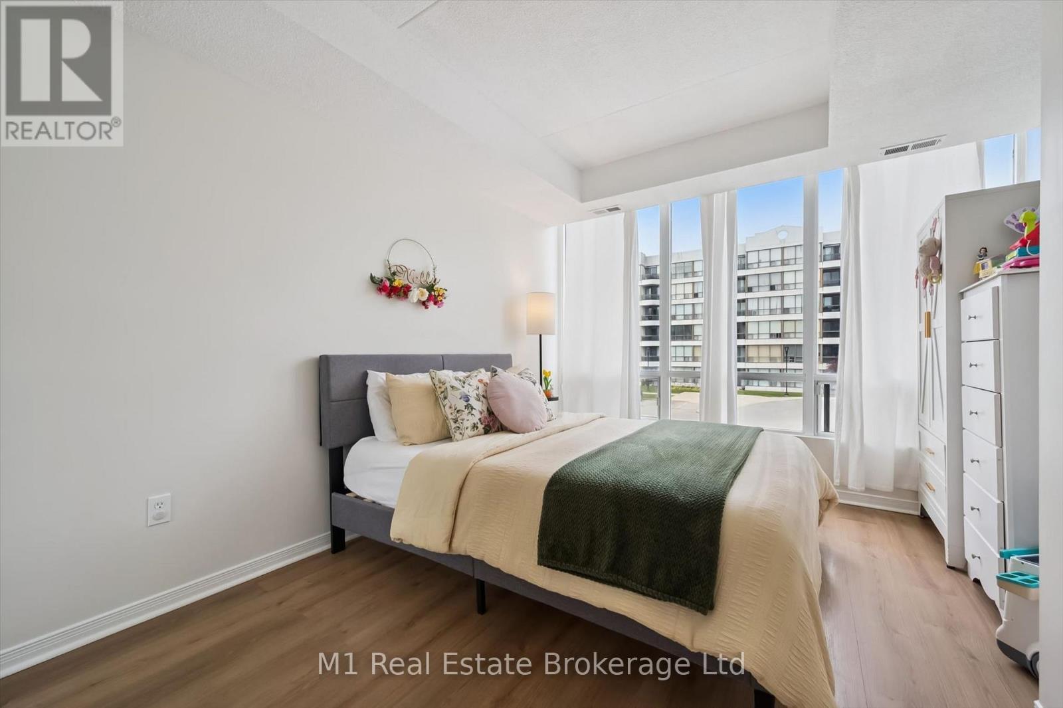
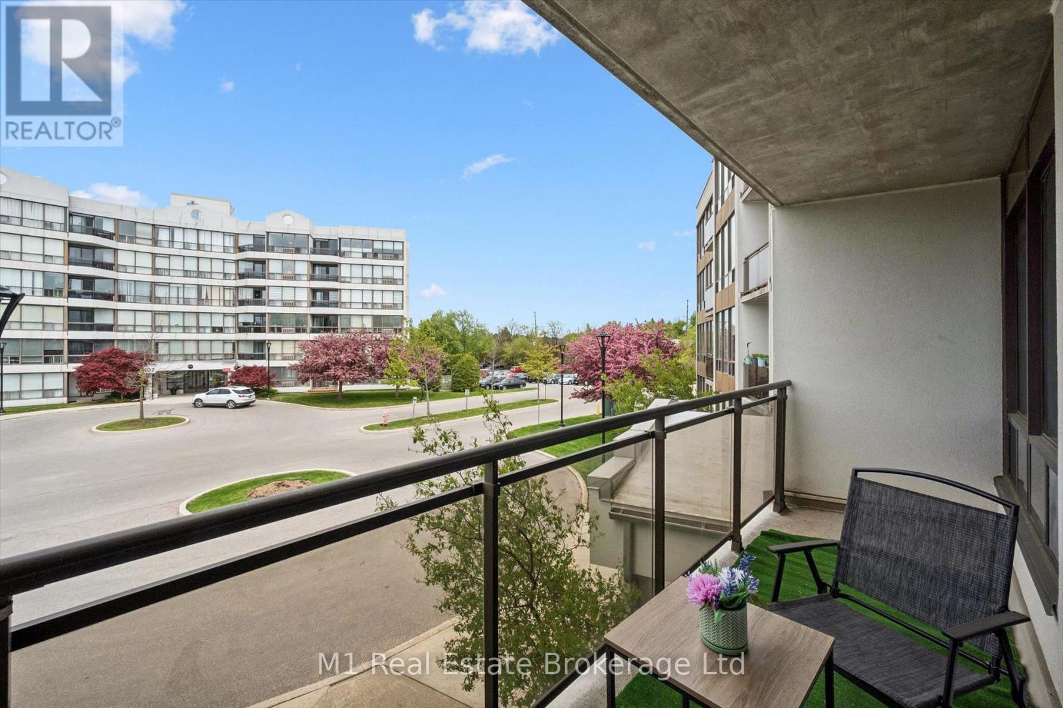
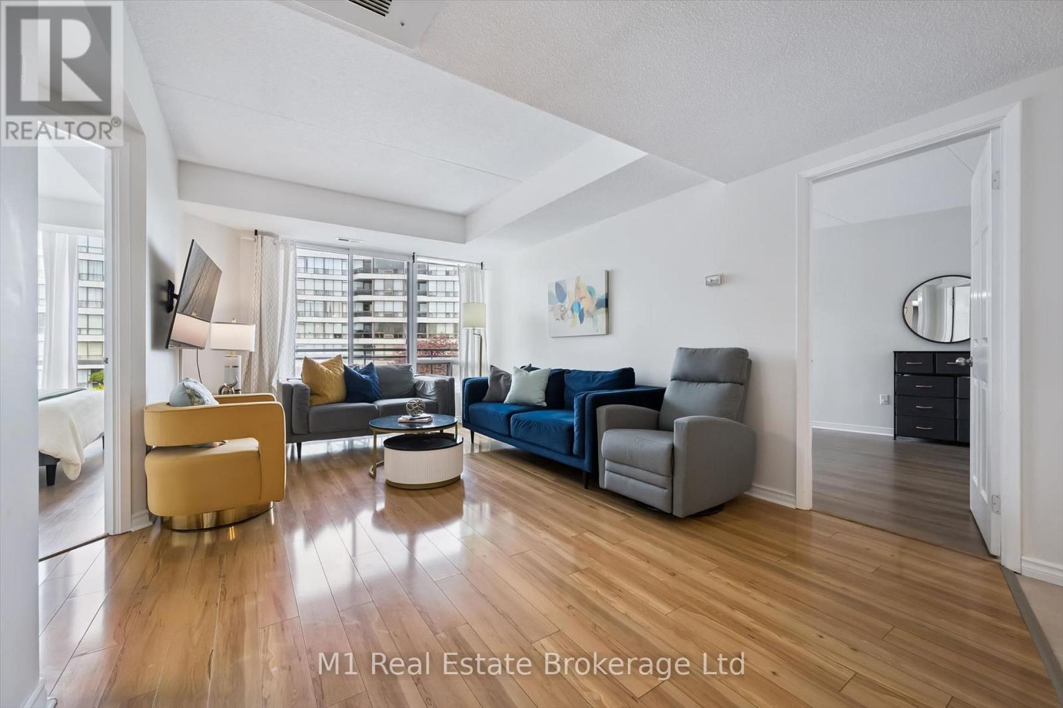
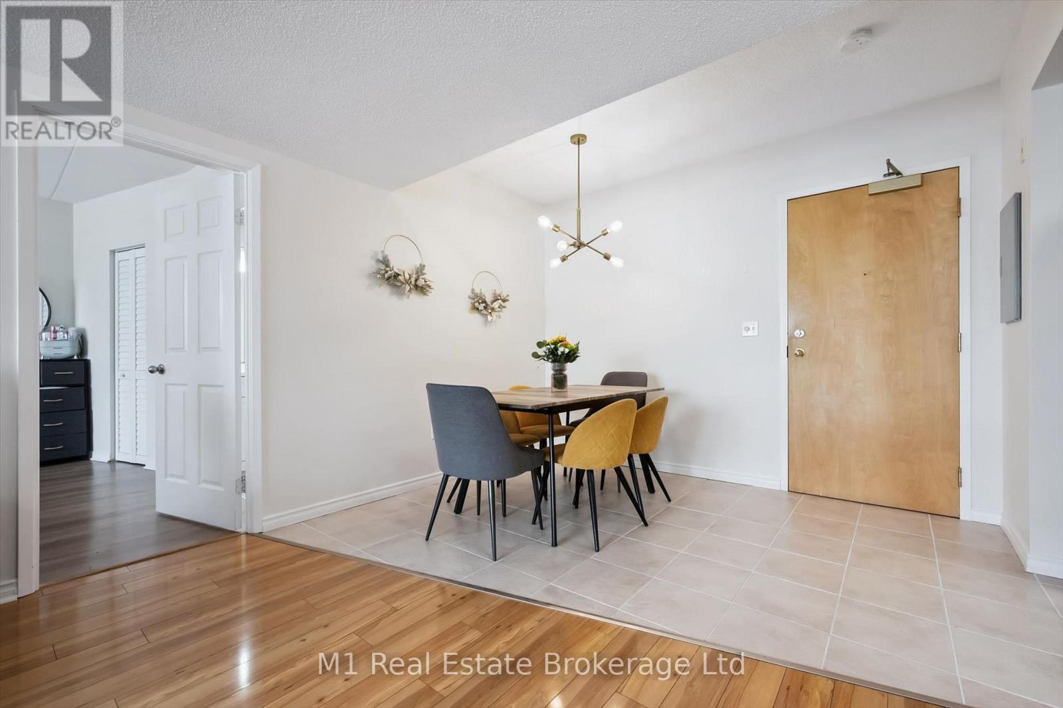
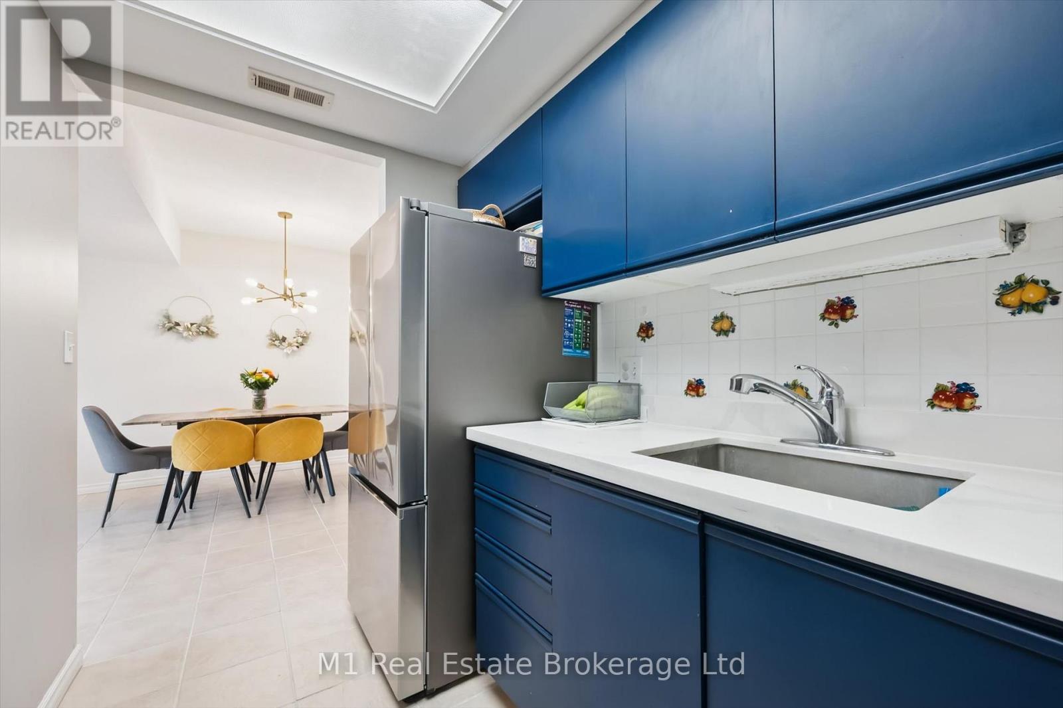
Easy, carefree living at 105 Bagot Street in Guelph! This beautifully maintained 2 bedroom, 2 bathroom carpet-free condo is completely turn-key and ready for you to move right in. Bright and inviting, the functional open-concept layout is filled with natural light and offers comfortable living spaces perfect for everyday living and entertaining alike. Step outside to your open balcony - the perfect spot to enjoy your morning coffee or unwind at the end of the day. Ideal for first-time buyers, downsizers, or investors, this condo offers low-maintenance living in a fantastic central location. Close to shopping, restaurants, parks, transit, downtown Guelph, and all amenities, you'll love the convenience and lifestyle this home has to offer!
Map data © OpenStreetMap contributors
No open houses are scheduled for this home.
Can't make it? Request a private viewing.
| Living room | Main level | 5.85 x 4.08 m |
| Primary Bedroom | Main level | 5.18 x 3.63 m |
| Bedroom 2 | Main level | 4.48 x 3.23 m |
| Bathroom | Main level | 2.77 x 1.52 m |
| Bathroom | Main level | 2.69 x 2.35 m |
| Dining room | Main level | 3.32 x 2.77 m |
| Kitchen | Main level | 2.74 x 2.44 m |




