


 NewFor sale 50
$379,900
2 bed2 bath900–999 sq ft
89 Westwood Road #311
Willow West/Sugarbush/West Acres, Guelph
21 hours agoMLS® X13940776
Coldwell Banker Neumann Real Estate
1083 Gordon Street #204
Guelph, Ontario N1G0E8
For sale· Added
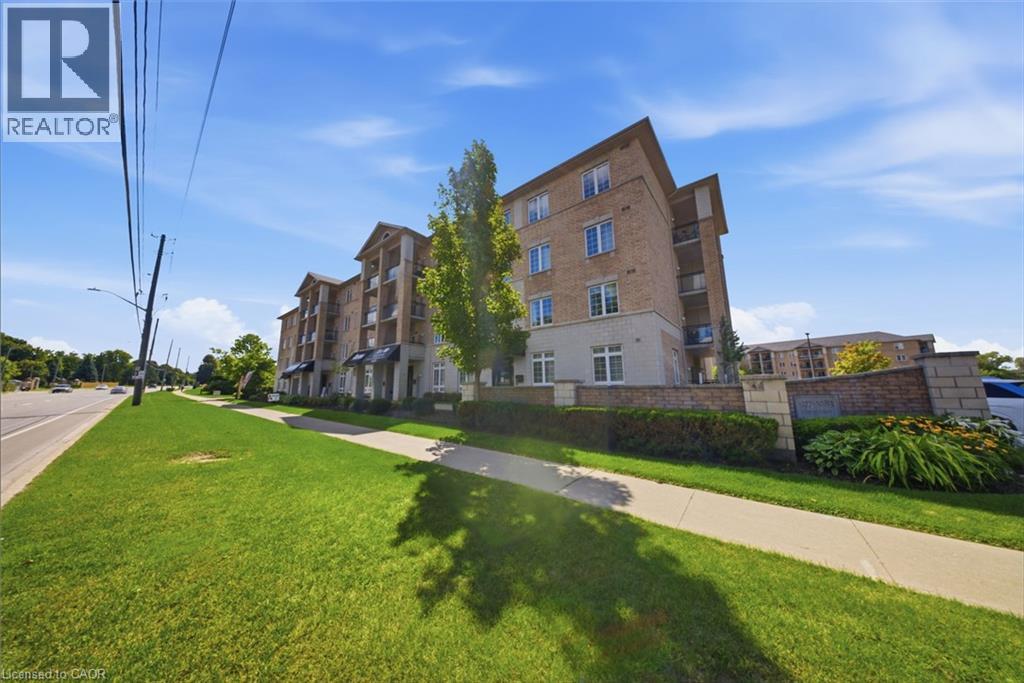
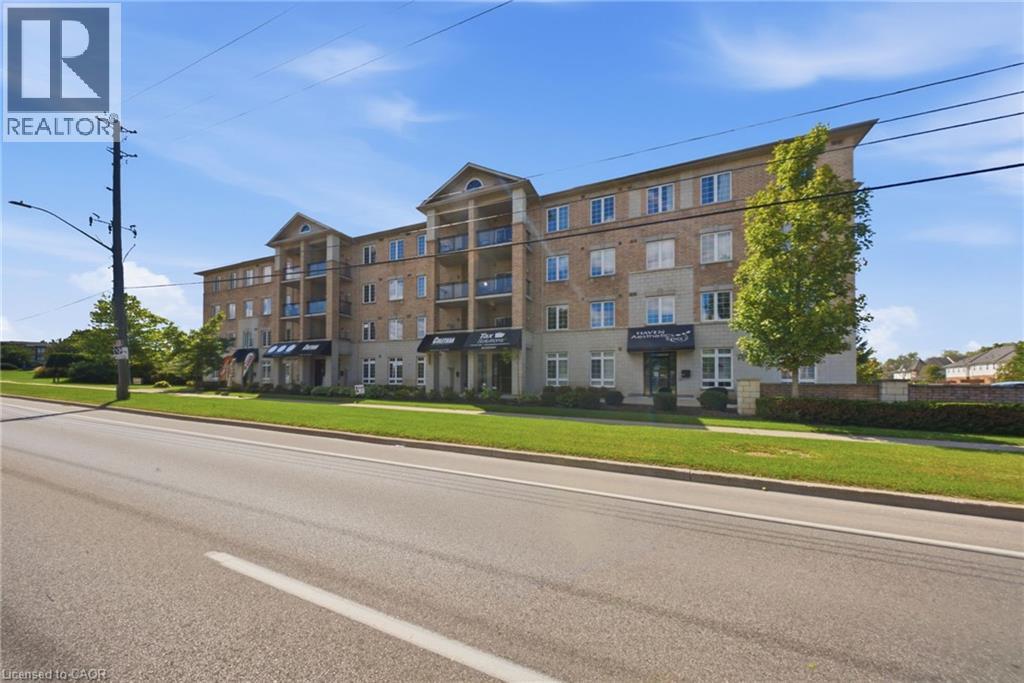
$100,000 in renovations and not one part of this apartment has been left untouched! Welcome to this completely renovated 2-bedroom + den condo at 1083 Gordon Street in Guelph's desirable south end. Thoughtfully redesigned from top to bottom, this move-in-ready home offers modern finishes, a functional layout, and the flexibility of a separate den for a home office, study, or additional living space. Ideally located just minutes from the University of Guelph, Stone Road Mall, restaurants, shopping, public transit and major highway connections, this is an opportunity that combines a truly turn-key interior with one of Guelph's most convenient locations.
Map data © OpenStreetMap contributors
No open houses are scheduled for this home.
Can't make it? Request a private viewing.
| Sep 26, 2026 | $475,000 | ▼ $25,000 |
| Sep 19, 2026 | $500,000 | First recorded price |
Price changes since Sep 19, 2026.
| Other | Main level | 7'10'' x 9'5'' |
| 3pc Bathroom | Main level | 9'2'' x 5'2'' |
| Bedroom | Main level | 10'10'' x 7'10'' |
| Bedroom | Main level | 13'5'' x 8'6'' |
| Primary Bedroom | Main level | 13'5'' x 8'8'' |
| Living room | Main level | 14'11'' x 10'3'' |
| Kitchen | Main level | 9'6'' x 7'3'' |
| Foyer | Main level | 9'6'' x 4'0'' |




