

 For sale 50
$1,150,000
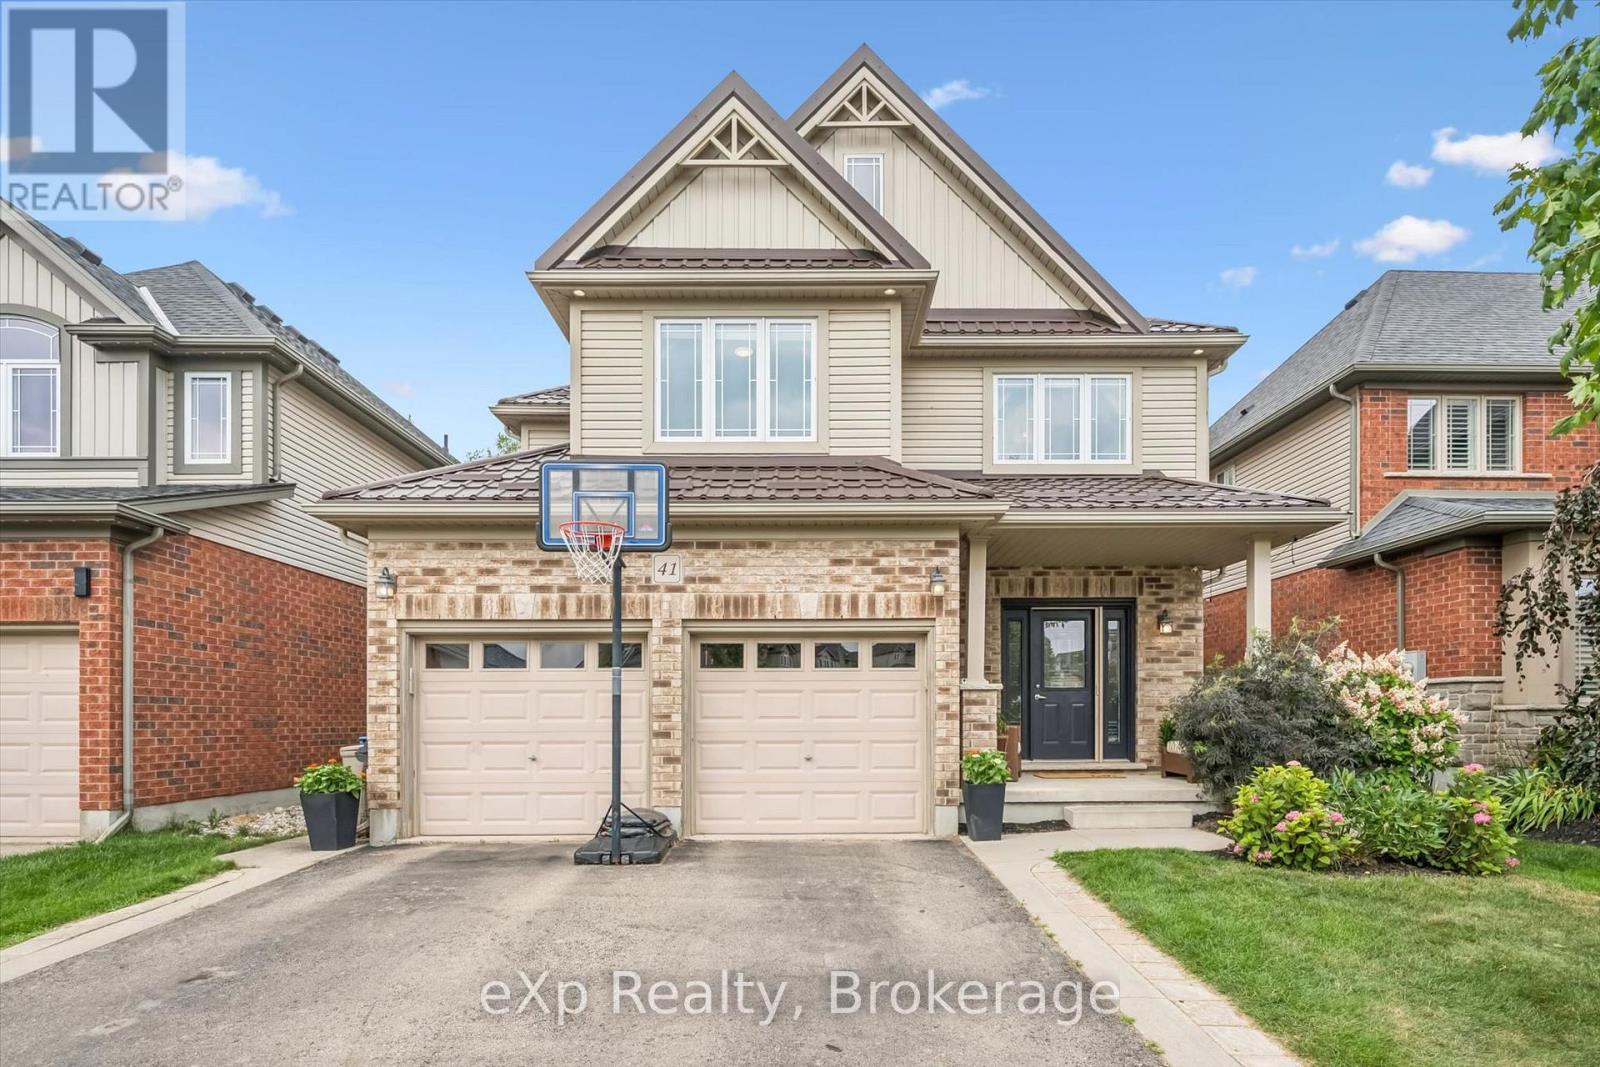
4+1 bed4 bath2,000–2,500 sq ft
41 Westra Drive
Willow West/Sugarbush/West Acres, Guelph
7 days agoMLS® X13866762
eXp Realty
113 Queen Street
General Hospital, Guelph, Ontario N1E4S2
For sale· Added
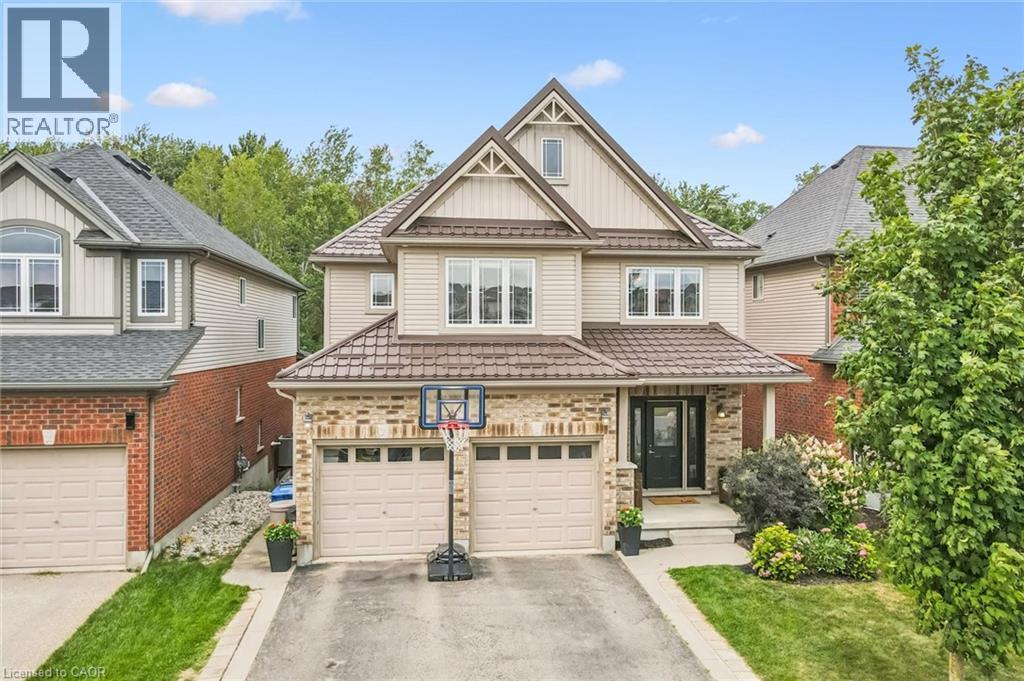
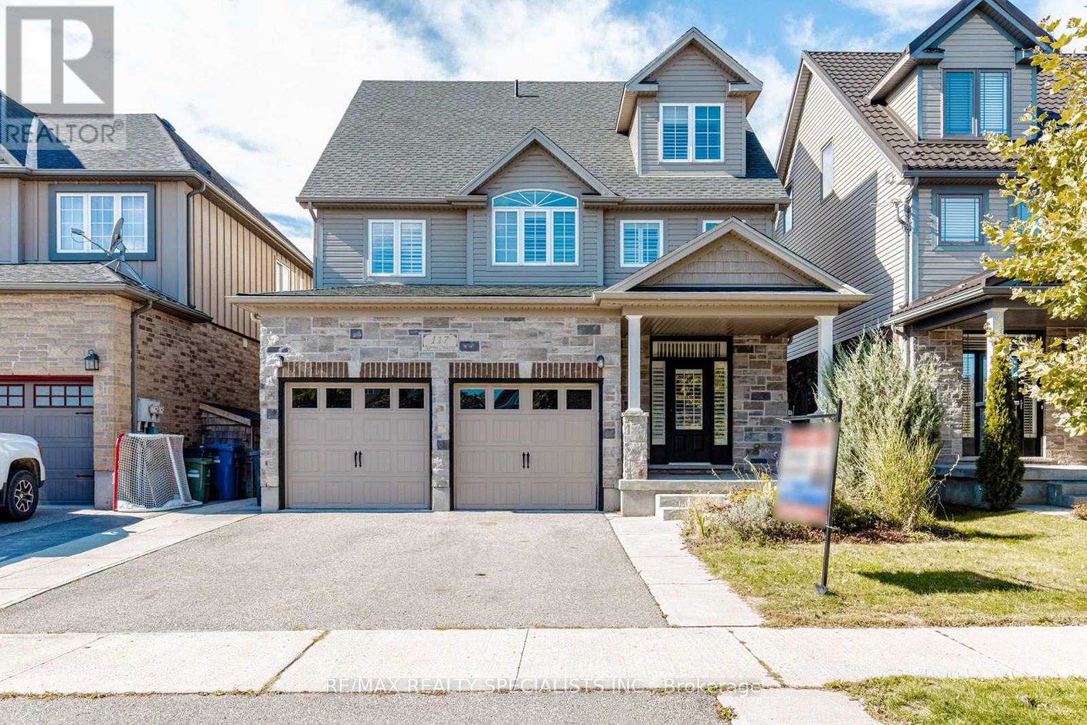
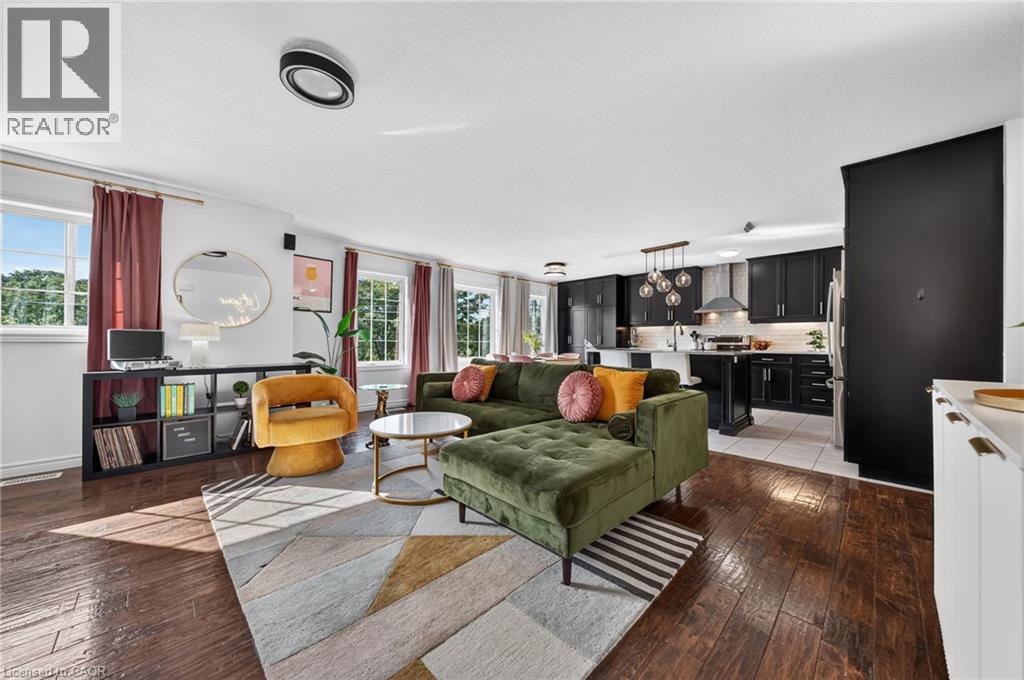
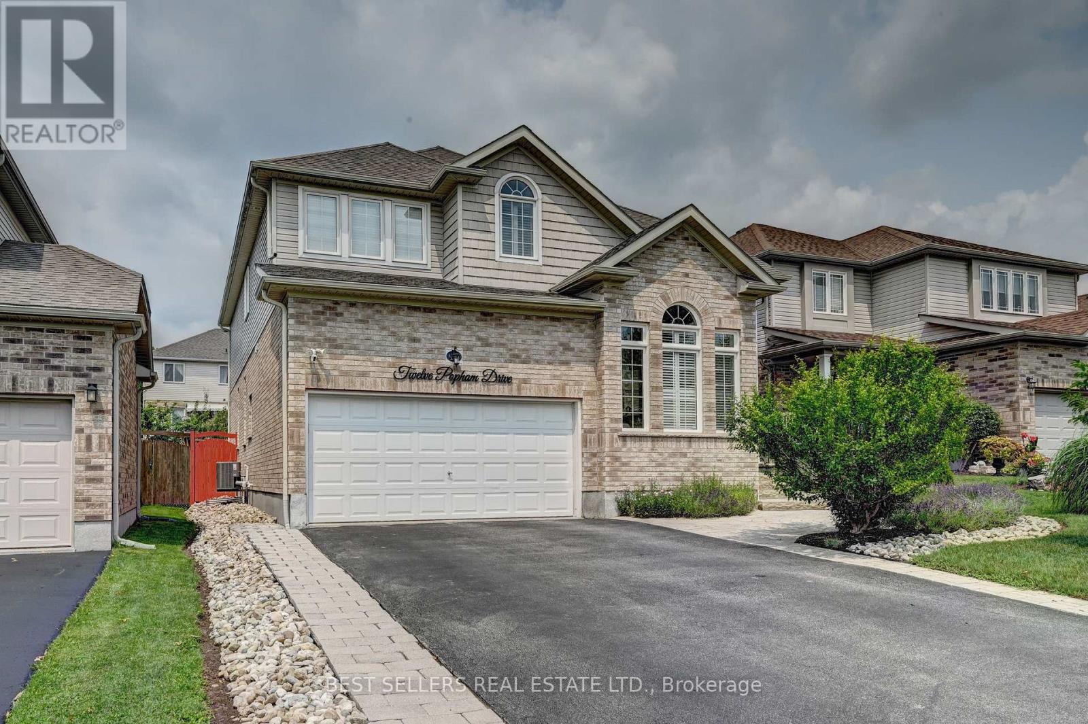
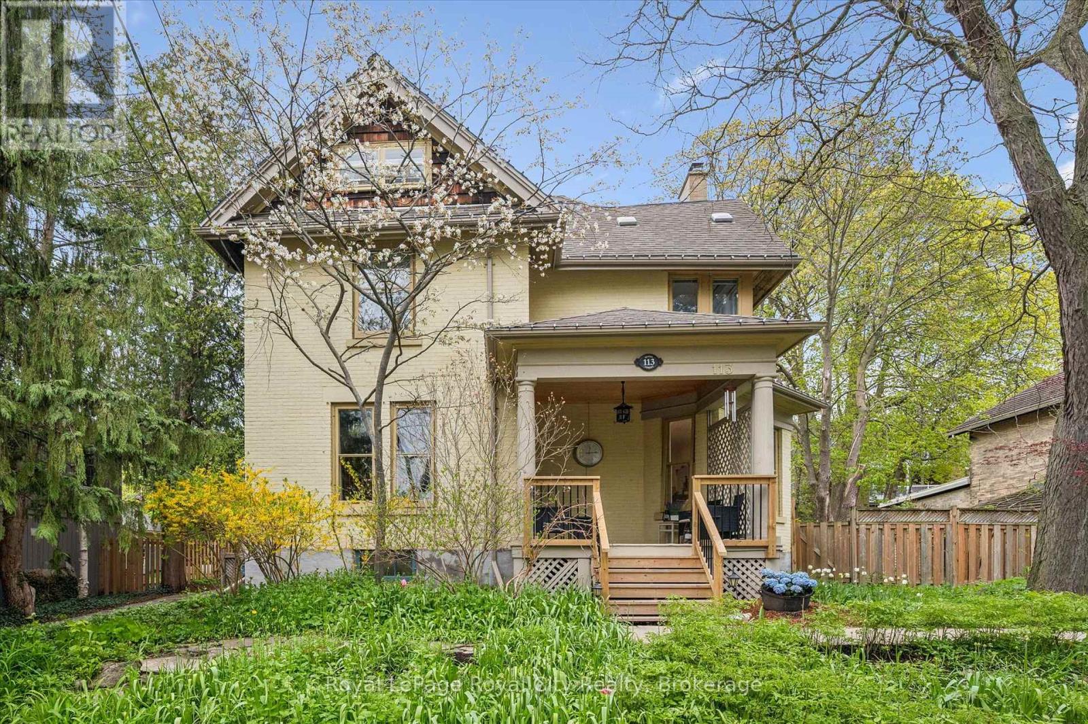
Set on a prime 72x110 lot in the highly sought-after St. George's Park/General Hospital neighbourhood, this six-bedroom, three-bathroom home combines over 3,000 sq ft of versatile living space with rare location convenience. Positioned on a welcoming, family-friendly street, the property places you within easy walking distance of downtown, top-rated schools, parks, and the hospital. The home greets you with undeniable curb appeal, framed by an expansive front porch, mature trees, and lush perennial gardens. Inside, a grand foyer featuring a classic wood staircase sets the tone for light-filled, warm interiors. The main level flows effortlessly from an oversized living room anchored by a magnificent bay window into a formal dining room designed for large-scale entertaining and holiday gatherings. At the heart of the home is a beautifully redesigned kitchen built for both busy mornings and hosting, boasting expansive prep areas, a dedicated coffee station, breakfast bar seating, and an outstanding walk-in pantry. Spanning the upper levels, six spacious bedrooms offer remarkable flexibility for multi-generational living, guest space, home studios, or dual remote work offices. The finished third-floor attic suite functions as its own private retreat, complete with a dedicated three-piece bathroom, ideal for teenagers, guests, or a quiet lounge. Throughout the residence, historic character seamlessly meets modern comfort with fresh paint, restored floors, and newly added pot lights. Out back, the grounds continue to impress with stone patio areas and deck space built for peaceful evenings and outdoor entertaining. A full basement level currently handles laundry and substantial storage, featuring a separate side entrance that provides exceptional potential for future customization. This rare property delivers an unmatched blend of space, classic elegance, and long-term potential in a premier location.
Map data © OpenStreetMap contributors
No open houses are scheduled for this home.
Can't make it? Request a private viewing.
| Bathroom | Main level | 0.92 x 2.1 m |
| Office | Second level | 3.33 x 2.13 m |
| Primary Bedroom | Second level | 4.36 x 5.01 m |
| Bathroom | Third level | 2.11 x 2.25 m |
| Dining room | Main level | 5.02 x 3.65 m |
| Bedroom | Third level | 2.52 x 4.2 m |
| Bedroom | Third level | 5.15 x 3.96 m |
| Bedroom | Third level | 4.99 x 3.69 m |
| Laundry room | Basement | 3.49 x 5.59 m |
| Other | Basement | 7.18 x 3.39 m |
| Other | Basement | 5.87 x 3.75 m |
| Other | Basement | 3.37 x 2.32 m |
| Utility room | Basement | 4.86 x 3.38 m |
| Foyer | Main level | 3.42 x 4.01 m |
| Kitchen | Main level | 3.05 x 3.65 m |
| Living room | Main level | 5.06 x 7.45 m |
| Study | Main level | 3.42 x 3.39 m |
| Bathroom | Second level | 3.02 x 2.61 m |
| Bedroom | Second level | 3.69 x 3.69 m |
| Bedroom | Second level | 3.75 x 3.69 m |
| Other | Second level | 1.52 x 1.42 m |