 NewFor sale 50
$899,999
3+1 bed3 bath1,100–1,500 sq ft
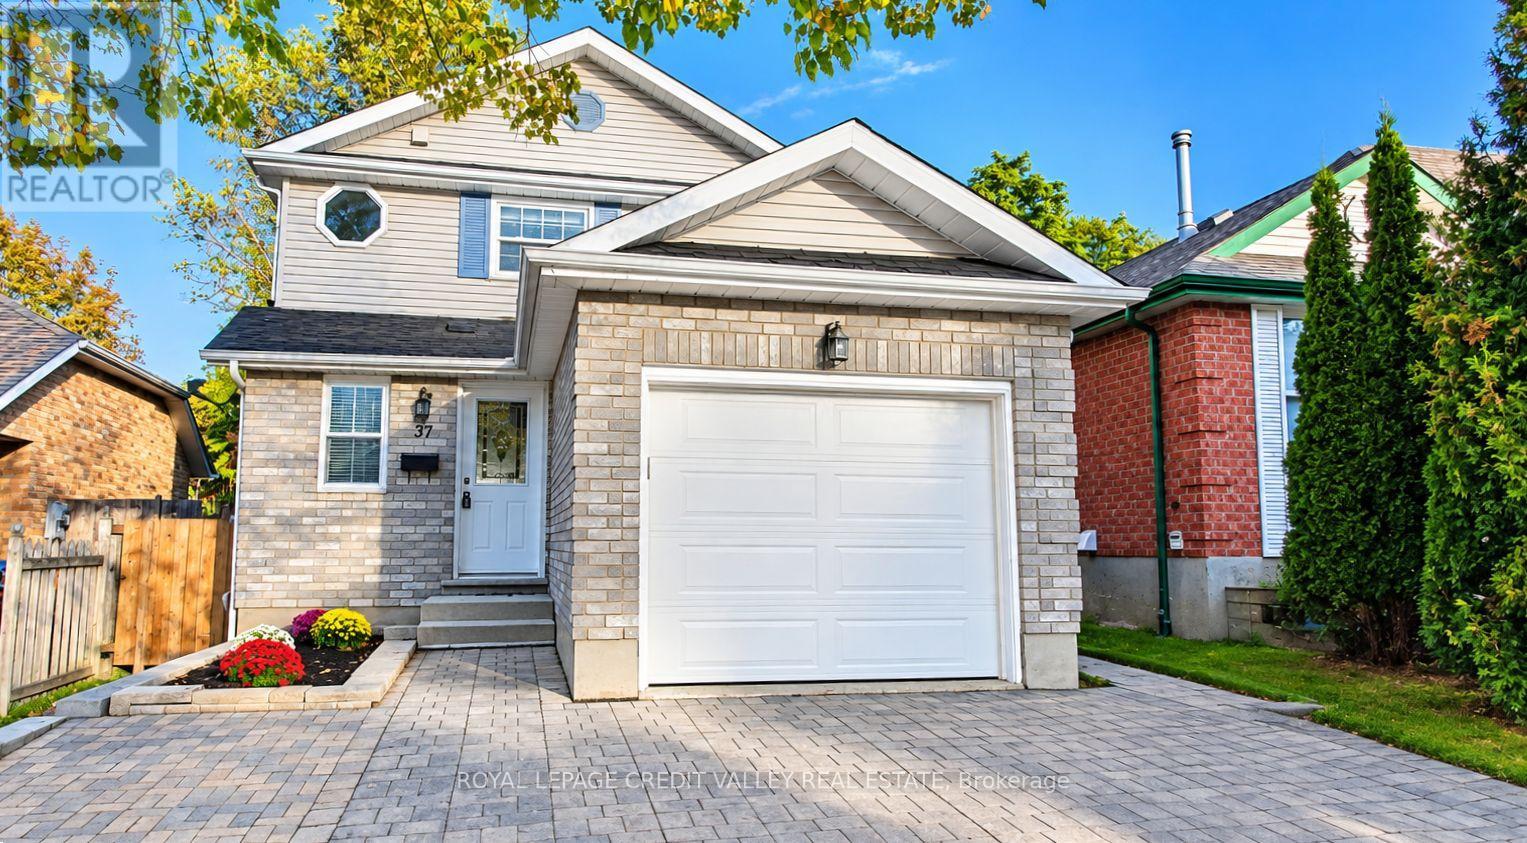
37 Rodgers Road
Kortright West, Guelph
3 days agoMLS® X13883688
ROYAL LEPAGE CREDIT VALLEY REAL ESTATE
117 Norma Crescent
Victoria North, Guelph, Ontario N1E0K5
For sale· Added
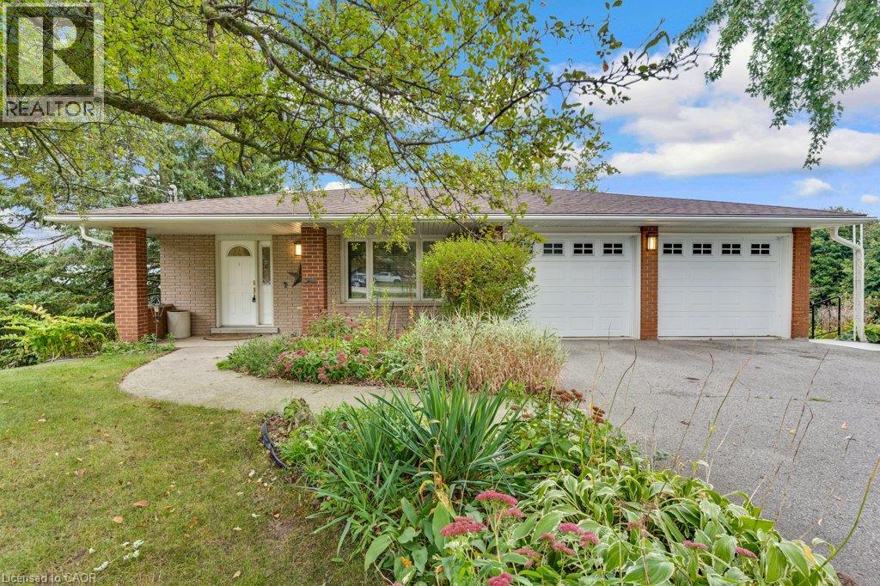
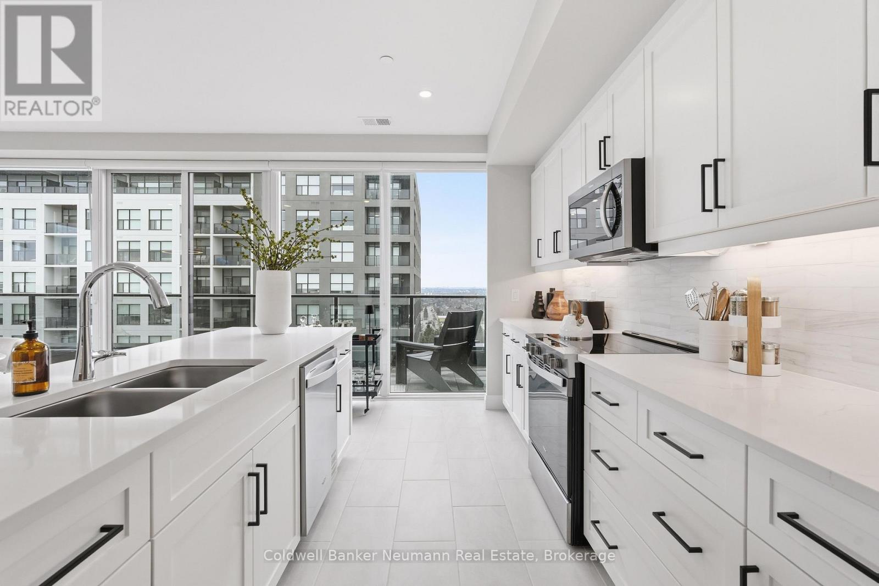
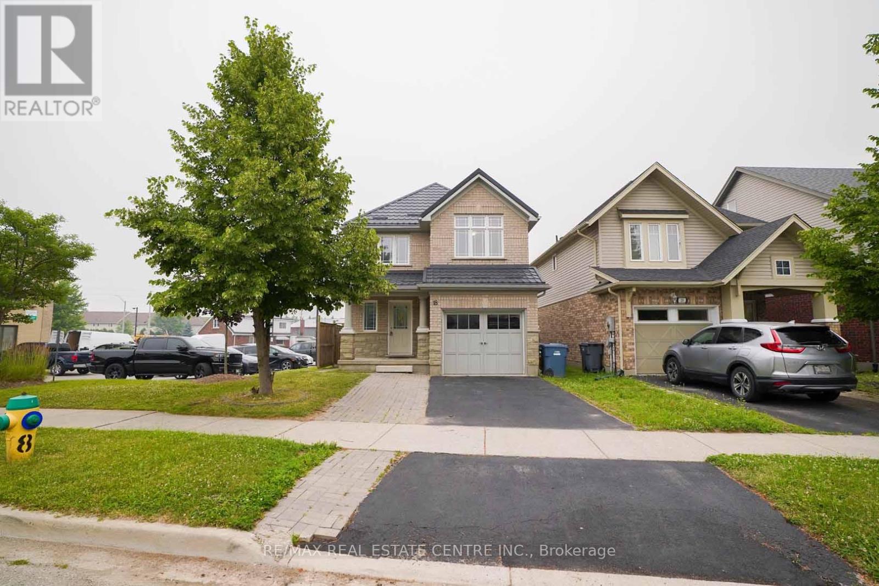
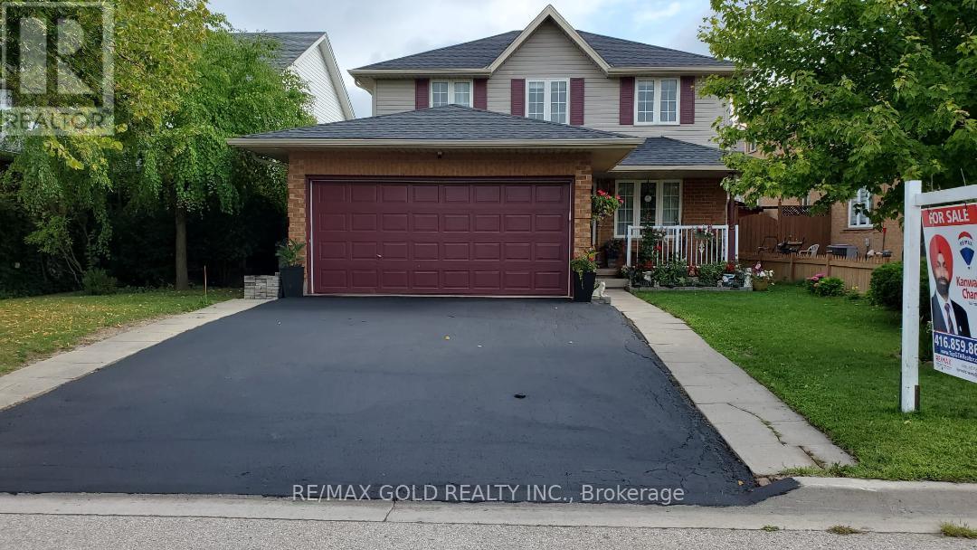
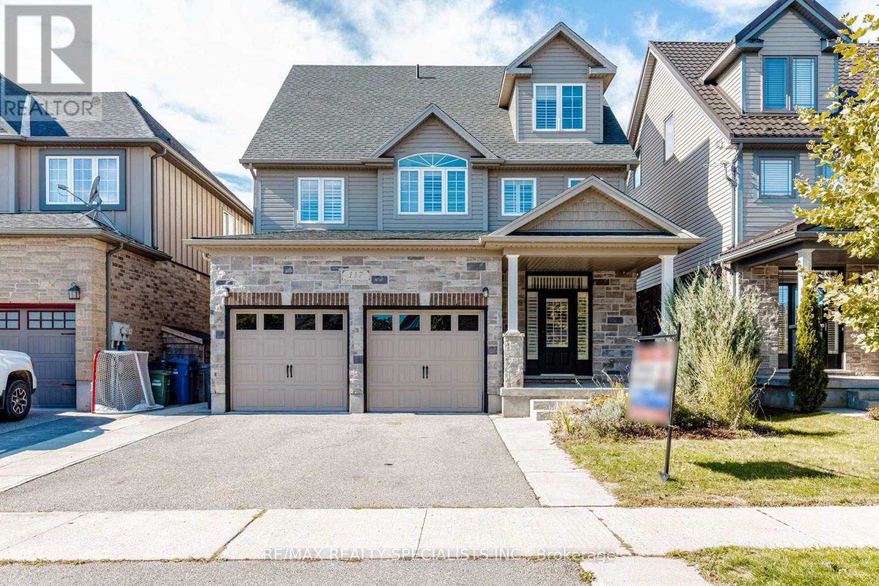
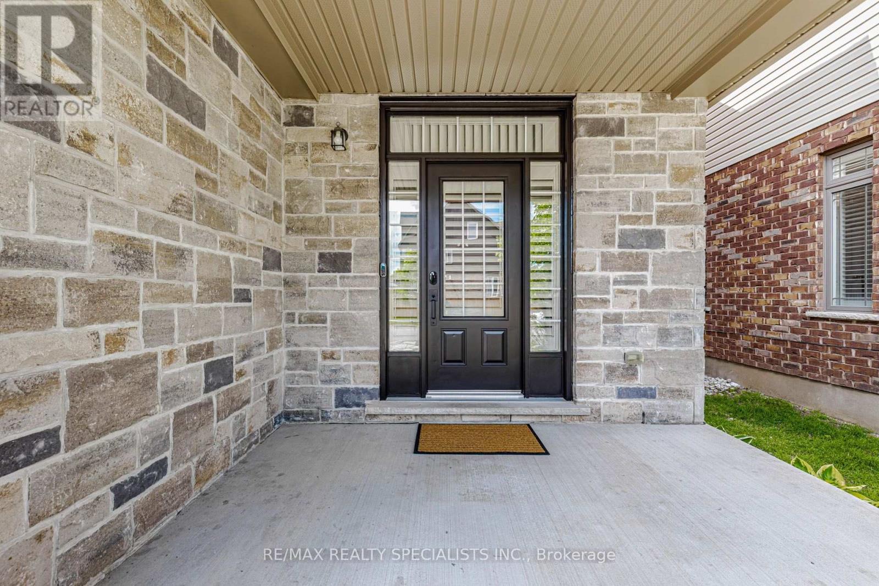
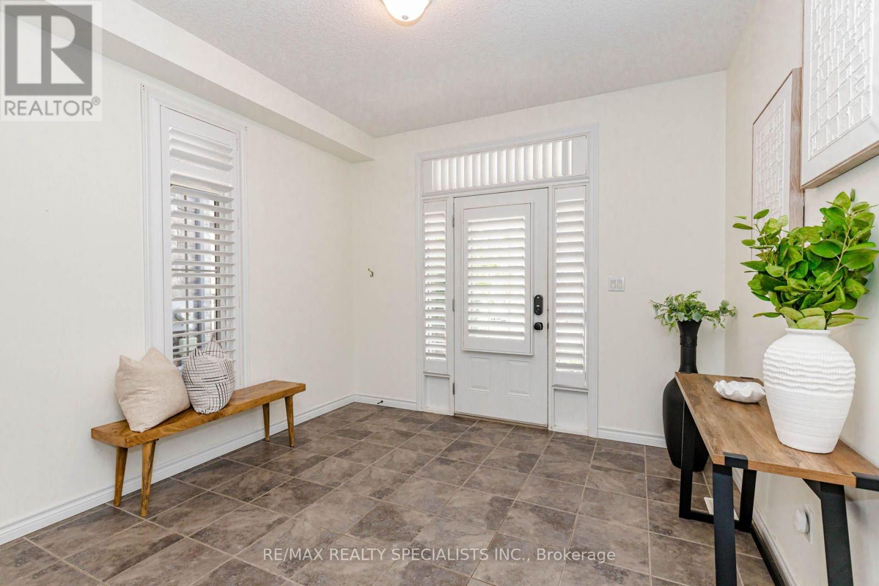
Stunning 3,000+ sq. ft. detached home in Guelph's desirable Victoria North neighbourhood, offering exceptional space and versatility for growing or multi-generational families. Featuring 9-ft ceilings, stylish California shutters throughout, and a bright open-concept kitchen and family room filled with natural light. The layout has been thoughtfully enhanced to feature 4 spacious bedrooms, including an expansive third-floor loft perfectly suited as a private retreat, rec room, or home office. The professionally finished basement with a separate walkout entrance adds incredible value, offering ideal potential for an in-law suite or extended family living. Additional highlights include interior garage access, stainless steel appliances, and a double private driveway.Ideally located just moments from local parks, top-rated schools, shopping, public transit, and everyday amenities. A rare, move-in-ready opportunity with exceptional, flexible living space on every level!
Map data © OpenStreetMap contributors
No open houses are scheduled for this home.
Can't make it? Request a private viewing.
| Primary Bedroom | Main level | 6.38 x 3.89 m |
| Bathroom | Main level | 3.5 x 2.79 m |
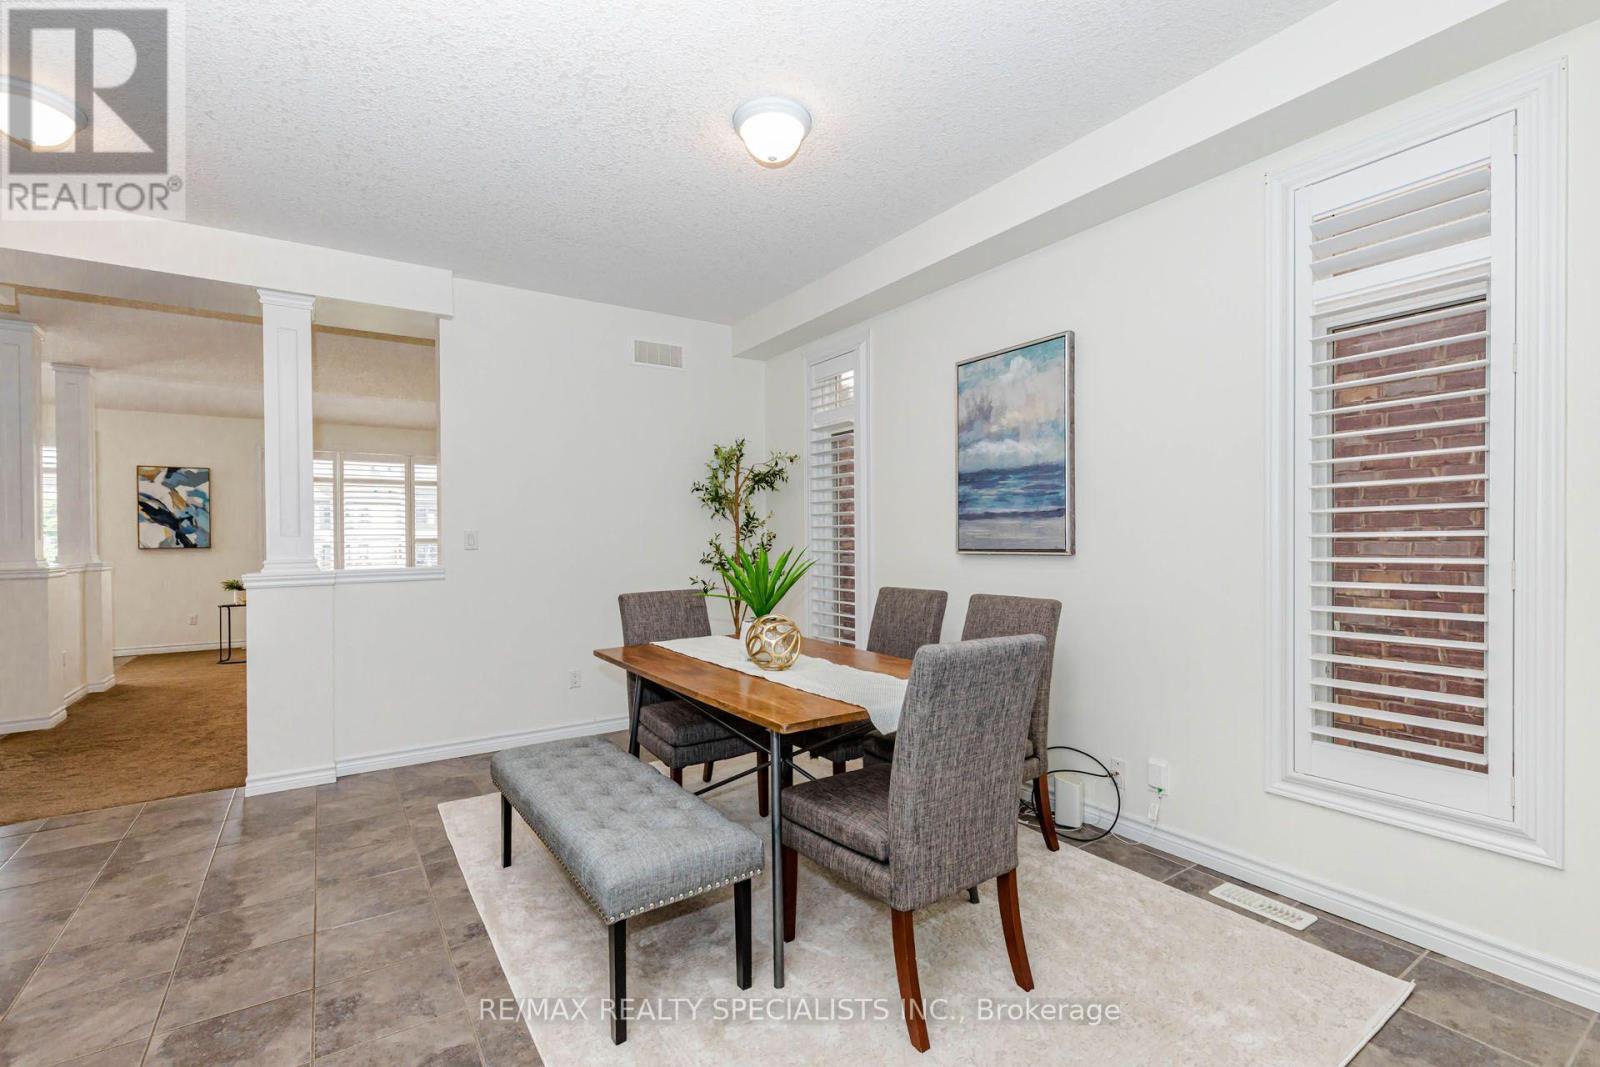
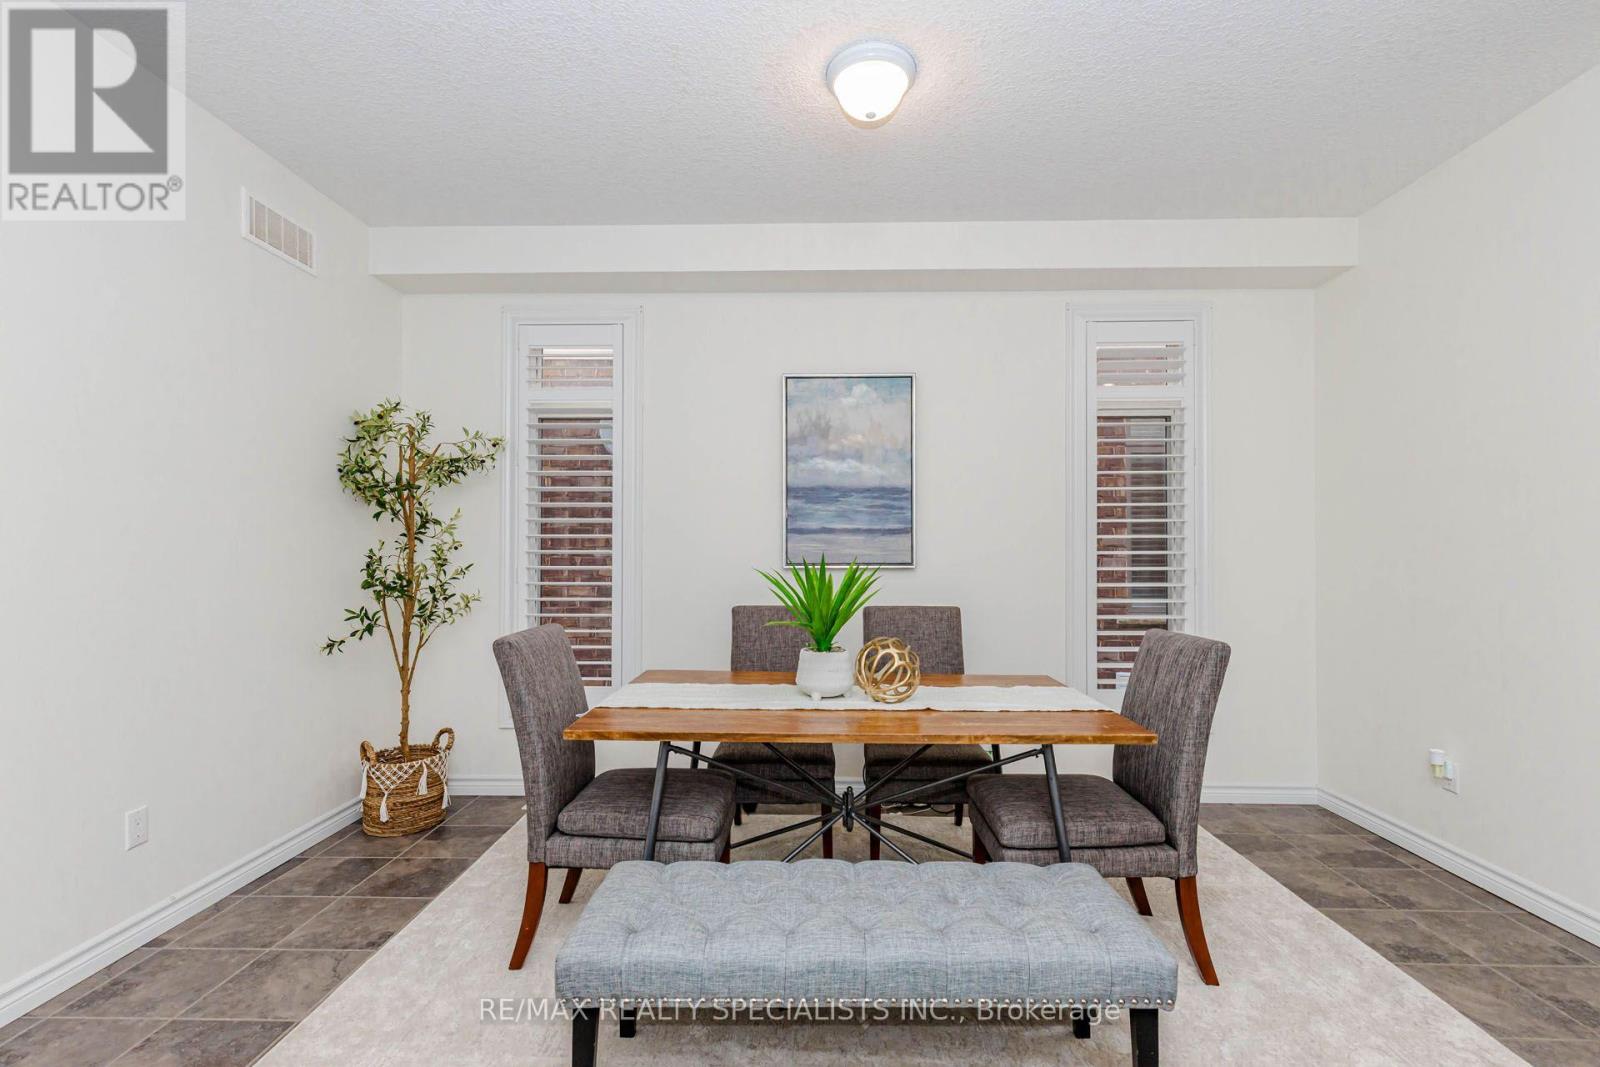
| Dining room | Main level | 4.24 x 4.62 m |
| Bedroom | Basement | 4.42 x 4.17 m |
| Bedroom 3 | Main level | 3.38 x 5.3 m |
| Living room | Main level | 4.42 x 6.25 m |
| Bathroom | Main level | 2.46 x 4.17 m |
| Bedroom 4 | Second level | 2.42 x 2.9 m |
| Utility room | Basement | 4.55 x 2.29 m |
| Laundry room | Basement | 3 x 2.34 m |
| Bathroom | Basement | 3.07 x 1.91 m |
| Kitchen | Main level | 4.47 x 3.96 m |
| Loft | Second level | 10.85 x 9.14 m |
| Recreational, Games room | Basement | 4.17 x 14.88 m |
| Bedroom 2 | Main level | 3 x 5.3 m |
| Laundry room | Main level | 2.69 x 2.57 m |
| Eating area | Main level | 4.47 x 2.21 m |