 For sale 50
$859,900
3 bed2 bath1,100–1,500 sq ft
5 Western Avenue
Junction/Onward Willow, Guelph
15 days agoMLS® X13836518
Coldwell Banker Neumann Real Estate
12 Glasgow Street South #6
Downtown, Guelph, Ontario N1H4T5
For sale· Added
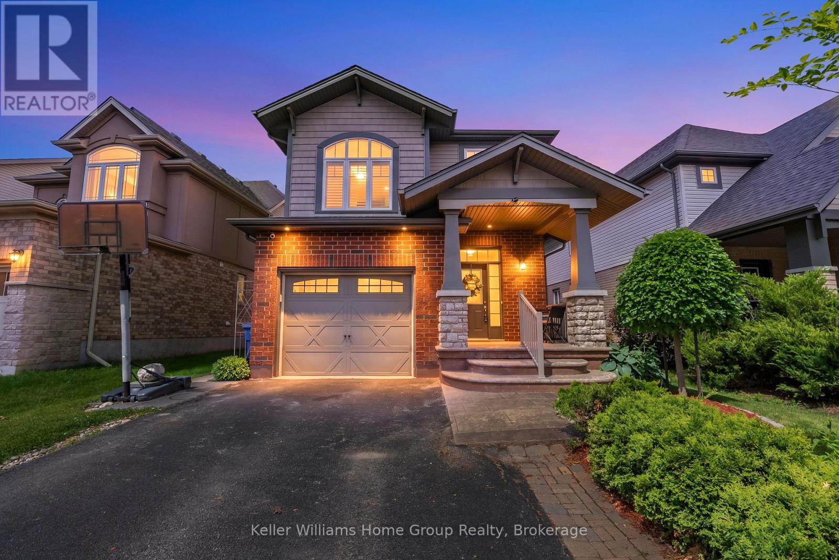
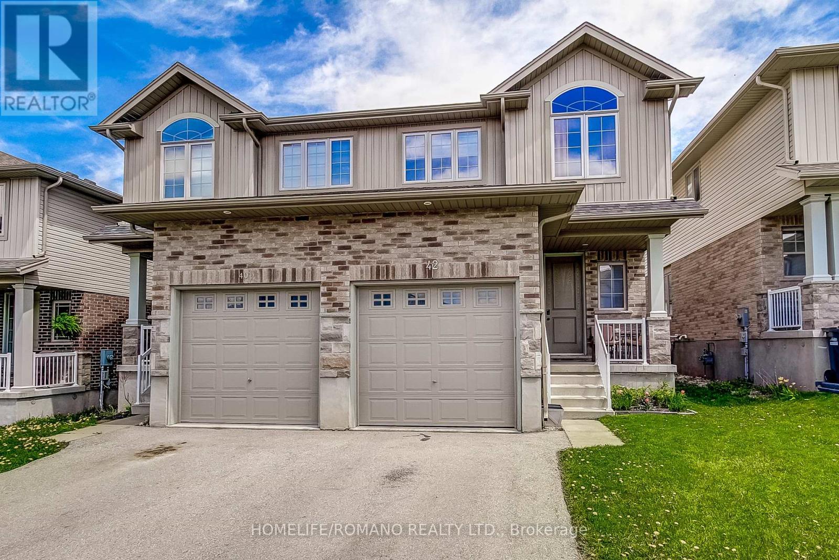
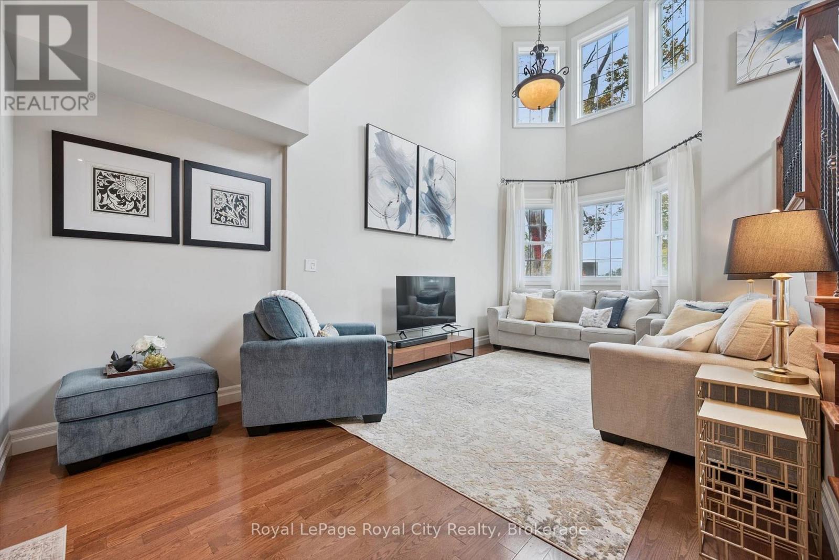
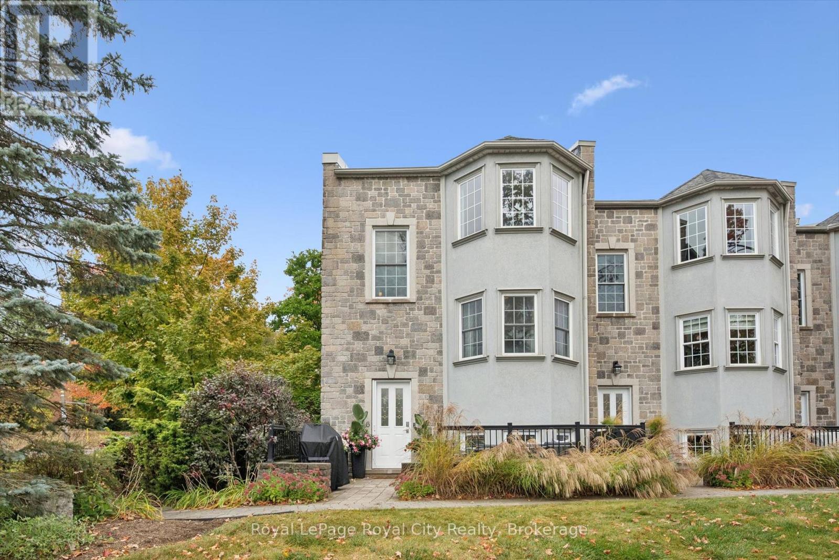
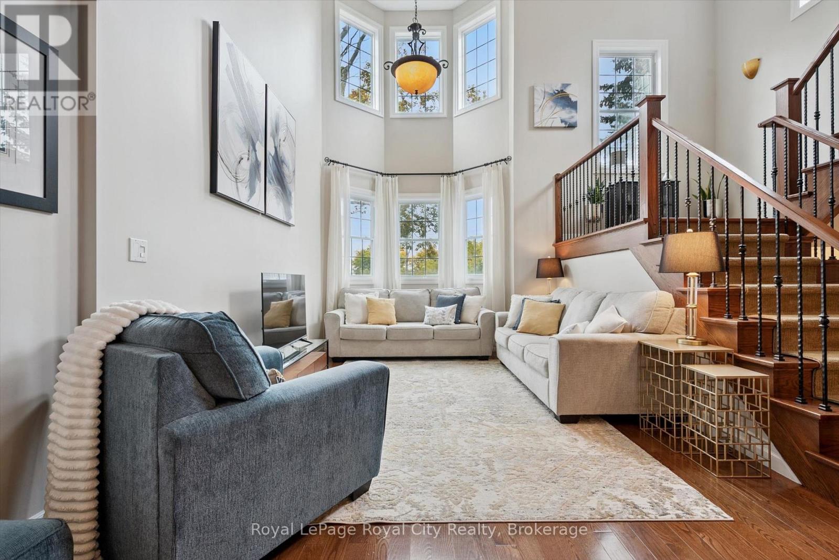
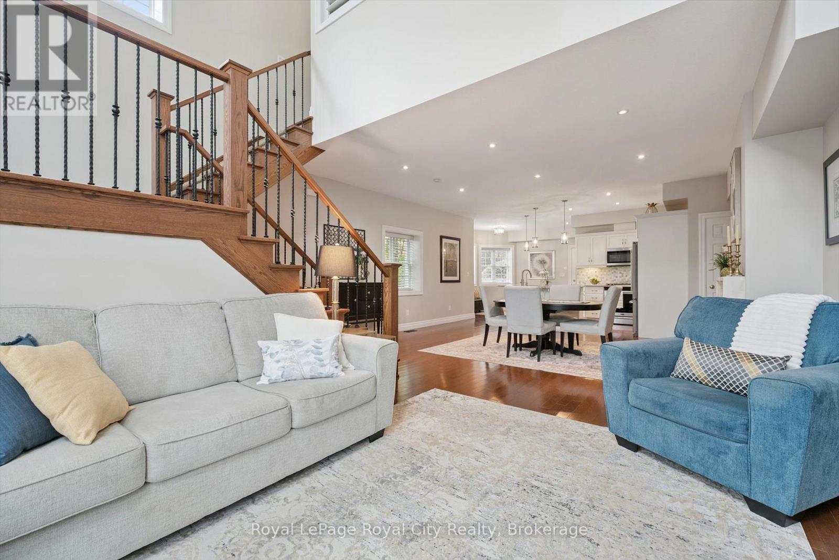
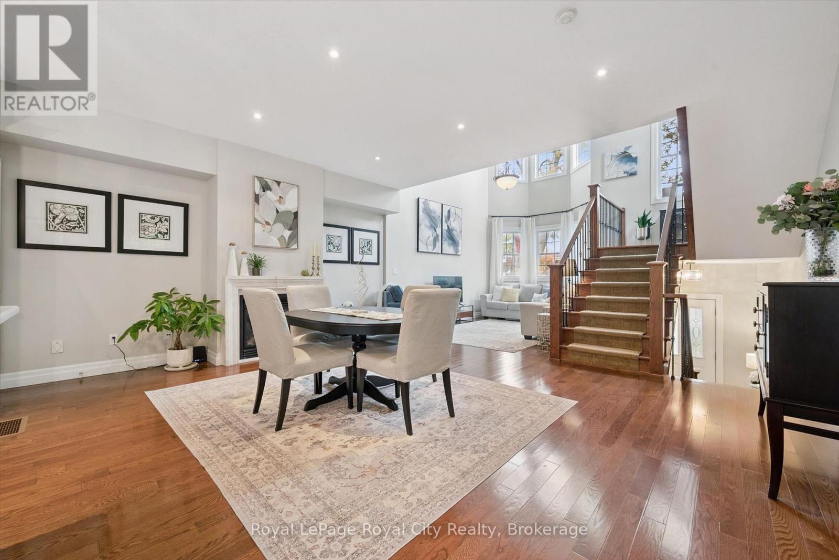
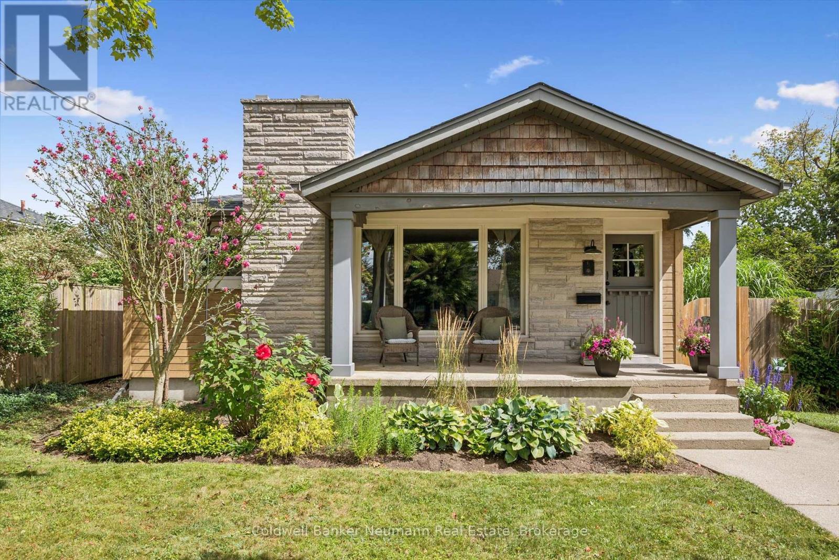
Welcome to this bright and spacious end-unit home in one of Guelph's most convenient locations, just minutes from downtown. With an abundance of windows and natural light, this home offers a wonderful combination of character, functionality and modern updates, all within easy walking distance of shops, restaurants, cafés, Exhibition Park and the farmers' market. The main floor features a welcoming updated kitchen with a large pantry, separate dining area with natural gas fireplace and generous living room highlighted by an impressive 20-foot ceiling with a matching bank of upper windows. Nine-foot ceilings continue throughout the remaining living spaces, including the finished basement, creating an airy and open feel throughout the home. Upstairs, you'll find two bedrooms, including a spacious primary with double patio doors opening to a private balcony, walk-in closet and ensuite bathroom. The finished basement provides additional living space with a third bedroom, 4-piece bathroom and new flooring. Enjoy sitting on the private 19 x 9 foot second floor covered balcony at the back of the house or on the interlocking patio in the front. Double garage with inside access and 2 car driveway add to the convenience of this unit. Now is your opportunity to live in this friendly, well-managed downtown complex.
Map data © OpenStreetMap contributors
No open houses are scheduled for this home.
Can't make it? Request a private viewing.
| Foyer | Main level | 2.11 x 2.49 m |
| Bedroom | Basement | 2.77 x 4.65 m |
| Recreational, Games room | Basement | 4.75 x 4.88 m |
| Utility room | Basement | 1.93 x 2.87 m |
| Other | Basement | 2.44 x 3.23 m |
| Bathroom | Main level | 1.19 x 1.42 m |
| Dining room | Main level | 5.61 x 3.45 m |
| Kitchen | Main level | 5.84 x 4.32 m |
| Living room | Main level | 3.45 x 5.94 m |
| Bathroom | Second level | 3.43 x 2.92 m |
| Bedroom | Second level | 4.55 x 4.01 m |
| Primary Bedroom | Second level | 6.78 x 7.16 m |
| Laundry room | Second level | 2.57 x 1.52 m |
| Bathroom | Basement | 1.6 x 2.59 m |