
 For sale 50
$385,000
2 bed2 bath1,200–1,399 sq ft
208 Silvercreek Parkway North #210
Junction/Onward Willow, Guelph
2 months agoMLS® X13579018
LifeStyle International Realty Inc
120 Huron Street #418
Guelph, Ontario N1E0T8
For sale· Added
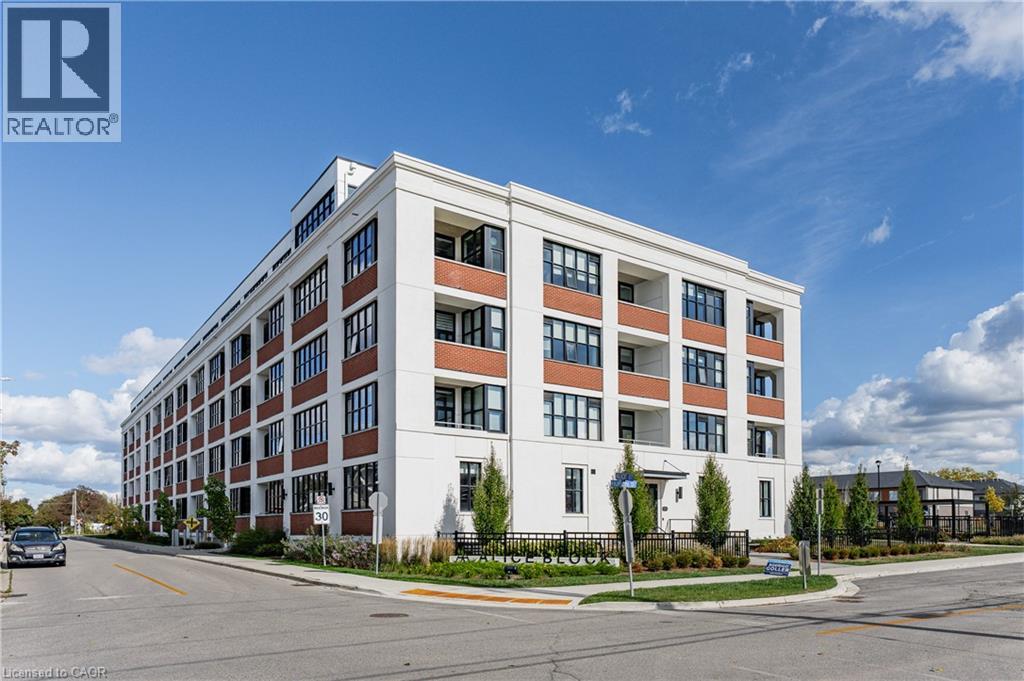
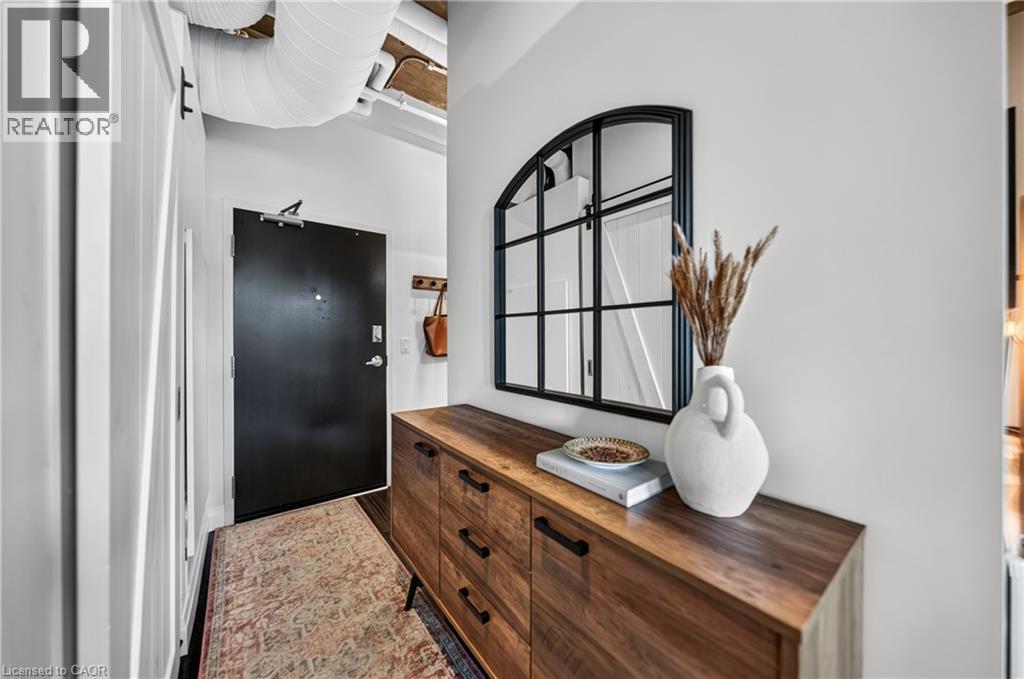
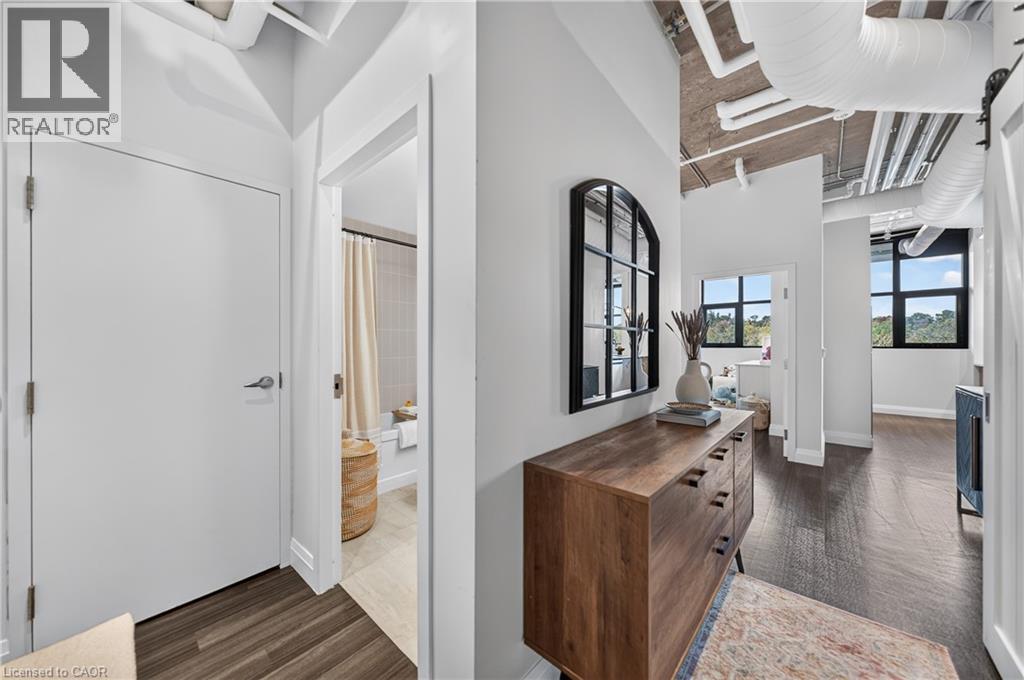
Experience contemporary loft-style living in the heart of Guelph! Offering over 900 sq. ft. of thoughtfully designed living space, this bright and stylish 2-bedroom, 2-bathroom condo also features a separate home office which is perfect for working remotely without sacrificing a bedroom. Soaring 10-foot exposed concrete ceilings, luxury vinyl plank flooring and oversized European-inspired black-framed windows create a modern, open atmosphere filled with natural light. The spacious kitchen flows seamlessly into the dining and living areas, where a fireplace adds warmth and character. The primary bedroom includes its own 3-piece ensuite, while the second bedroom is conveniently located near the full 4-piece bathroom. Step outside onto your private balcony.The building offers an impressive collection of amenities, including a welcoming lobby and lounge, main-floor common room with kitchenette, fully equipped gym, games room with pool table and foosball, pet wash station, rooftop patio with barbecues, and extensive bike storage complete with a heated bike ramp. Ideally located close to downtown Guelph's shops, restaurants, trails, transit and everyday conveniences, this spacious condo delivers the layout, style and amenities you've been looking for.
Map data © OpenStreetMap contributors
No open houses are scheduled for this home.
Can't make it? Request a private viewing.
| Bedroom | Main level | 10'9'' x 13'8'' |
| Office | Main level | 14'11'' x 7'3'' |
| Kitchen | Main level | 9'3'' x 14'0'' |
| Living room | Main level | 9'10'' x 13'10'' |
| Dining room | Main level | 9'10'' x 5'11'' |
| Primary Bedroom | Main level | 9'3'' x 14'0'' |
| 3pc Ensuite bath | Main level | 8'8'' x 4'11'' |
| 4pc Bathroom | Main level | 8'6'' x 5'2'' |
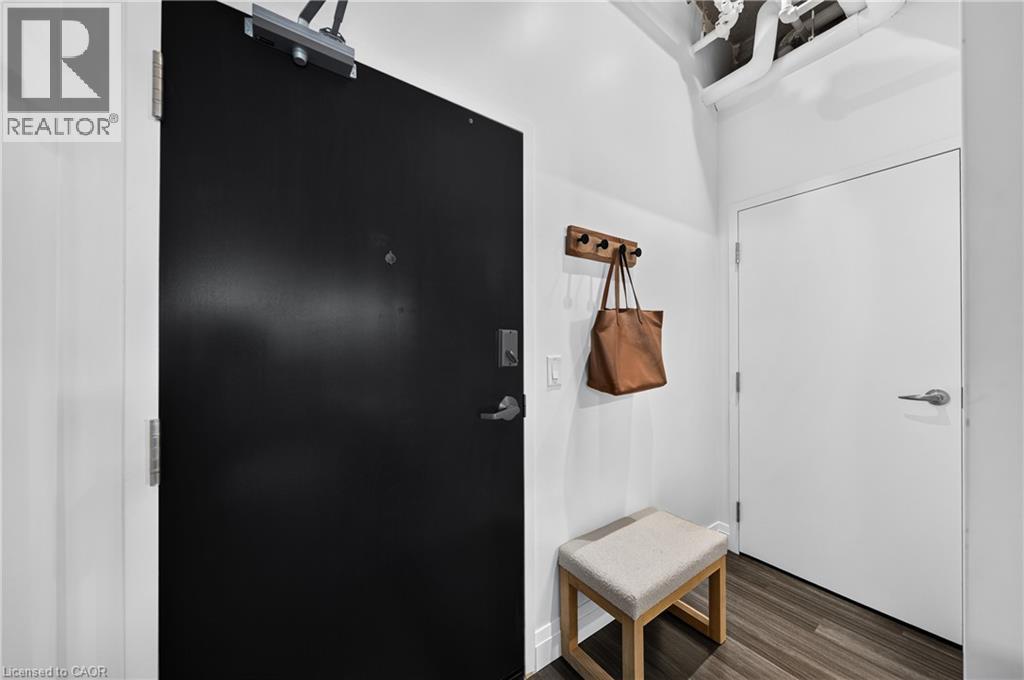
| Foyer | Main level | 8'10'' x 9'3'' |




