 NewFor sale 50
$1,999,000
4 bed4 bath3,550 sq ft
147 Ambrous Crescent
Guelph
2 days agoMLS® 40870569
HOMELIFE MIRACLE REALTY LTD
162 Dawn Avenue
Guelph, Ontario N1G5J9
For sale· Added
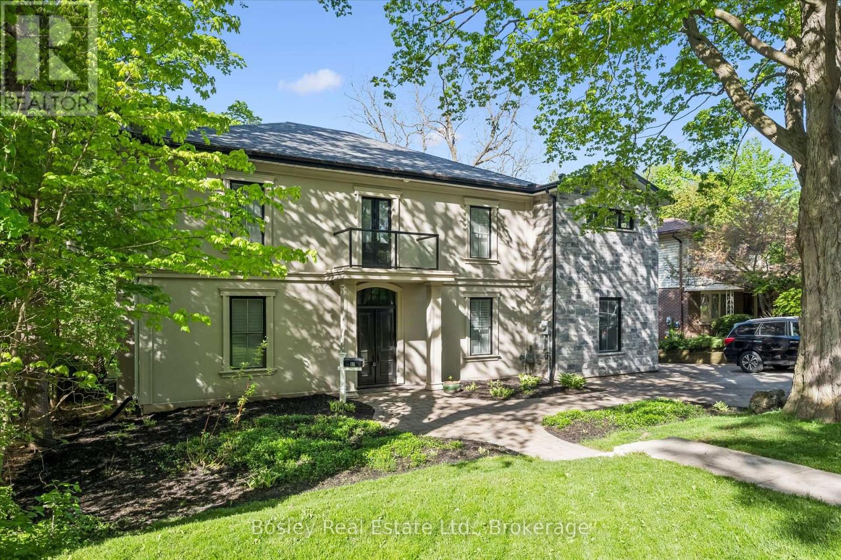
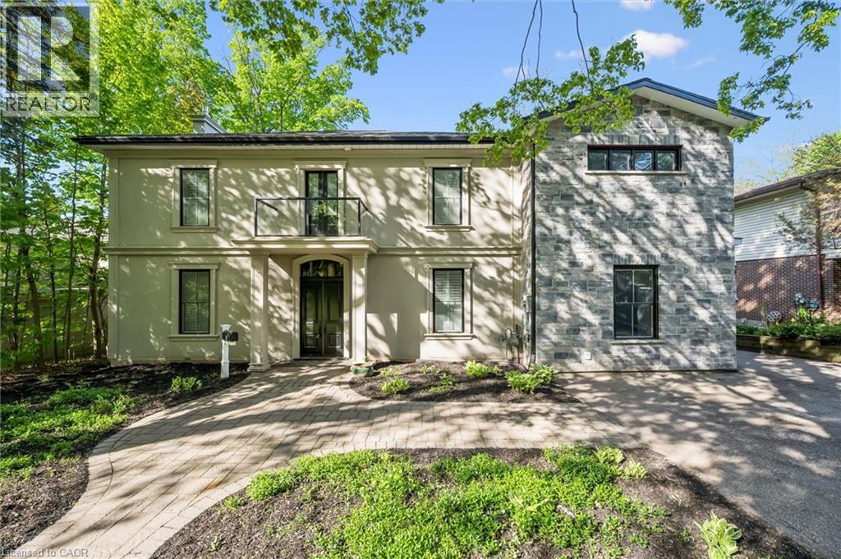
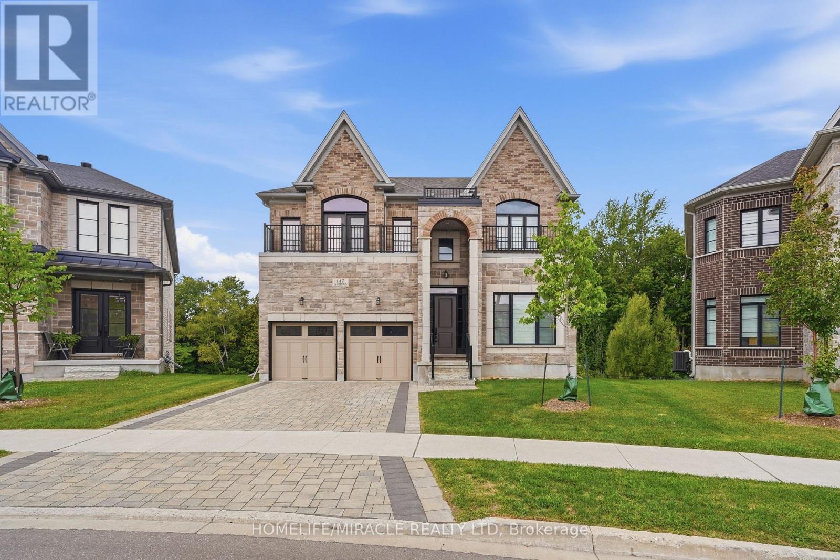
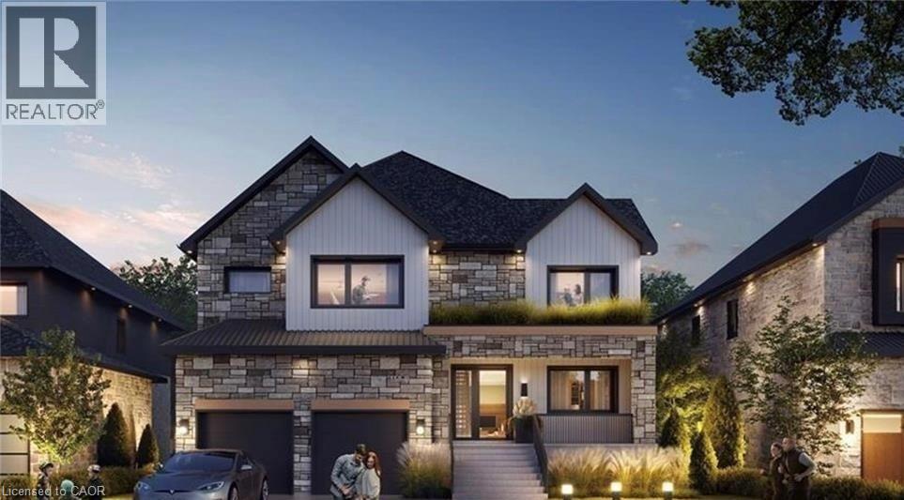
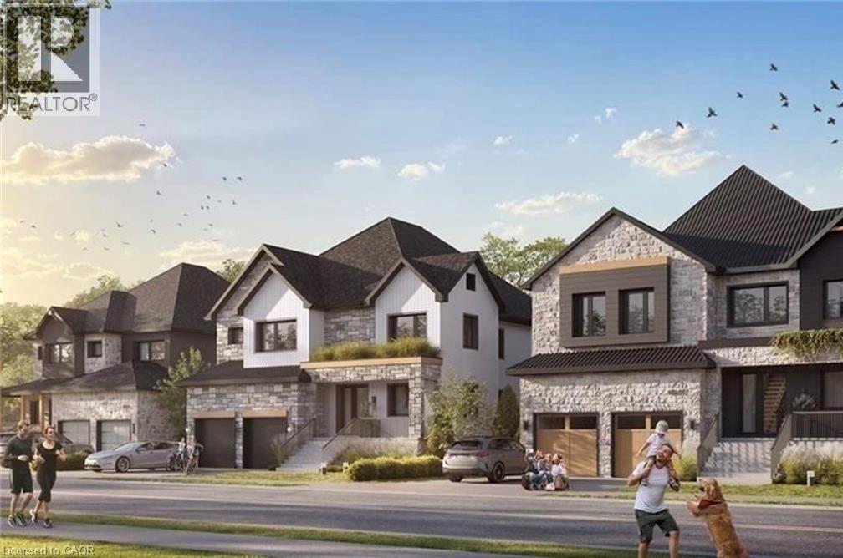
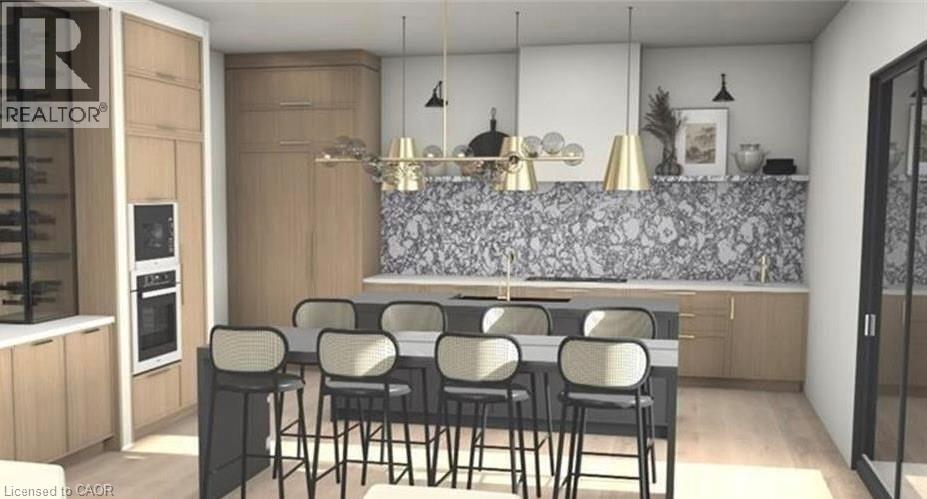
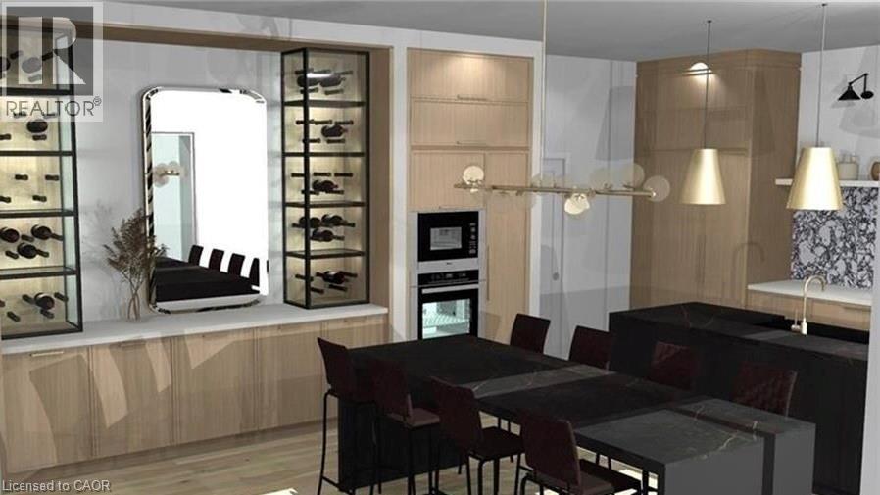
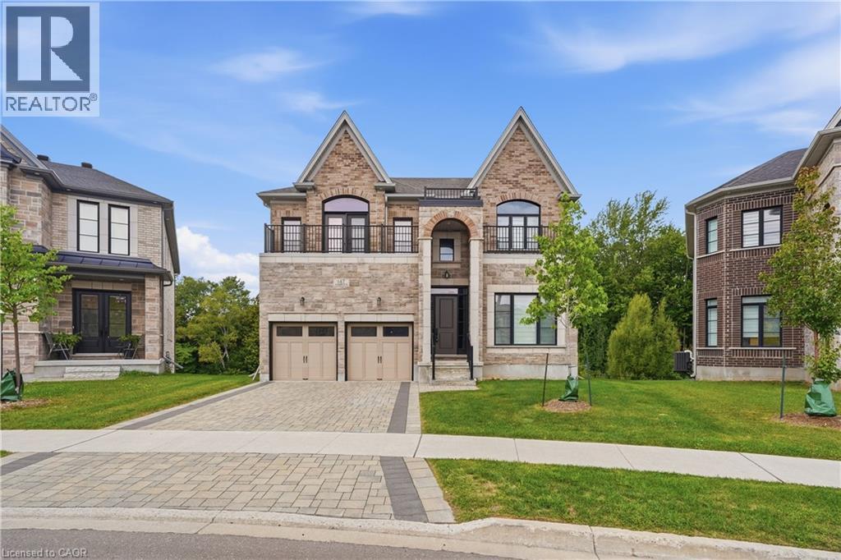
LAST LOT AND BUILD PACKAGE AVAILABLE. Designed by award winning Frontiers Design Build Inc., this offering includes the lot and the construction of a fully customizable high performance home up to 3,300 sq ft above grade at a price comparable to most production homes, delivering exceptional energy efficiency, superior indoor air quality, and year round comfort through state of the art insulation, high efficiency mechanical systems, and premium European tilt and turn windows so temperatures stay consistent and air remains healthy; sustainable design can lower monthly bills and help protect against rising energy costs. Buyer must engage Frontiers Design Build Inc. to build the home and enter into a construction agreement, square footage and specifications may vary based on the final design and selections since the home is not yet built, Tarion Warranty is included, and buyers may modify the plan and finishes prior to completion.
Map data © OpenStreetMap contributors
No open houses are scheduled for this home.
Can't make it? Request a private viewing.
| Laundry room | Second level | 8'7'' x 9'8'' |
| Sitting room | Second level | 16'3'' x 14'0'' |
| 5pc Bathroom | Second level | — |
| 3pc Bathroom | Second level | — |
| Bedroom | Second level | 12'6'' x 14'1'' |
| Bedroom | Second level | 13'3'' x 13'9'' |
| Bedroom | Second level | 12'1'' x 13'6'' |
| 5pc Bathroom | Second level | — |
| Primary Bedroom | Second level | 15'1'' x 23'1'' |
| 2pc Bathroom | Main level | — |
| Office | Main level | 12'5'' x 8'5'' |
| Dining room | Main level | 18'1'' x 13'1'' |
| Living room | Main level | 16'6'' x 14'6'' |

| Kitchen | Main level | 18'0'' x 22'1'' |
| Mud room | Main level | 5'11'' x 10'6'' |