 For sale 50
$774,900
3+1 bed2 bath1,100–1,500 sq ft
274 Water Street
Dovercliffe Park/Old University, Guelph
2 months agoMLS® X13619724
Chestnut Park Realty (Southwestern Ontario) Ltd
169 Morris Street
St. Patrick's Ward, Guelph, Ontario N1E5M1
For sale· Added
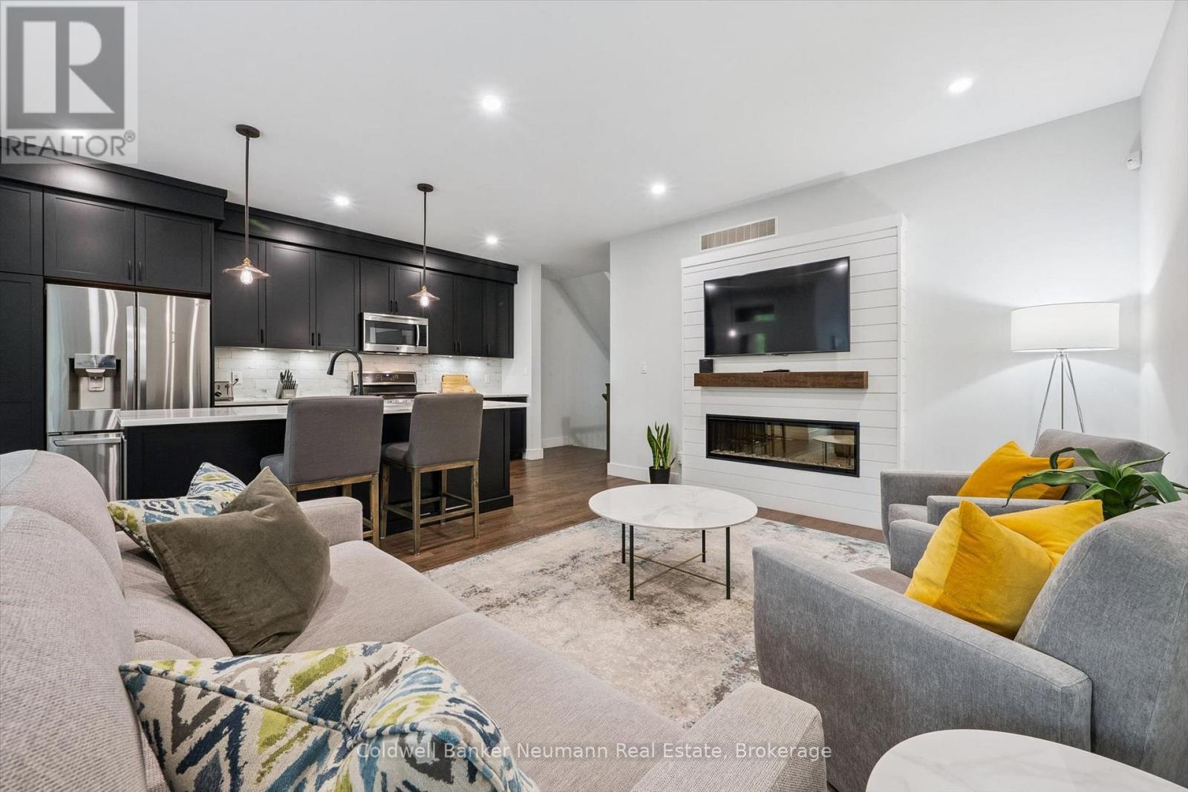
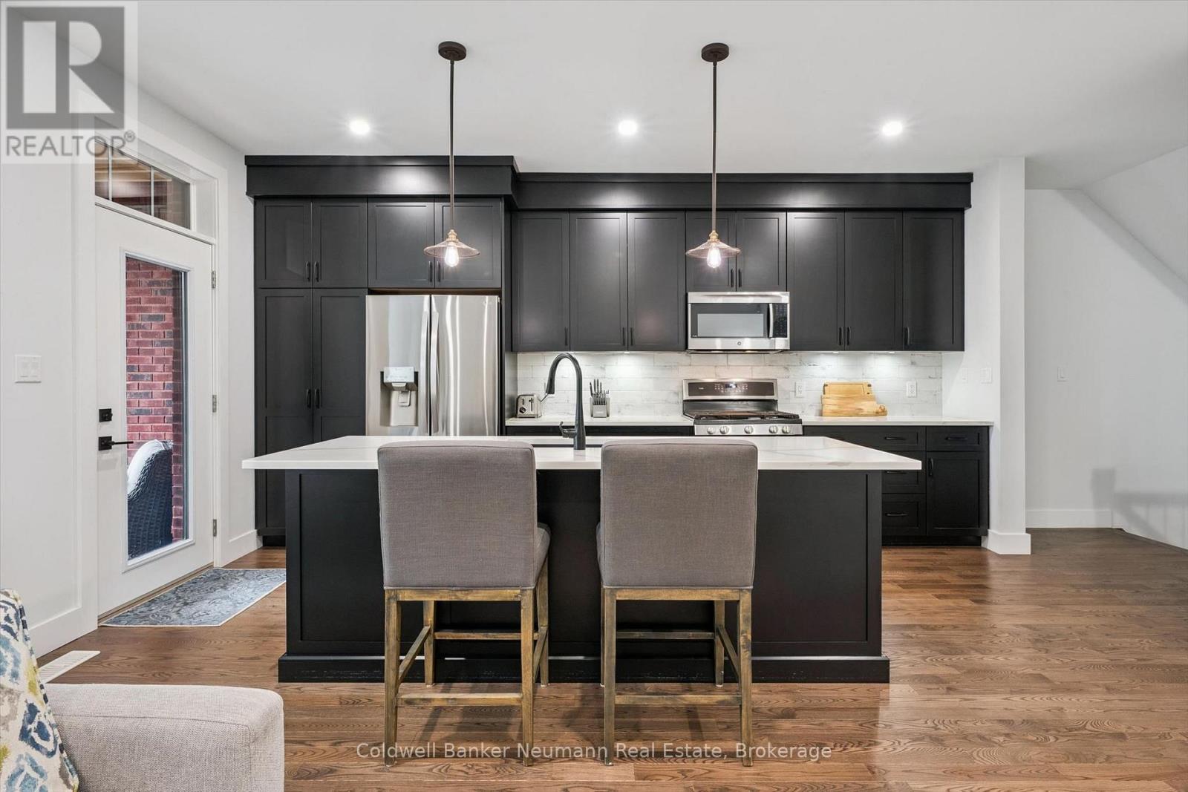
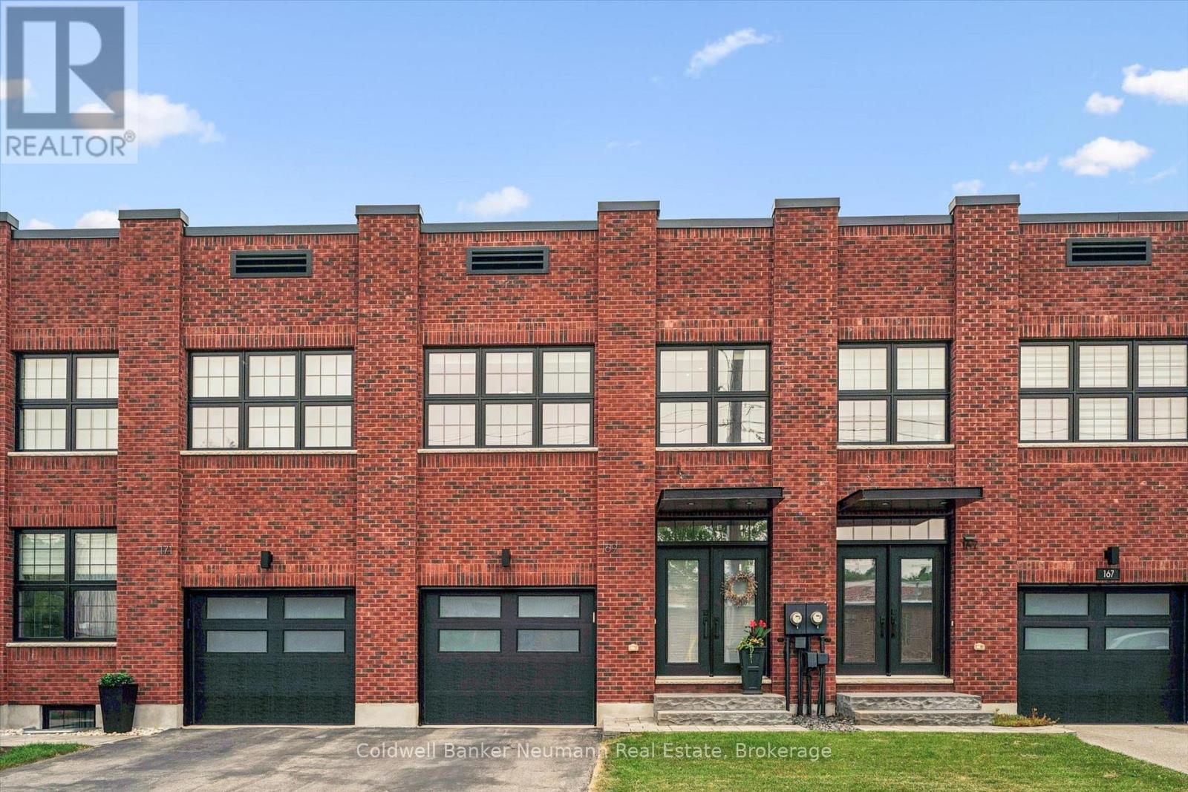
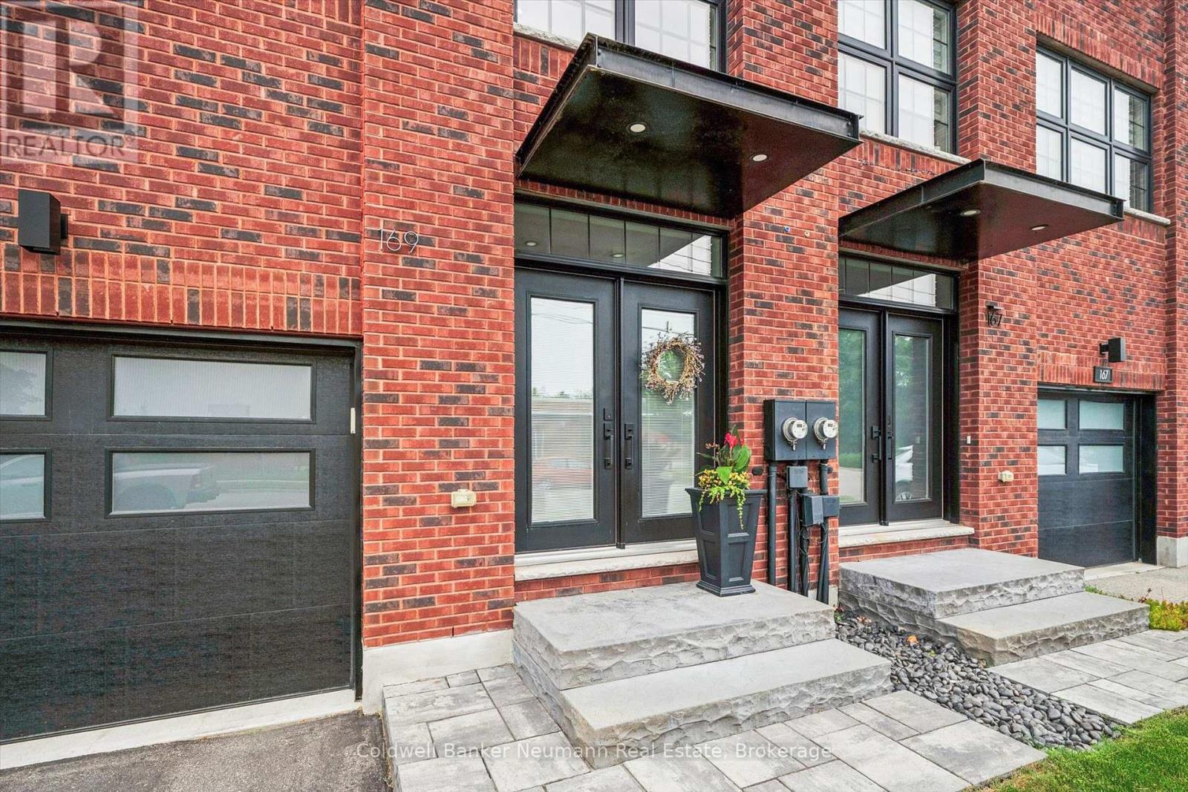
Welcome to 169 Morris Street, a striking factory-inspired freehold townhome set in the heart of Guelph's storied St. Patrick's Ward. Wrapped in exposed brick with oversized industrial-style windows, this home pairs the character of Guelph's manufacturing past with the efficiency of new construction - built net zero ready for lower energy costs and long-term peace of mind. Offering over 2000 square feet above grade, this 3-bedroom, 4-bathroom home features a 1-car attached garage and an open-concept main floor with hardwood flooring. A dark custom kitchen with quartz counters and an oversized island flows into a bright living area anchored by a linear gas fireplace, and a dining space framed by expansive windows. A powder room completes the main level. Upstairs, three generous bedrooms include a primary suite with a large, spa-inspired ensuite featuring a glass shower and freestanding soaker tub. A second full bathroom serves the remaining bedrooms. The basement is fully finished with a bathroom and multiple storage areas - with room left to create a fourth bedroom or home office. Rounding out the home with a custom bench and storage in the mudroom off the garage, overhead garage storage, a fully custom primary walk-in closet, and fresh paint through most of the home. Out back, a fully fenced yard offers a private spot to unwind. All of this in one of Guelph's most walkable neighbourhoods - steps to Lyon's Park, the Speed and Eramosa river trails, the GO station, and the cafes, restaurants, and shops of downtown Guelph. Book your private showing today.
Map data © OpenStreetMap contributors
No open houses are scheduled for this home.
Can't make it? Request a private viewing.
| Dining room | Main level | 3.52 x 2.27 m |
| Living room | Main level | 3.49 x 5.22 m |
| Kitchen | Main level | 2.78 x 5.3 m |
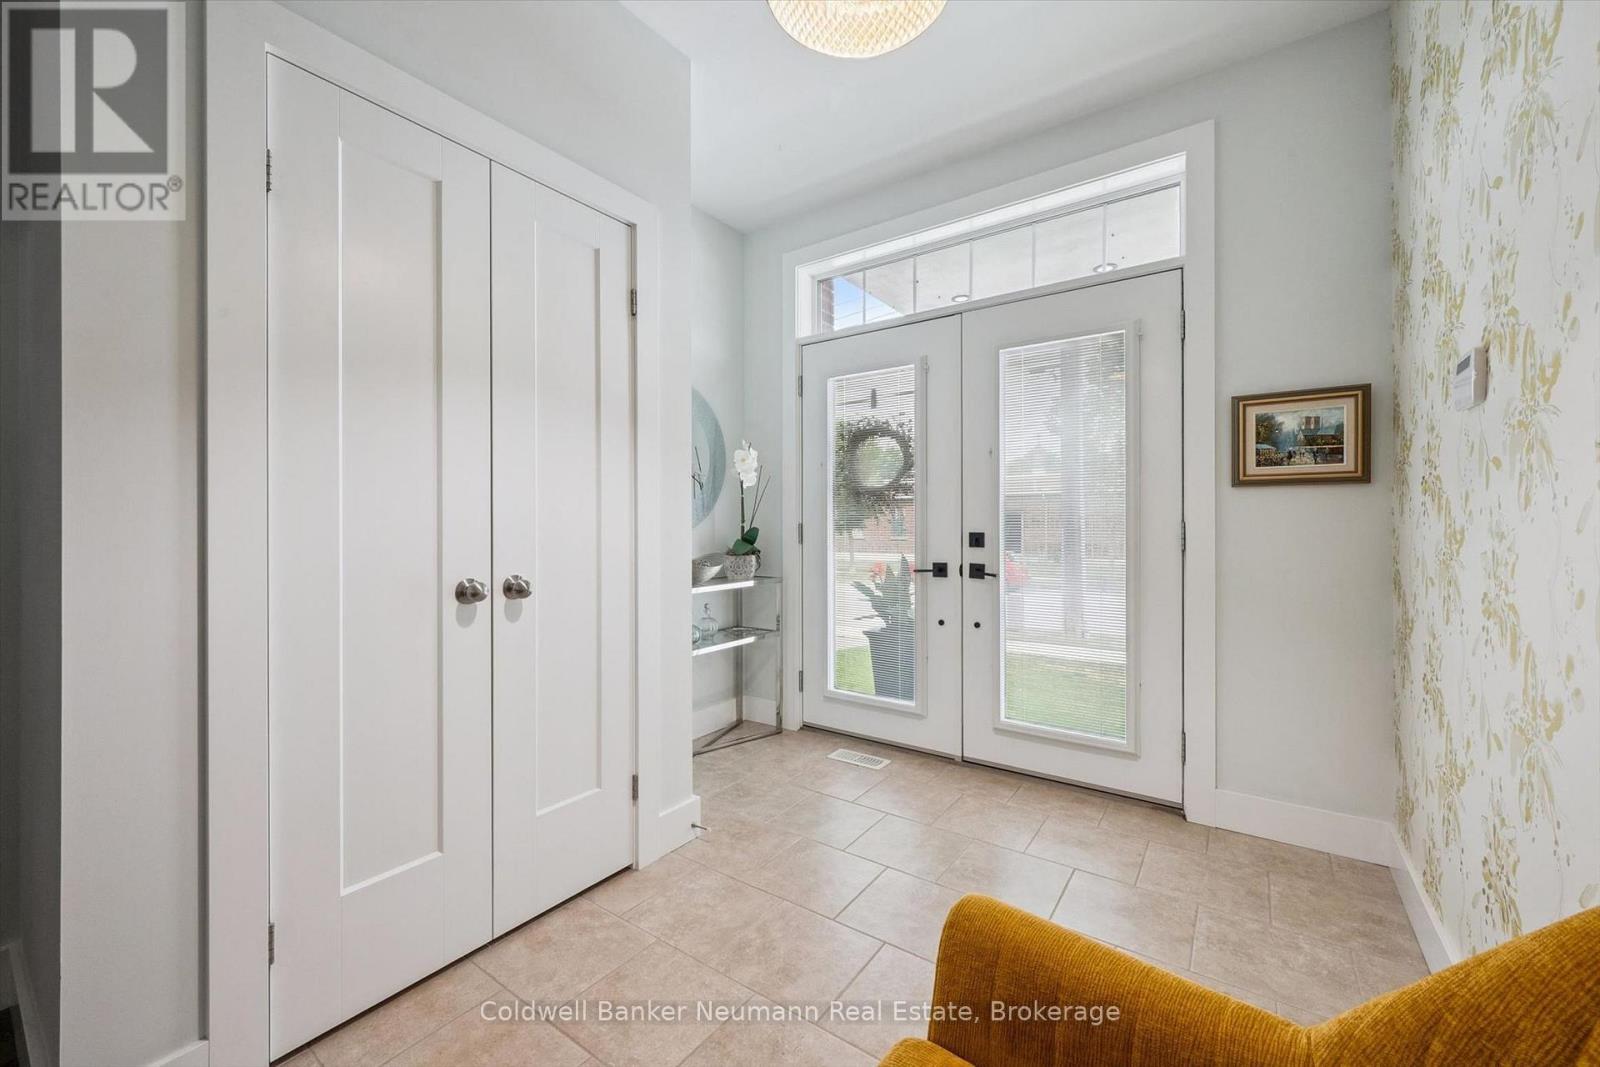
| Foyer | Main level | 2.72 x 2.63 m |
| Primary Bedroom | Second level | 3.66 x 6.61 m |
| Bedroom | Second level | 3.37 x 4.09 m |
| Bedroom | Second level | 2.8 x 4.09 m |
| Family room | Basement | 6 x 8.6 m |