
 NewFor sale 50
$379,900
2 bed2 bath900–999 sq ft
89 Westwood Road #311
Willow West/Sugarbush/West Acres, Guelph
15 hours agoMLS® X13940776
Coldwell Banker Neumann Real Estate
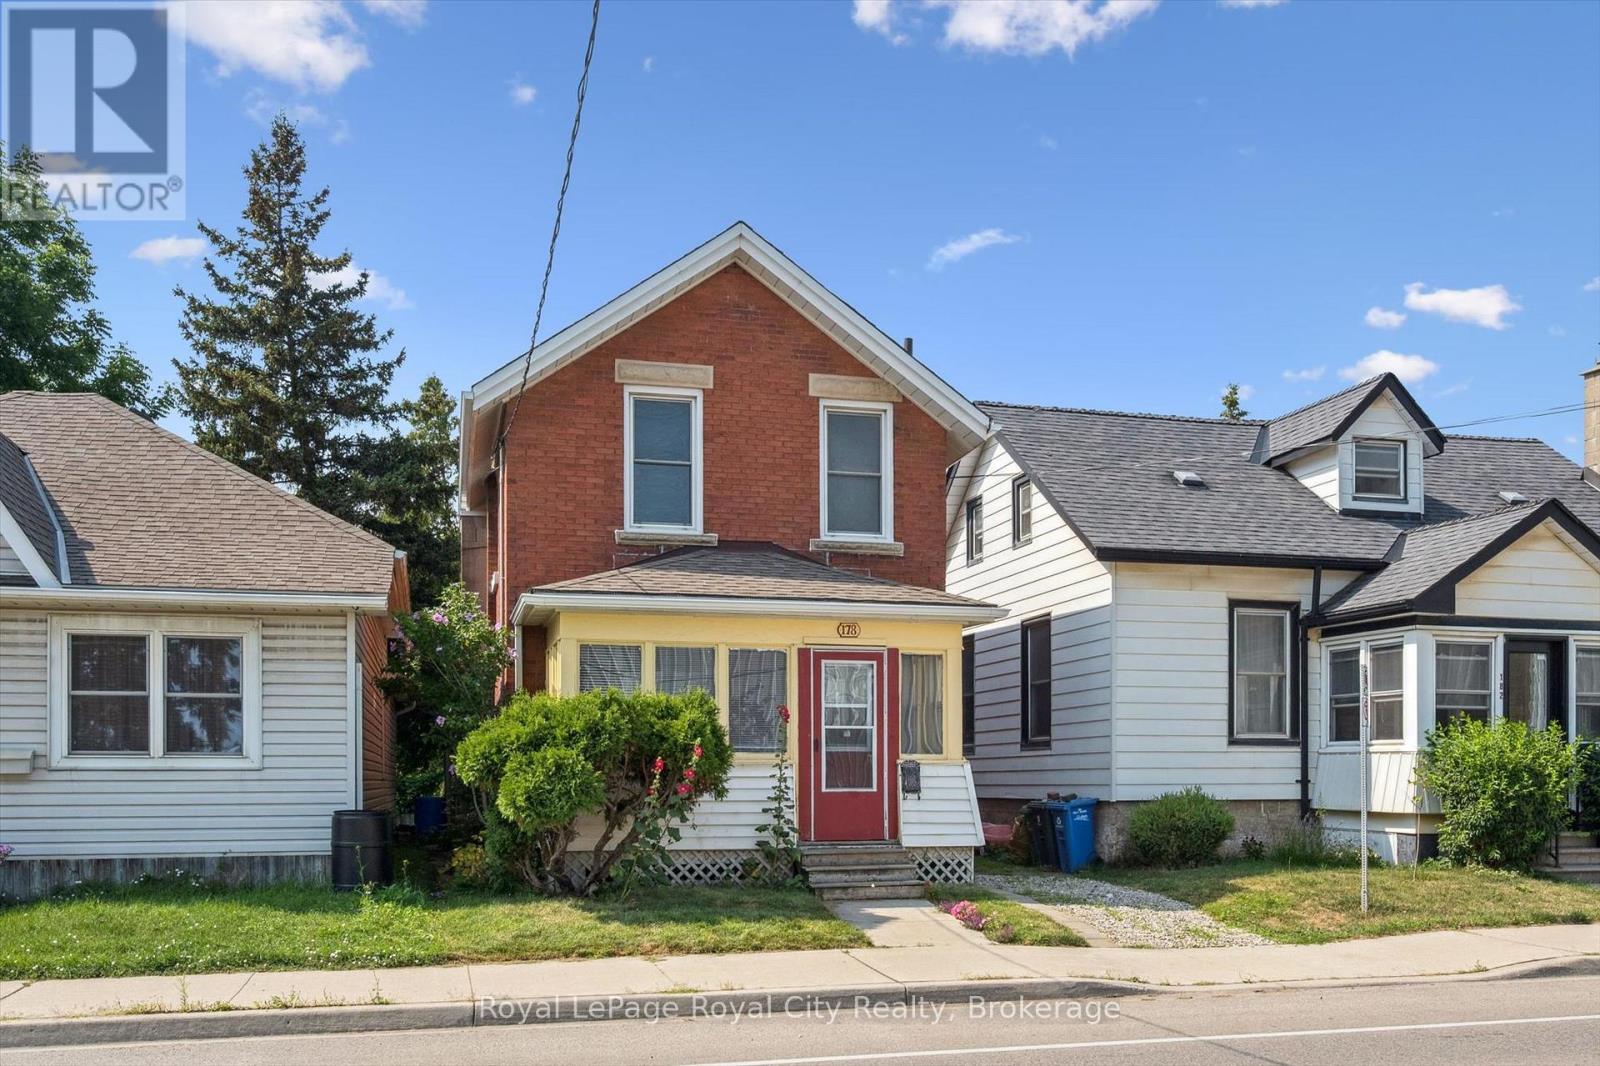
178 York Road
St. Patrick's Ward, Guelph, Ontario N1E3G2
For sale· Added
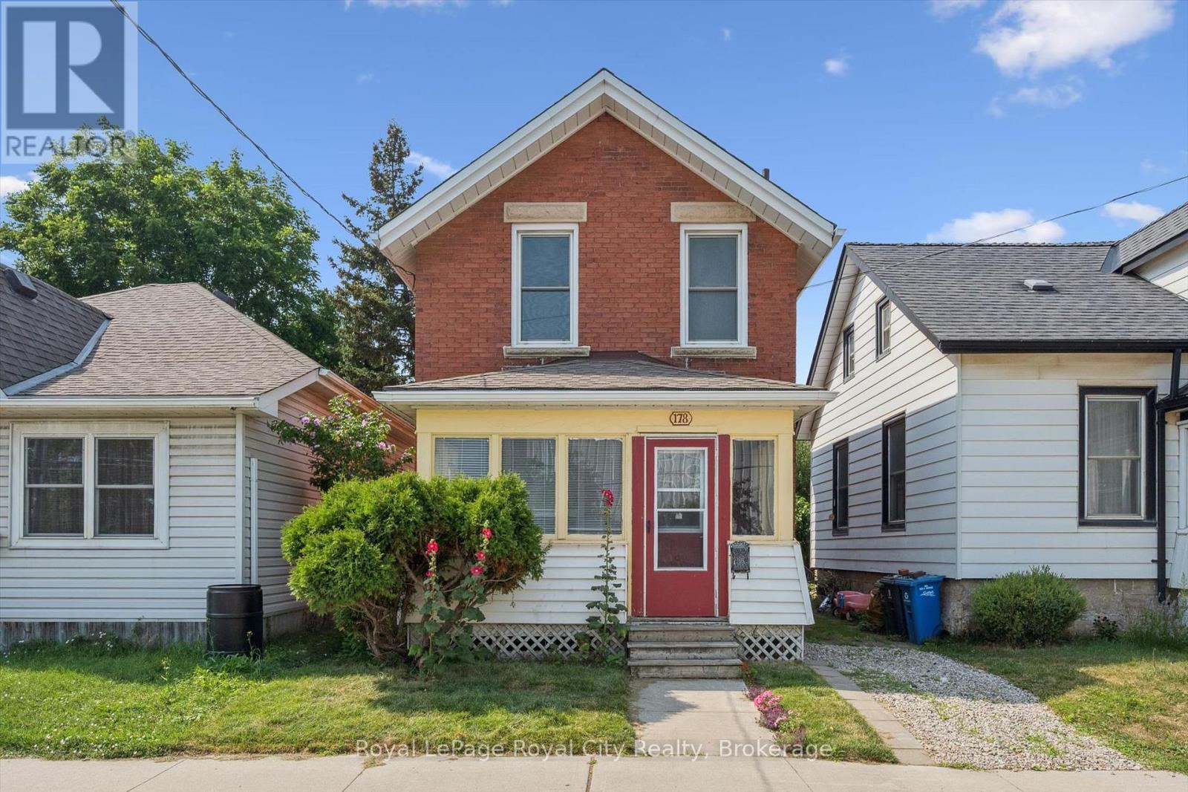
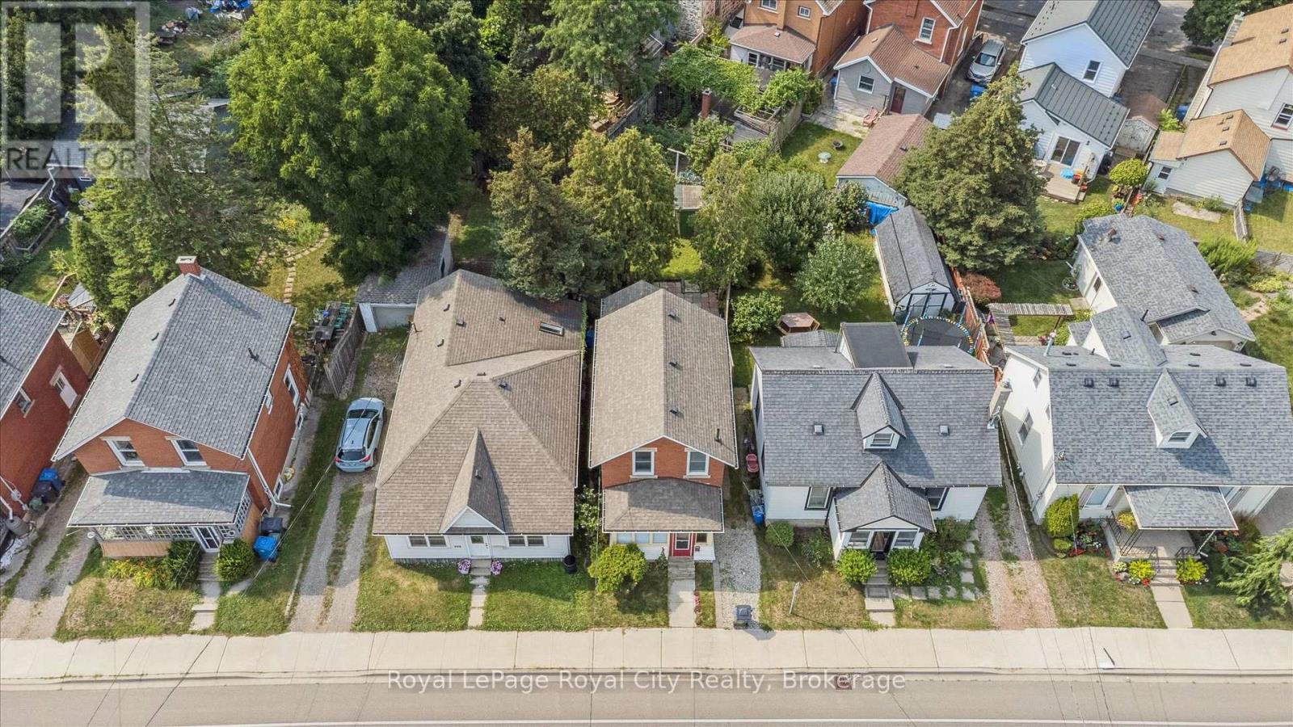
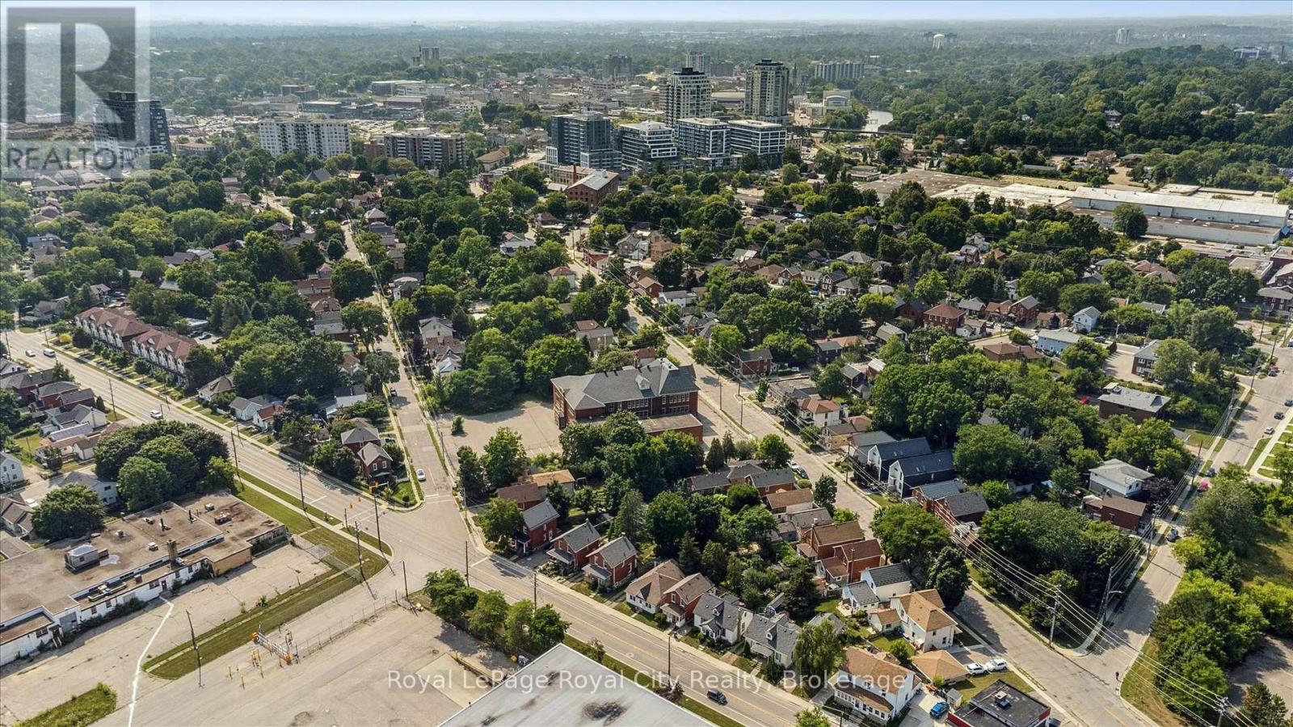
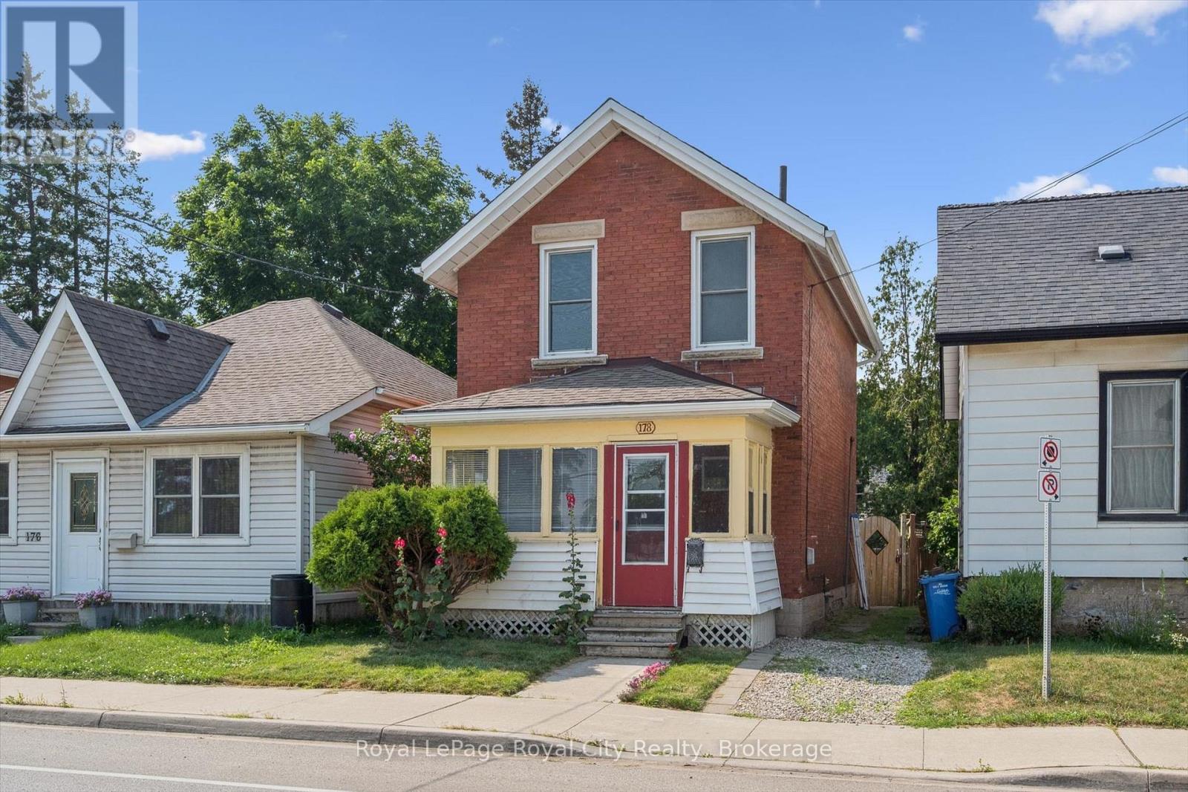
Welcome to 178 York Rd, charming and convenient living in the heart of Guelph! This 4-bedroom home with a main-floor den is full of character and opportunity. Just down the street from beautiful parks and within walking distance to schools, shops, and everyday amenities, it's an ideal location for families, first-time buyers or investors alike. The covered front porch welcomes you into a practical layout, featuring a bright living space, a flexible den perfect for a home office, playroom or additional bedroom, and a functional kitchen with easy access to the backyard. Upstairs, you'll find three comfortable bedrooms and a bathroom. Step outside to a large, private backyard, perfect for gardening, entertaining, or simply relaxing in your own outdoor oasis. With its central location and endless potential, 178 York Rd is ready for its next chapter.
Map data © OpenStreetMap contributors
No open houses are scheduled for this home.
Can't make it? Request a private viewing.
| Kitchen | Main level | 1.44 x 3.72 m |
| Bedroom | Second level | 3.04 x 2.28 m |
| Laundry room | Basement | 4.59 x 3.75 m |
| Bedroom | Main level | 2.84 x 3.21 m |
| Bathroom | Second level | 1.51 x 2.15 m |
| Primary Bedroom | Second level | 3.04 x 3.23 m |
| Living room | Main level | 4.65 x 3.82 m |
| Foyer | Main level | 1.69 x 3.33 m |
| Dining room | Main level | 1.4 x 3.72 m |
| Utility room | Basement | 4.61 x 3.29 m |
| Bedroom | Second level | 3.04 x 2.28 m |




